This is a carousel with tiles that activate property listing cards. Use the previous and next buttons to navigate.
1/1
$495,500 Just Listed
This is a carousel with tiles that activate property listing cards. Use the previous and next buttons to navigate.
1/1
Property Description
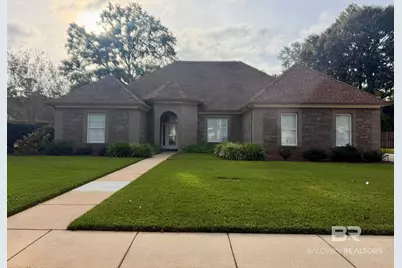
Welcome Home to this Truly Classic home bursting with elegance & custom touches. Step into the spacious foyer with archways leading into the Lg. Greatroom & Sep. dining room that share a Beautiful & Cozy two-sided fireplace. The greatroom offers a stunning vaulted ceiling, crown molding, hardwood floors, & plantation shutters. The Kitchen makes a statement with its size and custom features, granite countertops, loads of cabinets, pantry, eat-in breakfast nook & breakfast bar, built-in oven & microwave, undermount lighting & tiled backsplash. Master BR is tucked away for privacy and offers a Vaulted ceiling, crown molding, plantation shutters, & Lg. walk-in closet. Home is a split bedroom and has hardwood floors and throughout except for bedrooms and wet areas. Crown molding is throughout the home. Enjoy & relax on the screened-in porch & the Lg. covered back patio for your afternoon BB Ques. Side entry garage also has a sep. storage area. The Beautiful lawns are maintained with a sprinkler system. Home is near the Lake In Sehoy and is very convenient to shopping & schools. This Amazing Home should not last long on the market, call for your private showing today! Buyer to verify all information during due diligence.
Full Property Details
Full Property Details for 27539 Red Eagle Dr
General
- Price: $495,500
- HOA FEE: $26/month
- HOA FEE FREQ.: Annually
- Taxes: $1,982
- Status: Active
- Type: Single Family
- Source: 934
- MLS ID: 413244
- Updated: Today (11/9/2026)
- Added to Site: Today
Interior
- Interior Features: Internet, Storage, Ceiling Fan(s), High Ceilings, Vaulted Ceiling(s), Split Bedroom Plan
- Number of Fireplaces: 1
- Fireplace(s): Great Room, Other/See Remarks
- Appliances: Cooktop, Disposal, Microwave, Dishwasher, Electric Range
- Furnishings: Unfurnished
- Flooring: Tile, Wood, Carpet
Rooms
Bathrooms
- Total Bathrooms: 3
- Full Bathrooms: 3
Bedrooms
- Total Bedrooms: 4
Additional Information
- Shared Amenities: PetsAllowed
- Security/Safety: Security System, Security Lights, Carbon Monoxide Detector(s)
Exterior
- Exterior Features: Irrigation Sprinkler
- Porch/Patio/Deck: Patio, Rear Porch, Front Porch, Covered Patio, Porch S
Parking
- Garage: Yes
- Parking Features: Attached, Double Garage, Garage Door Opener
Location
- County: Baldwin
- Subdivision: Sehoy
- Cross Streets: MARCHAND AVE.
- Driving Directions: South on County rd. 13 from Hwy 90, to left into Sehoy, right at the stop sign, left and next stop sign, then left onto Red Eagle dr., Home will be first one on the left.
School Information
- Elementary School: Daphne Elementary
- Middle School: Daphne Middle
- High School: Daphne High
Community
- Association: Yes
- Assoc. Fees Include: Common Area Insurance, Common Area Maintenance
- Pets Allowed: Yes
Heating & Cooling
- Heating Type: Central, Electric
Utilities
- Utility Description: Underground Utilities, Water City, Sewage City, Total Electric, Daphne Utilities, Riviera Utilities
Structural Information
- Architectural Style: Traditional
- Roof: Composition Shingle
- Stories/Levels: 1
- Building Size: 2476
- Square Feet: 2,476
- Sq. Ft. Source: Tax Records
- Year Built: 2005
Lot Features
- Lot Size (Acres): 0.28
- Fence: Yes
- Lot Features: Less Than 1 Acre
- Fencing (Description): Fenced
Water Features
- Water Front View: No Waterfront
Financial Considerations
- Association Fee: $317
- Assoc Fee Freq.: Annually
- Tax Amount: $1,982
Disclosures and Reports
- Ownership: Whole Full
- Legal Description: Lot 45 Sehoy Subd.
- APN: 43-02-10-0-000-007.159
- Block: 45
Listed by Elite Real Estate Solutions, LLC
Get Pre-Approved Today
Schools
Schools serving 27539 Red Eagle Dr
School District:Baldwin County School District
| Name | Grades | Distance |
|---|---|---|
Daphne East Elementary School 26651 County Road 13, Daphne, AL 36526 | K-6 | 1 mi |
Daphne Middle School One Jody Davis Cir, Daphne, AL 36526 | 7-8 | 0.8 mi |
Daphne High School 9300 Champions Way, Daphne, AL 36526 | 9-12 | 0.8 mi |
Disclaimer:
School attendance boundaries provided by ATTOM Data Solutions and are for reference only. Contact the school directly to verify enrollment eligibility.
Price & Sales History for 27539 Red Eagle Dr
Date
Details
Price
Change
Source
11/09/2026
Listed
$495,500
93.18%
MLS
11/16/2004
Sold
$256,500
—
Public Record
Disclaimer: Historical sales information is derived from public records provided by the county offices. Information is not guaranteed and should be independently verified.
Tax History
Tax History for 27539 Red Eagle Dr
Year
Property Taxes
Change
Tax Assessment
Change
2025
100%
$43,080
1%
2024
100%
$42,760
14%
2023
100%
$37,560
16%
2022
100%
$32,360
10%
2021
100%
$29,520
—
2020
—
$29,520
—
Disclaimer: Historical tax information is derived from public records provided by the county offices. Information is not guaranteed and should be independently verified.
Estimate the Cost
Estimate the Cost for 27539 Red Eagle Dr
27539 Red Eagle Drive, Daphne, AL 36526 (MLS# 413244) is a Single Family property with 4 bedrooms and 3 full bathrooms. 27539 Red Eagle Drive is currently listed for $495,500 and was received on November 09, 2026. Want to learn more about 27539 Red Eagle Drive? Do you have questions about finding other Single Family real estate for sale in Daphne? You can browse all Daphne real estate or contact a Coldwell Banker agent to request more information.