This is a carousel with tiles that activate property listing cards. Use the previous and next buttons to navigate.
1/64
$729,000 Just Listed
This is a carousel with tiles that activate property listing cards. Use the previous and next buttons to navigate.
1/64
Property Description
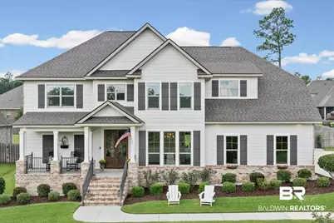
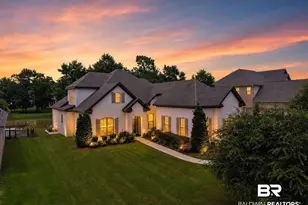
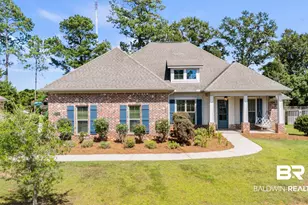
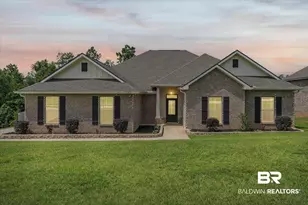
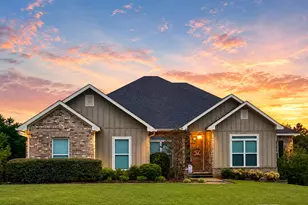
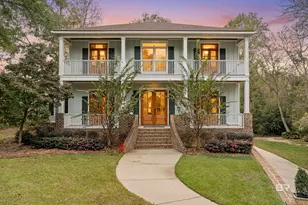
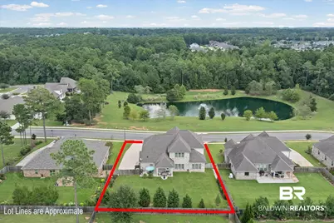
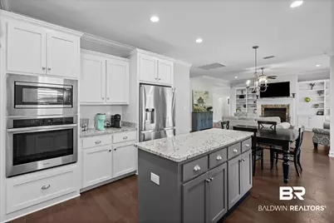
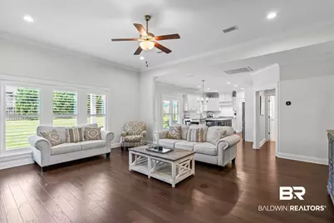
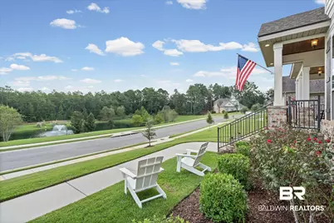
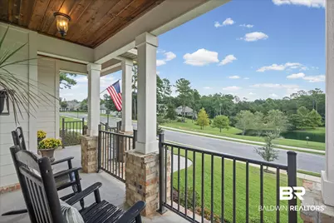
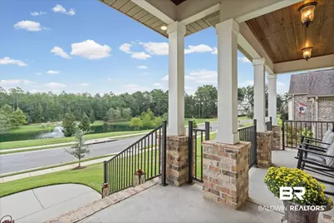
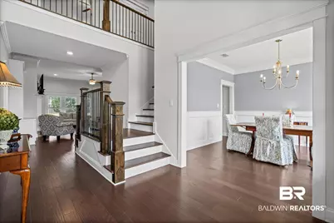
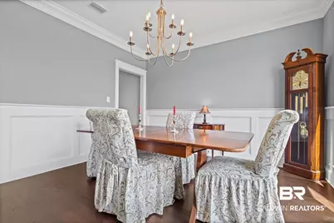
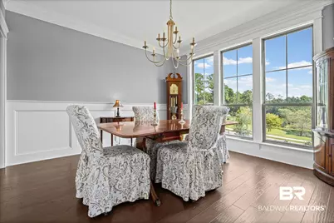
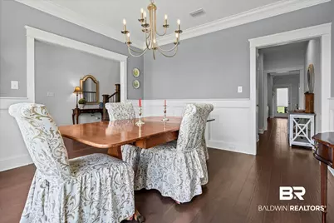
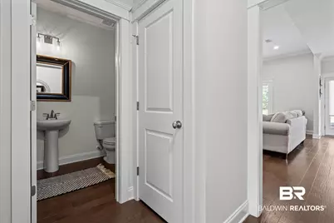
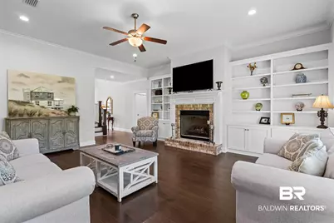
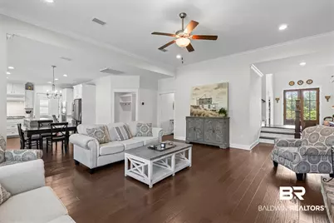
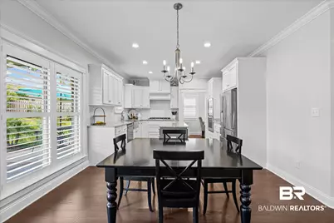
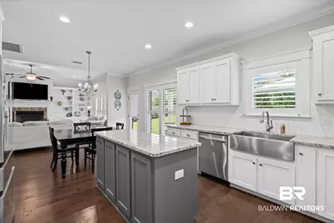
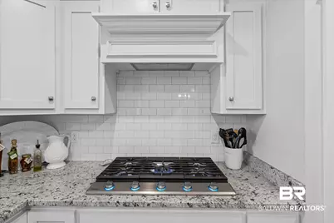
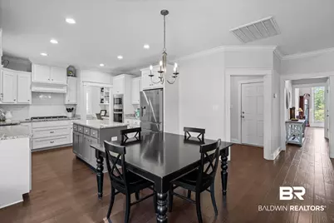
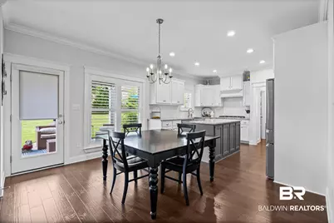
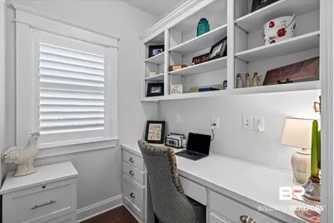
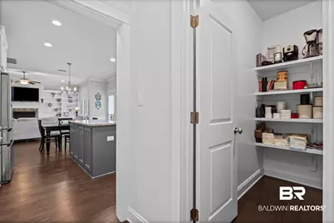
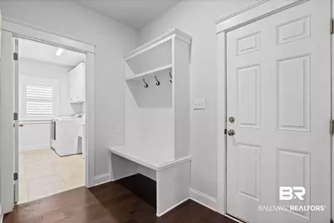
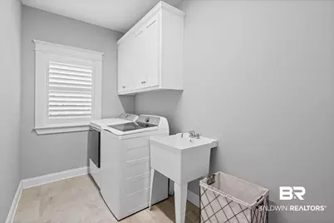
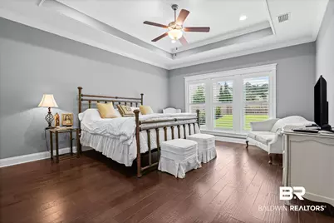
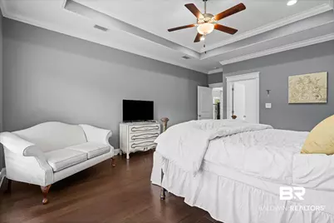
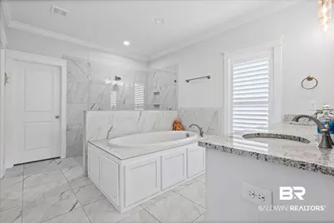
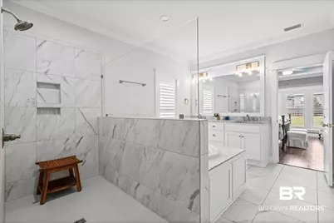
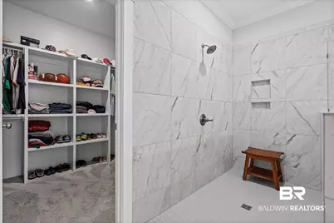
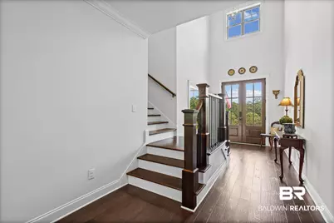
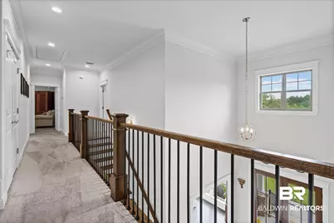
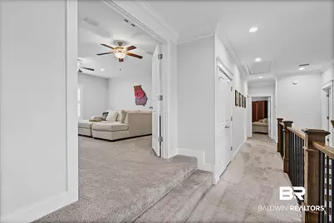
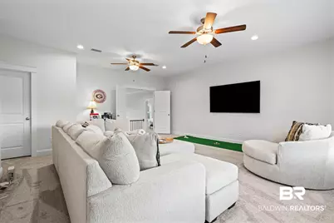
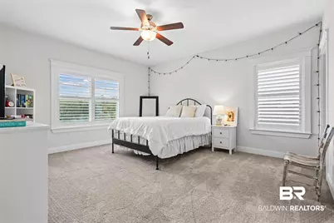
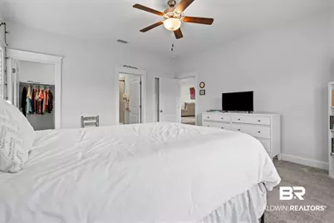
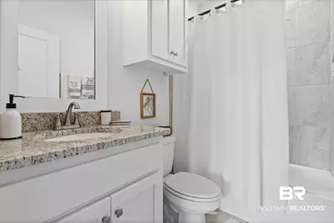
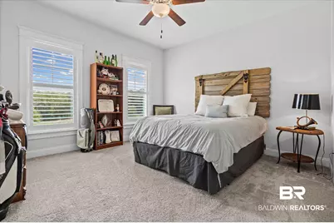
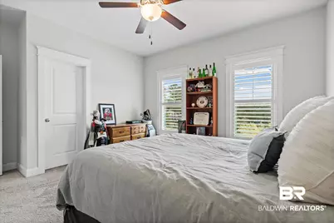
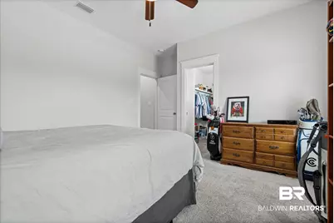
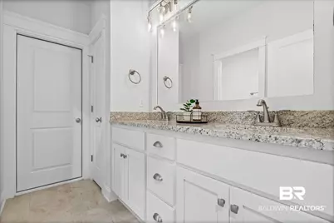
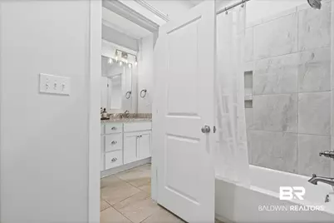
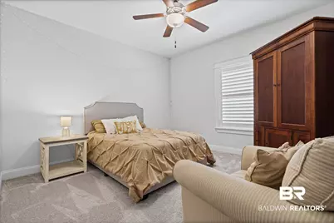
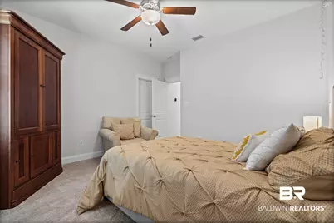
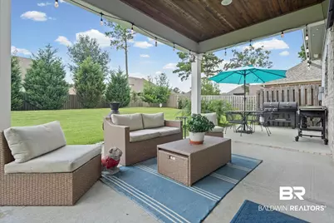
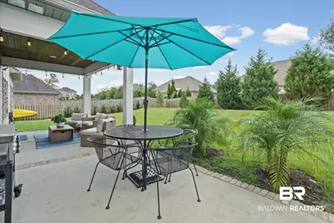
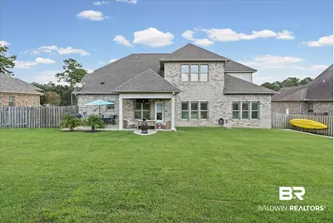
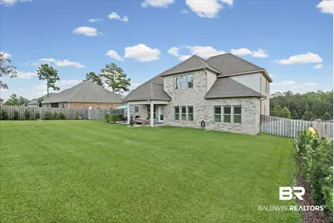
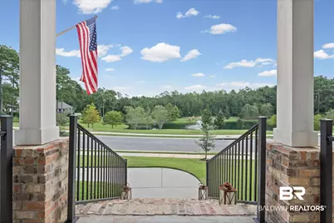
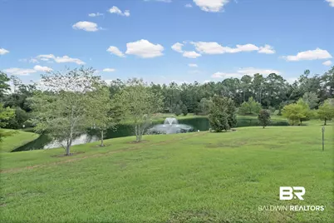
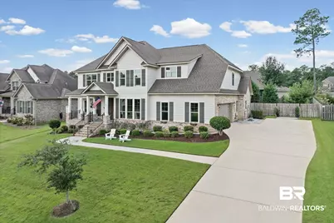
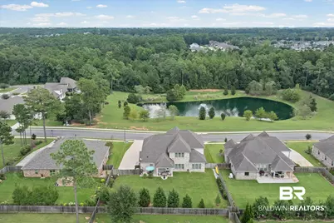
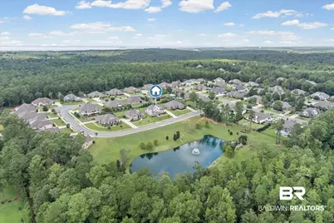
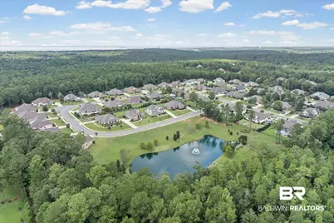
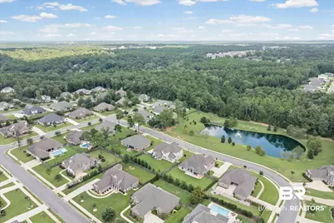
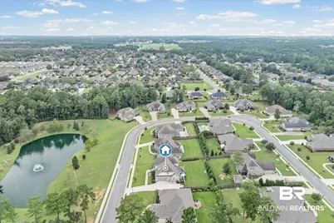
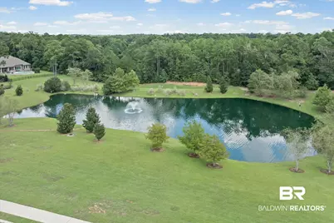
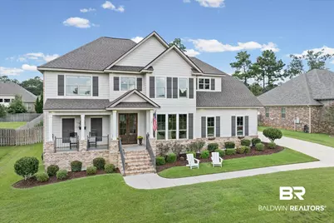
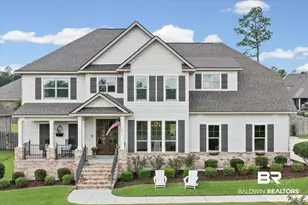
Immaculate and better-than-new, this stunning Truland-built home, completed in 2020, offers exceptional craftsmanship, thoughtful design, and serene pond views. From the moment you enter, turn around and take in the peaceful fountain view-your own relaxing backdrop. Inside, beautiful hardwood floors, crown molding, and wood-trimmed windows flow throughout the main living areas, including the foyer and formal dining room with chair rail. The spacious family room features 10' ceilings, a gas-log fireplace, and built-in bookcases. The chef-friendly kitchen offers a center island, 5-burner gas cooktop, farmhouse-style stainless sink, stainless appliances, and room for a large table. An office and walk-in pantry are conveniently located nearby. The oversized double garage opens to a mudroom and laundry room with sink. Storage abounds with two under-stair walk-in closets and a coat closet. The first-floor primary suite accommodates a king-size bed and features a coffered ceiling, beautiful molding, and window trim. The luxurious bath includes dual vanities, soaking tub, large walk-in shower, private water closet, and spacious walk-in closet. Upstairs are four additional bedrooms, each with a walk-in closet, plus two baths. The fifth bedroom/bonus room could also be a theater room. A large linen closet and two walk-in attics add storage. The backyard is pool-ready and features a covered and open patio-perfect for grilling, entertaining, or watching the game. Sprinkler System. Enjoy easy access to I-10! **Listing Broker makes no representation to accuracy of square footage. Buyer to verify. Any/All updates per seller.** Buyer to verify all information during due diligence.
Full Property Details
Full Property Details for 27572 Rhone Dr
General
- Price: $729,000
- HOA FEE: $58/month
- HOA FEE FREQ.: Annually
- Taxes: $3,370
- Status: Active
- Type: Single Family
- Source: 934
- MLS ID: 410639
- Updated: 9/17/2026
- Added to Site: 3 day(s) ago
Interior
- Interior Features: Ceiling Fan(s), Vaulted Ceiling(s), Split Bedroom Plan
- Number of Fireplaces: 1
- Fireplace(s): Great Room, Gas Starter
- Appliances: Cooktop, Disposal, Microwave, Dishwasher
- Flooring: Tile, Wood, Carpet
Rooms
Bathrooms
- Total Bathrooms: 4
- Full Bathrooms: 3
- Half Bathrooms: 1
- Primary Bathroom: GardenTub, DoubleVanity, WalkInCloset, SeparateShower, FirstFloorPrimary
Bedrooms
- Total Bedrooms: 5
Additional Information
- Shared Amenities: None
- Security/Safety: Carbon Monoxide Detector(s)
Exterior
- Exterior Features: Irrigation Sprinkler
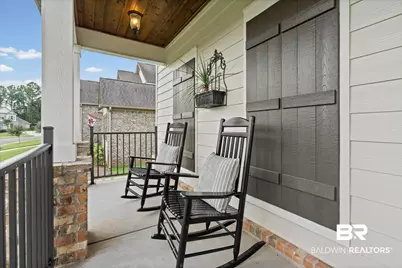
- Porch/Patio/Deck: Rear Porch, Front Porch
Parking
- Garage: Yes
- Parking Features: Attached, Double Garage, Side Entrance, Garage Door Opener
Location
- County: Baldwin
- Subdivision: Retreat At Tiawasee
- Cross Streets: Daintree
- Driving Directions: From Hwy 90 and CR 13, head South on CR 13, go past Daphne High School, the entrance to Tiawassee will be on the Right. Take immediate Right and follow the road into Estaes of Tiawassee. Left at Cowles Crossing into entrance of Retreat at Tiawassee. Right on Daintree to Left on Rhone Dr. Right at Danube Ct, Right on Rhone Dr, Home on Left.
School Information
- Elementary School: Daphne East Elementary
- Middle School: Daphne Middle
- High School: Daphne High
Community
- Association: Yes
- Assoc. Fees Include: Association Management
Heating & Cooling
- Air Conditioning: Yes
- Cooling Type: Heat Pump
- Heating Type: Heat Pump
Utilities
- Utility Description: Daphne Utilities
Structural Information
- Architectural Style: Traditional
- Roof: Composition Shingle
- Stories/Levels: 1
- Building Size: 3610
- Square Feet: 3,610
- Sq. Ft. Source: Appraiser
- Year Built: 2020
Lot Features
- Lot Size (Acres): 0.342
- Lot Features: Subdivision, Less Than 1 Acre
Water Features
- Water Front View: No Waterfront
Financial Considerations
- Association Fee: $700
- Assoc Fee Freq.: Annually
- Tax Amount: $3,370
Disclosures and Reports
- Ownership: Whole Full
- Legal Description: 100 X 150 Lot 29 Of The Retreat At Tiawasee Slide 2545-B I N The City Of Daphne Sec 9-T5s-R2e (Wd Survivorship)
- APN: 43-02-09-0-000-001.149
- Block: Lot 29
Listed by Roberts Brothers West
Get Pre-Approved Today
Schools
Schools serving 27572 Rhone Dr
School District:Baldwin County School District
| Name | Grades | Distance |
|---|---|---|
Daphne East Elementary School 26651 County Road 13, Daphne, AL 36526 | K-6 | 0.9 mi |
Daphne Middle School One Jody Davis Cir, Daphne, AL 36526 | 7-8 | 0.8 mi |
Daphne High School 9300 Champions Way, Daphne, AL 36526 | 9-12 | 1.1 mi |
Disclaimer:
School attendance boundaries provided by ATTOM Data Solutions and are for reference only. Contact the school directly to verify enrollment eligibility.
Price & Sales History for 27572 Rhone Dr
Date
Details
Price
Change
Source
9/17/2026
Listed
$729,000
—
MLS
Disclaimer: Historical sales information is derived from public records provided by the county offices. Information is not guaranteed and should be independently verified.

Tax History
Tax History for 27572 Rhone Dr
Year
Property Taxes
Change
Tax Assessment
Change
2025
$3,326
7%
$73,280
7%
2024
$3,118
100%
$68,760
7%
2023
-100%
$64,540
-42%
2022
$2,253
—
$111,920
8%
2021
$2,253
—
$103,840
616%
2021
$2,253
352%
$14,500
25%
2019
$499
14%
$11,600
14%
2018
$437
17%
$10,160
-30%
2017
$374
—
$14,500
—
Disclaimer: Historical tax information is derived from public records provided by the county offices. Information is not guaranteed and should be independently verified.
Estimate the Cost
Estimate the Cost for 27572 Rhone Dr
27572 Rhone Drive, Daphne, AL 36526 (MLS# 410639) is a Single Family property with 5 bedrooms, 3 full bathrooms and 1 partial bathroom. 27572 Rhone Drive is currently listed for $729,000 and was received on September 17, 2026. Want to learn more about 27572 Rhone Drive? Do you have questions about finding other Single Family real estate for sale in Daphne? You can browse all Daphne real estate or contact a Coldwell Banker agent to request more information.