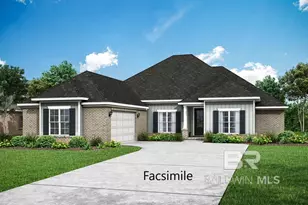
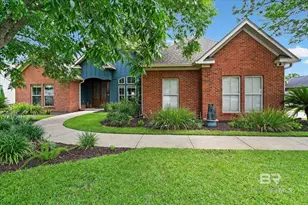
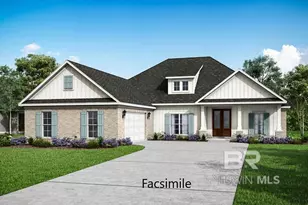
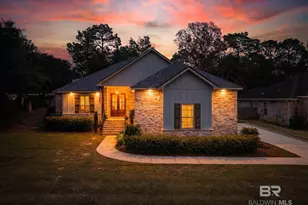
This is a carousel with tiles that activate property listing cards. Use the previous and next buttons to navigate.
1/57
$619,900 Just Listed
This is a carousel with tiles that activate property listing cards. Use the previous and next buttons to navigate.
1/57
Property Description
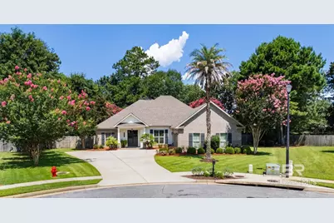
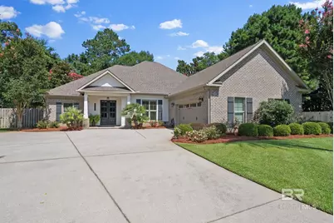
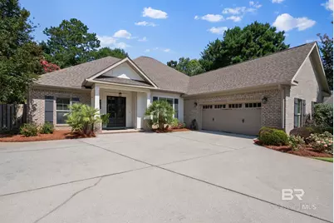
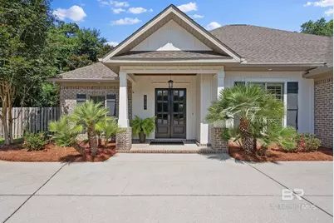
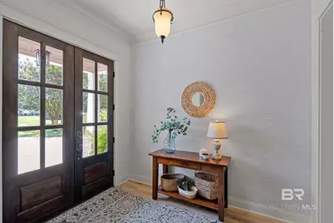
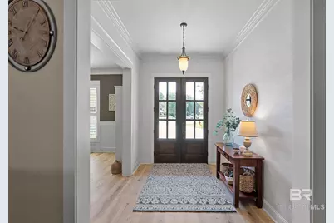
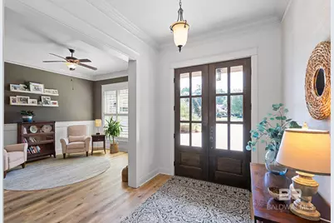
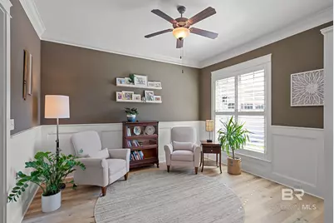
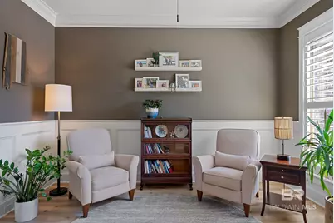
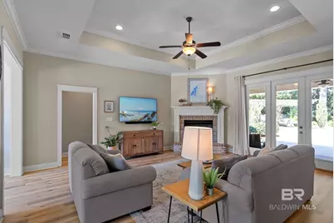
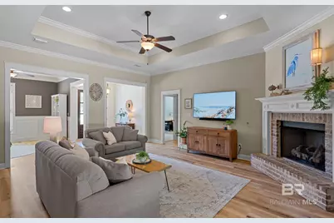
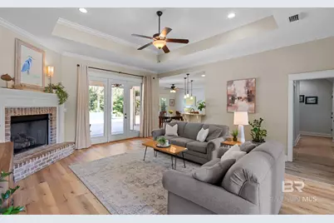
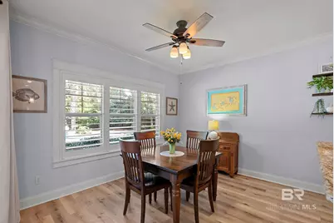
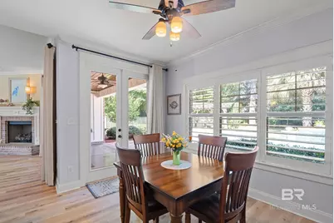
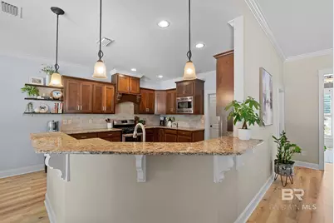
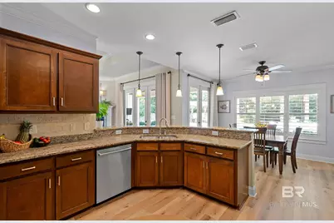
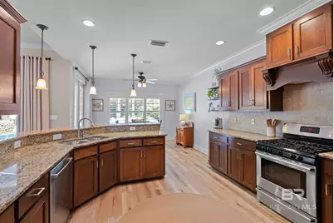
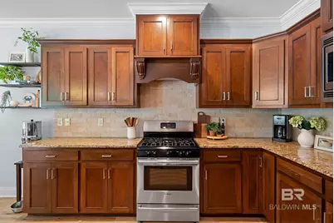
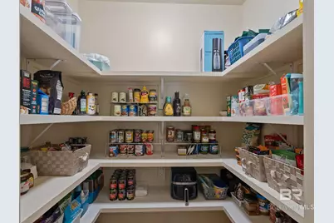
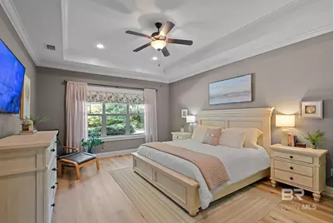
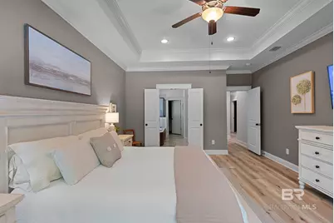
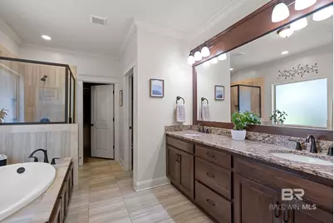
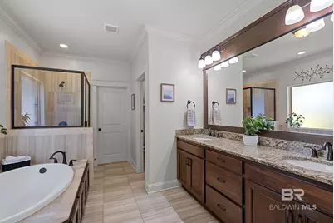
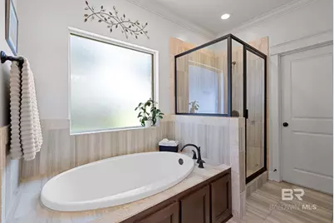
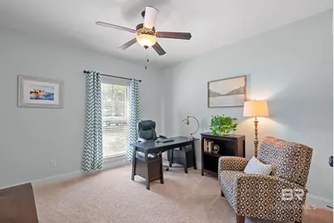
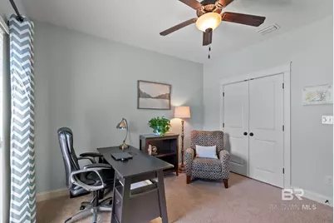
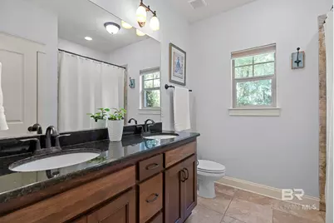
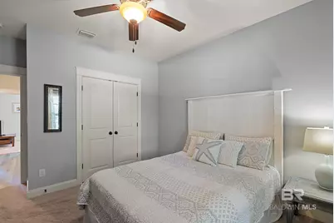
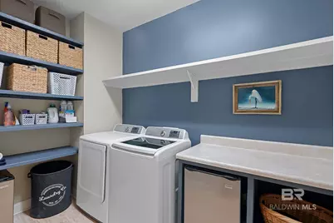
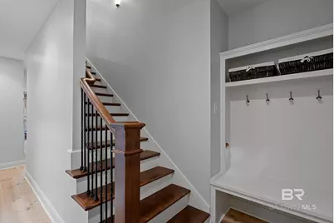
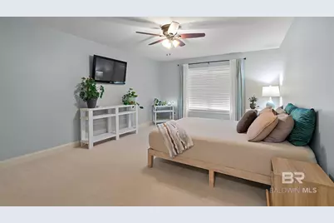
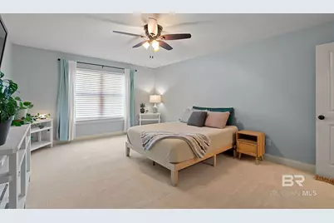
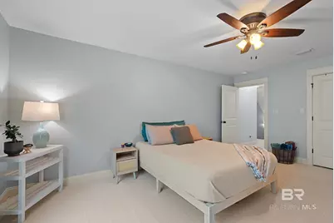
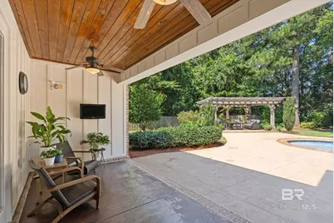
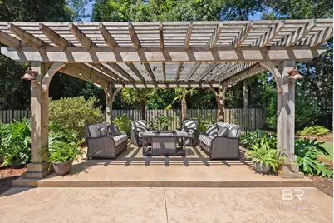
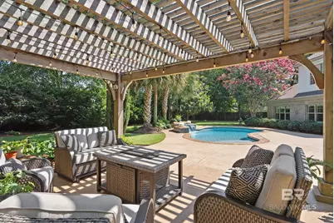
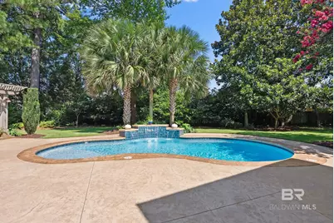
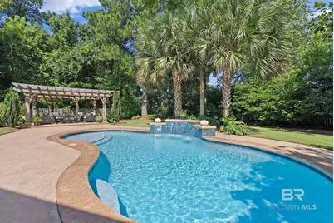
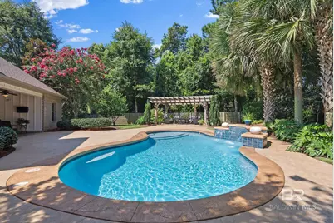
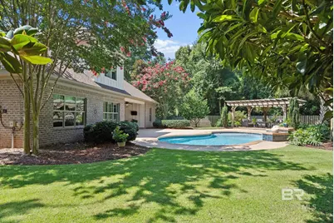
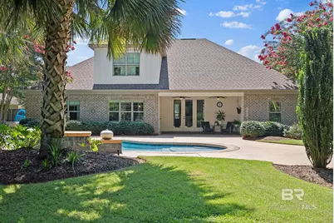
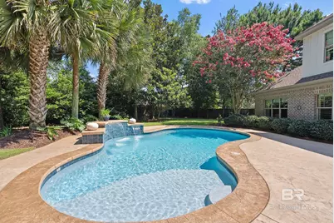
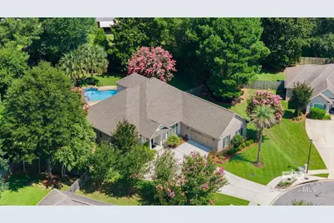
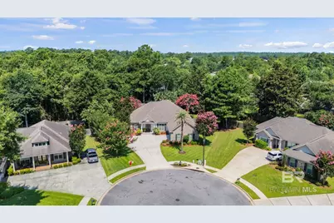
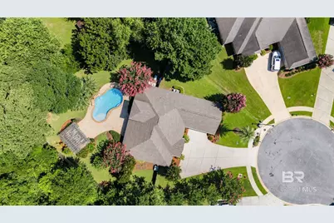
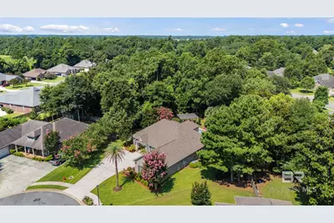
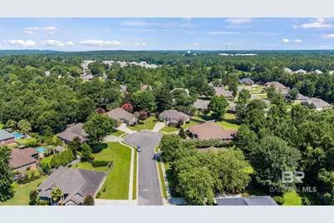
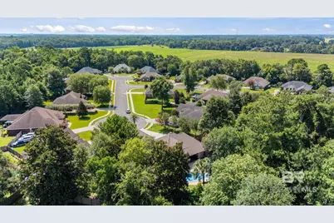
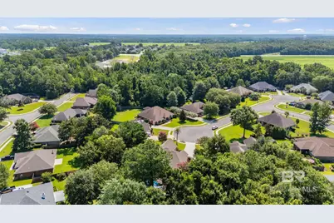
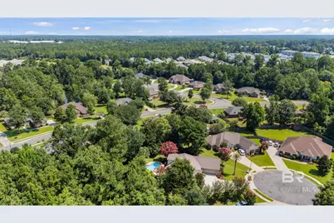
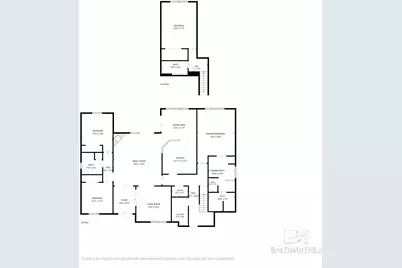
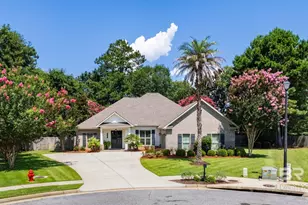
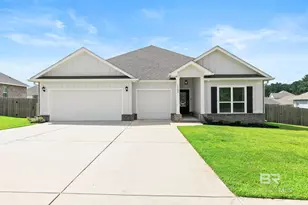
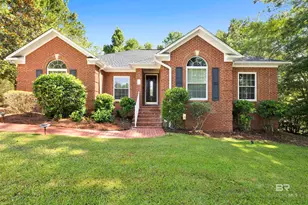
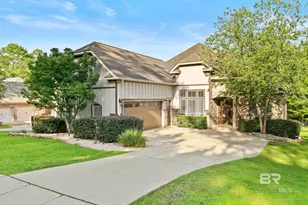
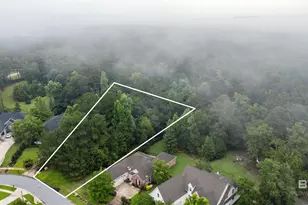
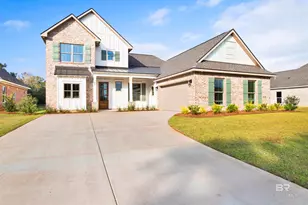
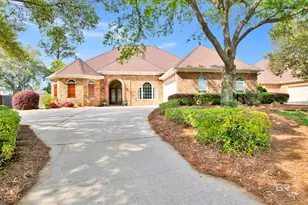
ATTENTION TO DETAIL and SUPERIOR CONSTRUCTION meets LUXURY and COMFORTABLE SOUTHERN CHARM. This highly functional authentic Truland home is nestled privately in a quiet cul de sac in the beautifully established Sehoy subdivision. Step on to the grandiose front porch with pine ceiling and enter the home through the double wooden front door. Open concept floorplan creates a light and airy environment straight away from the foyer. Beautiful yet durable luxury vinyl flooring flows from the foyer through the elegant dining room and into the great room, boasting soaring ceilings and gas fireplace. Gourmet kitchen includes stainless-steel gas range, dishwasher, and mounted microwave. Raised bar overhang easily seats guests with barstools while entertaining. Breakfast nook off the kitchen includes access to the large rear covered patio that overlooks the INCREDIBLE gunite swimming pool with descent waterfalls, custom pergola and mature, lovingly cared for, landscaping. Huge primary bedroom with LVP flooring and an abundance of windows invites one to retire in its serenity. Enter the lavish primary bath with garden tub, double vanities, tiled shower and separate water closet. Magnificent space in the primary closet is utilized by an abundance of wood shelving. This "split" floor plan showcases 2 bedrooms with walk-in closets on one side of the home. Enormous 4th bedroom upstairs with large closet can easily be used as a guest room or bonus room. From the garage, convenient "drop-zone" includes custom mud bench as well as a nice sized laundry room with built ins. GENERAC generator, HALO in-duct, home air purification system, and transferable termite bond are just a few of the amenities that tie this amazing home together! Buyer to verify all information during due diligence.
Full Property Details
Full Property Details for 27581 Lachlan Ct
General
- Price: $619,900
- HOA FEE: $27/month
- HOA FEE FREQ.: Annually
- Taxes: $2,500
- Status: Active
- Type: Single Family
- Source: 934
- MLS ID: 399157
- Updated: 7/9/2026
- Added to Site: Today
Interior
- Interior Features: Ceiling Fan(s), Split Bedroom Plan
- Fireplace: Yes
- Number of Fireplaces: 1
- Fireplace(s): Gas Log, Living Room
- Appliances: Dishwasher, Disposal, Dryer, Microwave, Gas Range, Refrigerator, Washer
- Furnishings: Negotiable
- Flooring: Carpet, Tile, Engineered Vinyl Plank
Rooms
Bathrooms
- Total Bathrooms: 3
- Full Bathrooms: 3
Bedrooms
- Total Bedrooms: 4
- Primary Bedroom: 19 x 14, Main, 266 Sq. Ft.
- Bedroom 2: 13 x 13, Main, 169 Sq. Ft.
- Bedroom 3: 13 x 13, Main, 169 Sq. Ft.
- Bedroom 4: 13 x 18, Second, 234 Sq. Ft.
Other Rooms
- Family Room: 18 x 20, Main, 360 Sq. Ft.
- Kitchen: 13 x 13, Main, 169 Sq. Ft.
- Dining Room: 13 x 14, Main, 182 Sq. Ft.
Additional Information
- Shared Amenities: None
- Pool: Yes
- Private Pool: Yes
- Pool Description: In Ground
- Security/Safety: Smoke Detector(s), Carbon Monoxide Detector(s)
Exterior
- Exterior Features: Irrigation Sprinkler, Termite Contract
- Porch/Patio/Deck: Covered, Patio, Rear Porch, Front Porch
Parking
- Garage: Yes
- Attached garage: Yes
- Covered Spaces: 2
- Parking Features: Attached, Double Garage, Automatic Garage Door
Location
- County: Baldwin County
- Subdivision: Sehoy
- Driving Directions: From Co Rd 13, turn in to Sehoy. Turn right on Cahaba Dr Turn left on Marchand Ave Turn Right on Autaga Bend. Turn Left on Lachlan ct. Home is straight ahead in Cul De Sac
School Information
- Elementary School: Daphne East Elementary
- Middle School: Daphne Middle
- High School: Daphne High
Community
- Association: Yes
- Assoc. Fees Include: Association Management
Heating & Cooling
- Air Conditioning: Yes
- Cooling Type: Heat Pump
Utilities
- Utility Description: Daphne Utilities, Riviera Utilities, Cable Connected
Structural Information
- Architectural Style: Craftsman
- Exterior Const.: Brick, Hardboard
- Roof: Composition
- Building Size: 2761
- Square Feet: 2,761
- Sq. Ft. Source: Builder
- Year Built: 2014
- Property Condition: Resale
Lot Features
- Property View: None/Not Applicable
- Lot Size (Acres): 1
- Lot Size (Sq. Ft.): 43,560
- Fence: Yes
- Lot Features: Less than 1 acre, Cul-De-Sac
- Fencing (Description): Fenced
Water Features
- Water Front View: No Waterfront
Financial Considerations
- Association Fee: $320
- Assoc Fee Freq.: Annually
- Tax Amount: $2,500
Disclosures and Reports
- Ownership: Whole/Full
- Legal Description: 46.1' X 144.2' IRR LOT 35 SEHOY SUB PHASE FOUR SLIDE 2179-B IN THE CITY OF DAPHNE SEC 10-T5S-R2E (WD/SURVIVORSHIP)
- Property ID: 54302100000007.209
Listed by Bellator Real Estate, LLC

Get Pre-Approved Today
Schools
Schools serving 27581 Lachlan Ct
School District:Baldwin County School District
| Name | Grades | Distance |
|---|---|---|
Daphne East Elementary School 26651 County Road 13, Daphne, AL 36526 | K-6 | 1.1 mi |
Daphne Middle School One Jody Davis Cir, Daphne, AL 36526 | 7-8 | 1 mi |
Daphne High School 9300 Champions Way, Daphne, AL 36526 | 9-12 | 0.9 mi |
Disclaimer:
School attendance boundaries provided by ATTOM Data Solutions and are for reference only. Contact the school directly to verify enrollment eligibility.
Price & Sales History for 27581 Lachlan Ct
Date
Details
Price
Change
Source
7/09/2026
Listed
$619,900
87.85%
MLS
5/28/2014
Sold
$330,000
—
Public Record
Disclaimer: Historical sales information is derived from public records provided by the county offices. Information is not guaranteed and should be independently verified.
Tax History
Tax History for 27581 Lachlan Ct
Year
Property Taxes
Change
Tax Assessment
Change
2025
$2,513
1%
$55,600
1%
2024
$2,493
14%
$55,180
13%
2023
$2,192
25%
$48,640
16%
2022
$1,758
9%
$41,940
10%
2021
$1,617
—
$38,240
1%
2021
$1,617
1%
$37,860
-1%
2019
$1,597
4%
$38,180
4%
2018
$1,536
23%
$36,760
4%
2017
$1,248
—
$35,380
18%
2016
$1,248
3%
$30,060
7%
2015
$1,213
221%
$28,220
221%
2014
$378
22%
$8,800
22%
2013
$310
—
$7,200
—
Disclaimer: Historical tax information is derived from public records provided by the county offices. Information is not guaranteed and should be independently verified.
Estimate the Cost
Estimate the Cost for 27581 Lachlan Ct
27581 Lachlan Court, Daphne, AL 36526 (MLS# 399157) is a Single Family property with 4 bedrooms and 3 full bathrooms. 27581 Lachlan Court is currently listed for $619,900 and was received on July 09, 2026. Want to learn more about 27581 Lachlan Court? Do you have questions about finding other Single Family real estate for sale in Daphne? You can browse all Daphne real estate or contact a Coldwell Banker agent to request more information.