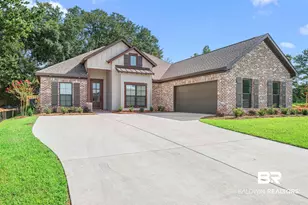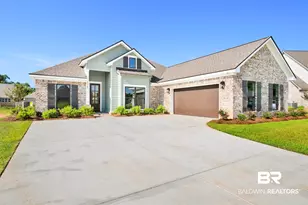
This is a carousel with tiles that activate property listing cards. Use the previous and next buttons to navigate.
1/22
$575,000 Just Listed
This is a carousel with tiles that activate property listing cards. Use the previous and next buttons to navigate.
1/22
Property Description
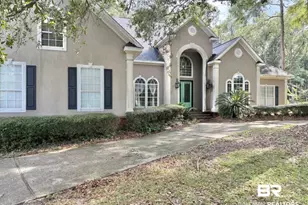
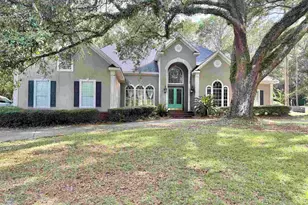
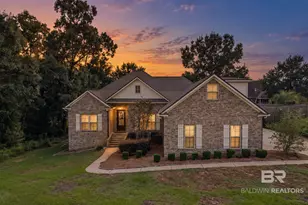
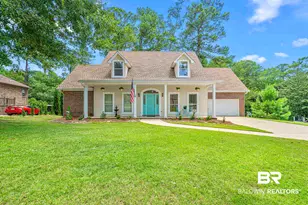
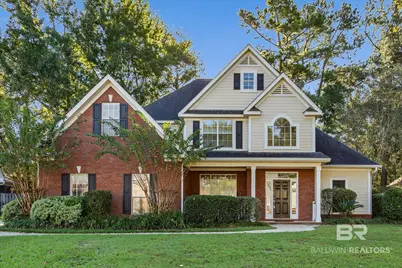
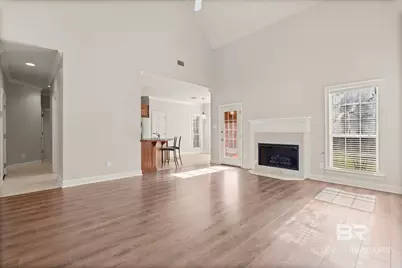
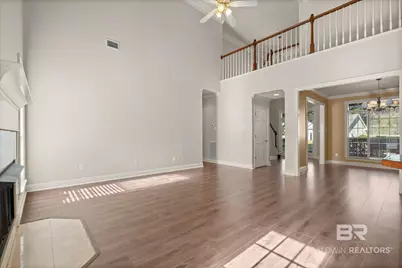
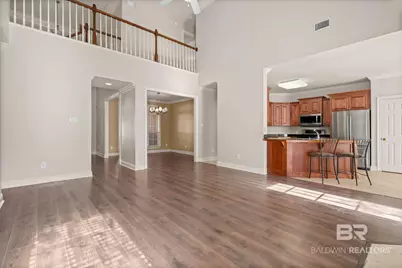
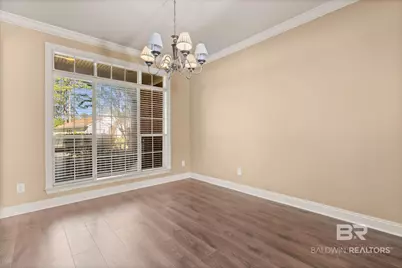
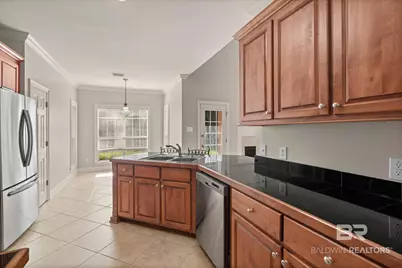
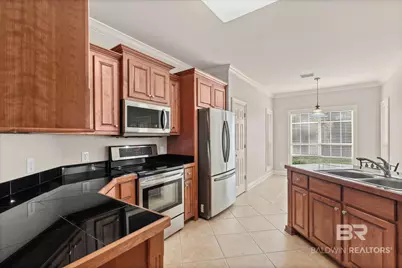
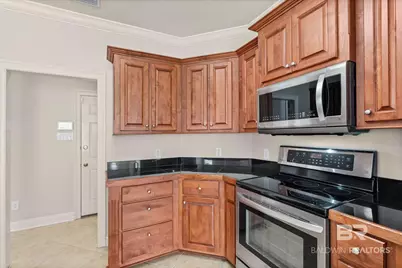
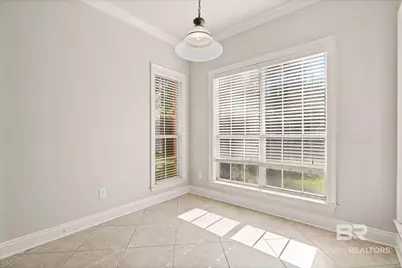
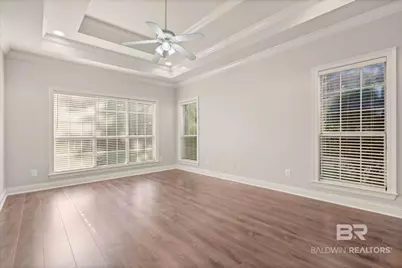
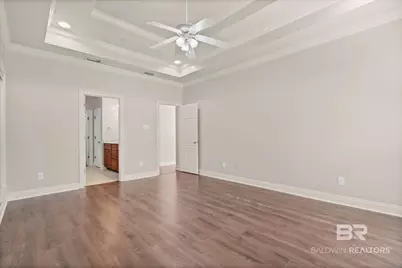
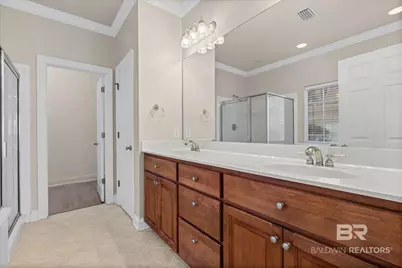
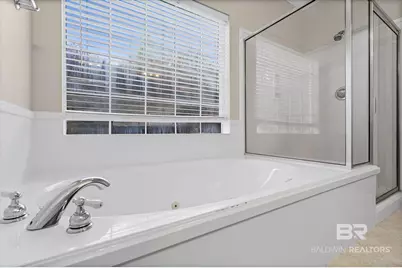
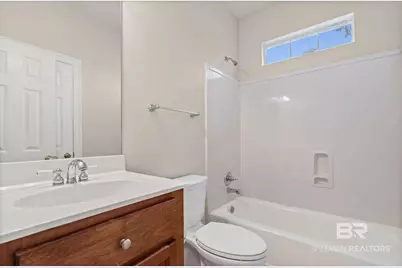
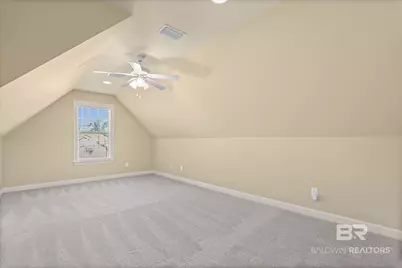
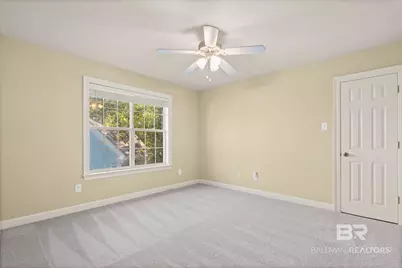
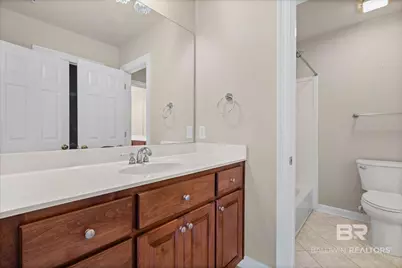
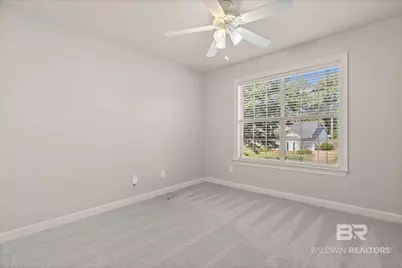
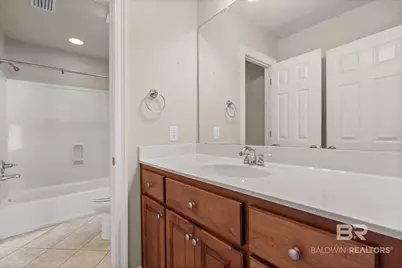
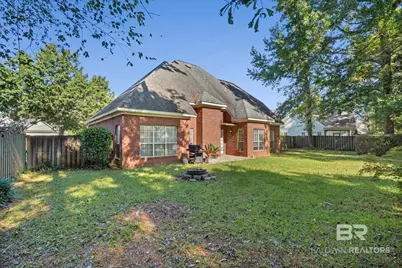
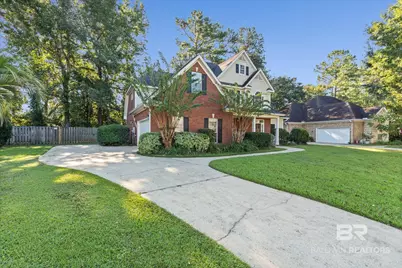
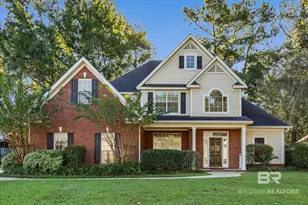
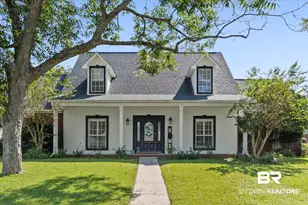
5-bedroom, 3.5 bath brick home with a WOW entrance! The front porch invites you into this gorgeous home with 2 bedrooms downstairs, and 2 bedrooms plus a large game room with a closet upstairs. The large master suite has a huge walk-in closet, double vanity, jetted garden tub, plus a walk-in shower. The guest suite on the other side of the house has its own adjacent bathroom with walk-in closet. Upstairs boasts a Jack & Jill bath room with an extra room that can be a 5th bedroom. The 2-story foyer is open to the upstairs balcony which also overlooks the spacious family room with woodburning fireplace. The formal dining room is open to the foyer and living room, and there is a breakfast room off the spacious kitchen that overlooks the privacy fenced shaded back yard which backs up to a tree line that gives great privacy. The breakfast bar separates the two-pantry kitchen from the breakfast room but is open to part of the living room. The oversized double garage has room for storage and 2nd appliances. Crown molding, beautiful wood trim, chair rail, and lots of other extras. Buyer responsible for verifying all measurements and relevant details. Buyer to verify all information during due diligence.
Full Property Details
Full Property Details for 27638 Cahaba Dr
General
- Price: $575,000
- HOA FEE: $24/month
- HOA FEE FREQ.: Annually
- Taxes: $1,980
- Status: Active
- Type: Single Family
- Source: 934
- MLS ID: 412200
- Updated: 10/23/2026
- Added to Site: 4 day(s) ago
Interior
- Interior Features: Internet, Ceiling Fan(s), High Ceilings, Vaulted Ceiling(s), Termite Contract, Handicap Accessible, Wheelchair Accessible
- Number of Fireplaces: 1
- Fireplace(s): Gas Log, Living Room
- Appliances: Dryer, Washer, Cooktop, Disposal, Microwave, Dishwasher, Electric Range, Plumbed For Ice Maker, Smoke Detector
- Furnishings: Unfurnished
- Flooring: Tile, Laminate
Rooms
Bathrooms
- Total Bathrooms: 3
- Full Bathrooms: 3
- Primary Bathroom: JettedTub, DoubleVanity, WalkInCloset, SeparateShower, FirstFloorPrimary, PrivateWaterCloset
Bedrooms
- Total Bedrooms: 5
Additional Information
- Shared Amenities: Landscaping, PetsAllowed
- Security/Safety: Security System, Carbon Monoxide Detector(s)
Exterior
- Porch/Patio/Deck: Rear Porch, Front Porch
Parking
- Garage: Yes
- Parking Features: Attached, Double Garage, Garage Door Opener
Location
- County: Baldwin
- Subdivision: Sehoy
- Driving Directions: Go east on i-10, right onto Hwy 90, right on County Rd. 13, left on Sehoy, left on Cahaba.
School Information
- Elementary School: Daphne Elementary
- Middle School: Daphne Middle
- High School: Daphne High
Community
- Association: Yes
- Assoc. Fees Include: Common Area Insurance, Association Management, Common Area Maintenance
- Pets Allowed: Yes
Heating & Cooling
- Air Conditioning: Yes
- Cooling Type: Electric
- Heating Type: Central, Electric
Utilities
- Utility Description: Cable TV, Water City, Alabama Power, Total Electric, Water Heater Electric
Structural Information
- Architectural Style: Traditional
- Roof: Dimensional, Composition Shingle
- Stories/Levels: 2
- Building Size: 2760
- Square Feet: 2,760
- Sq. Ft. Source: Agent Measured
- Year Built: 2001
Additional Structures
- Other Structures: Storage
Lot Features
- Property View: Other/See Remarks
- Lot Size (Acres): 0.248
- Fence: Yes
- Lot Features: Level, Inside Lot, Some Trees, Less Than 1 Acre
- Fencing (Description): Fenced, Partial
Water Features
- Water Front View: No Waterfront
Financial Considerations
- Association Fee: $288
- Assoc Fee Freq.: Annually
- Tax Amount: $1,980
Disclosures and Reports
- Ownership: Whole Full
- Legal Description: 72.1 X 125 Irr Lot 31 Phase One Sehoy Sub Slide 2039-B & C And Amended Slides 2046-D & E & 2068- C & D In The City Of Daphne Sec 10-T5s-R2e (Wd)
- APN: 43-02-10-0-000-007.030
- Block: Lot 31
Listed by Roberts Brothers West
Get Pre-Approved Today
Schools
Schools serving 27638 Cahaba Dr
School District:Baldwin County School District
| Name | Grades | Distance |
|---|---|---|
Daphne East Elementary School 26651 County Road 13, Daphne, AL 36526 | K-6 | 1 mi |
Daphne Middle School One Jody Davis Cir, Daphne, AL 36526 | 7-8 | 0.9 mi |
Daphne High School 9300 Champions Way, Daphne, AL 36526 | 9-12 | 0.7 mi |
Disclaimer:
School attendance boundaries provided by ATTOM Data Solutions and are for reference only. Contact the school directly to verify enrollment eligibility.
Price & Sales History for 27638 Cahaba Dr
Date
Details
Price
Change
Source
10/22/2026
Listed
$575,000
130.07%
MLS
3/21/2005
Sold
$249,920
—
Public Record
Disclaimer: Historical sales information is derived from public records provided by the county offices. Information is not guaranteed and should be independently verified.
Tax History
Tax History for 27638 Cahaba Dr
Year
Property Taxes
Change
Tax Assessment
Change
2025
100%
$43,060
1%
2024
100%
$42,760
13%
2023
100%
$38,000
16%
2022
100%
$32,760
10%
2021
100%
$29,880
1%
2020
—
$29,600
—
Disclaimer: Historical tax information is derived from public records provided by the county offices. Information is not guaranteed and should be independently verified.
Estimate the Cost
Estimate the Cost for 27638 Cahaba Dr
27638 Cahaba Drive, Daphne, AL 36526 (MLS# 412200) is a Single Family property with 5 bedrooms and 3 full bathrooms. 27638 Cahaba Drive is currently listed for $575,000 and was received on October 22, 2026. Want to learn more about 27638 Cahaba Drive? Do you have questions about finding other Single Family real estate for sale in Daphne? You can browse all Daphne real estate or contact a Coldwell Banker agent to request more information.