This is a carousel with tiles that activate property listing cards. Use the previous and next buttons to navigate.
1/62
$499,000
This is a carousel with tiles that activate property listing cards. Use the previous and next buttons to navigate.
1/62
Property Description
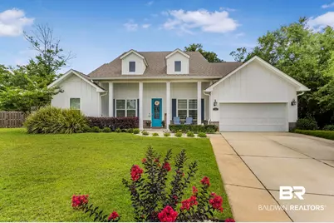
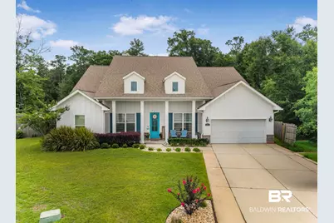
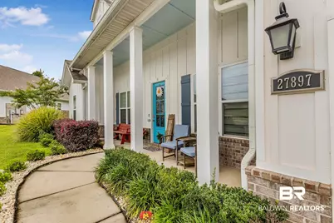
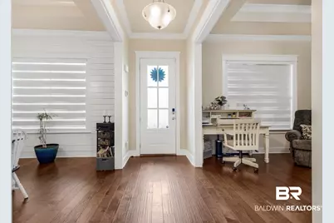
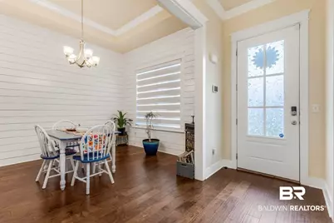
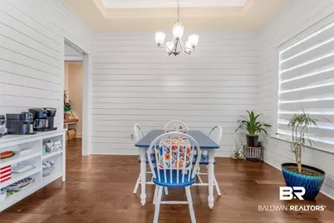
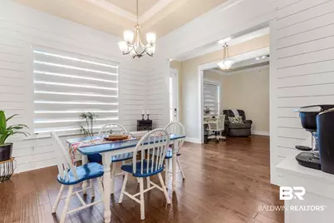
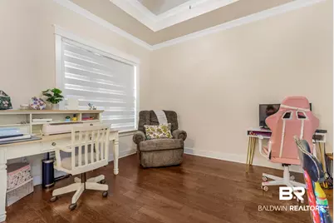
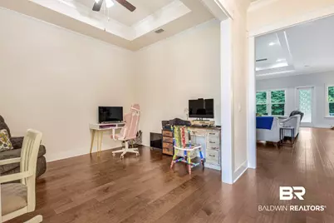
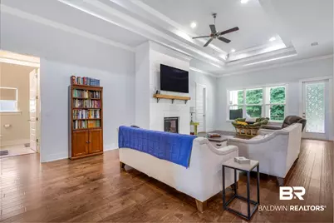
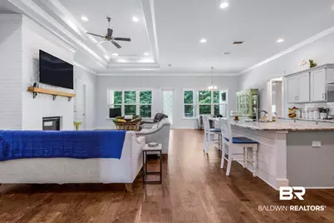
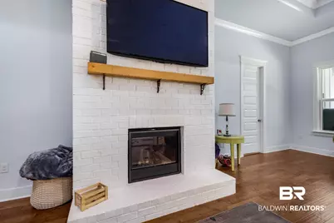
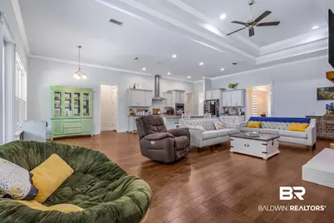
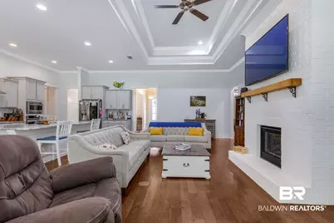
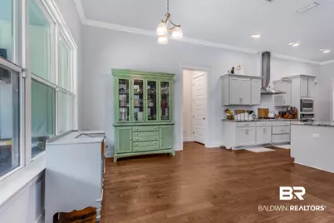
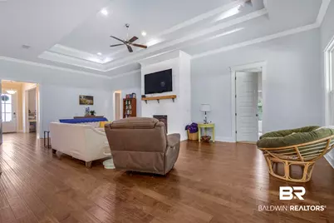
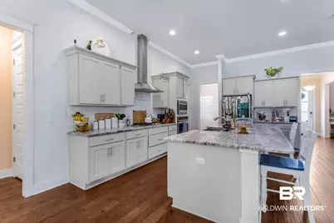
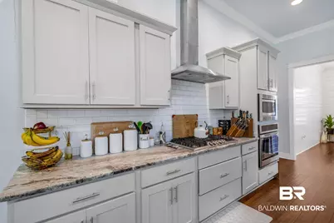
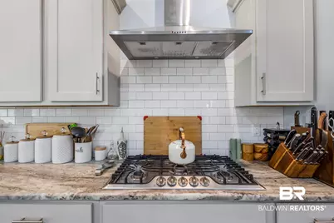
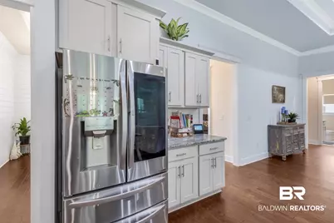
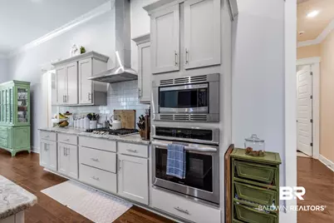
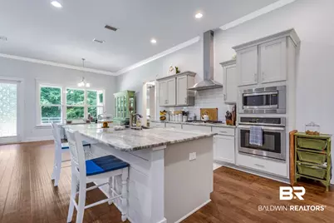
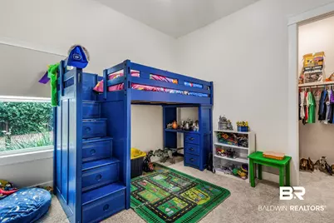
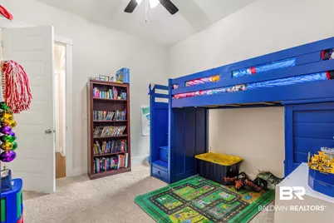
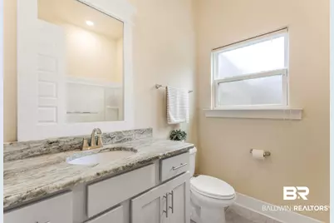
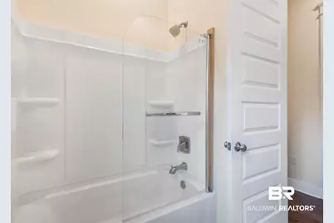
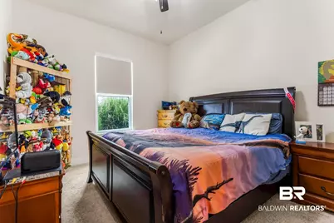
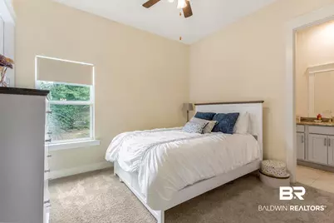
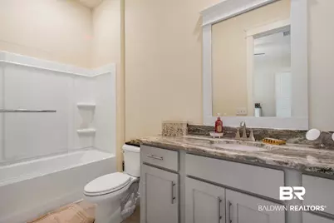
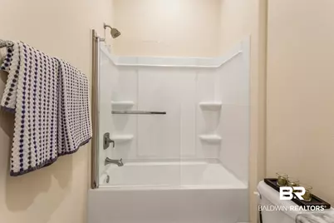
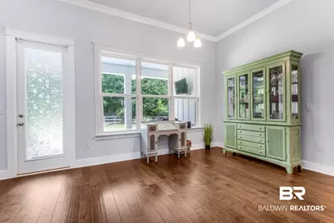
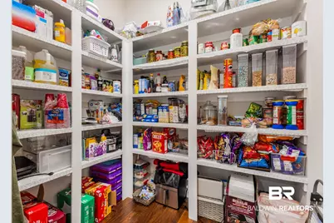
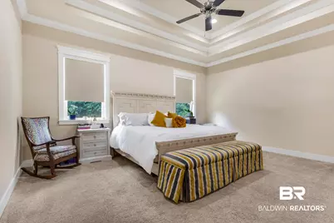
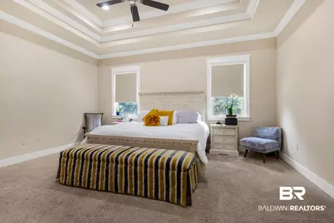
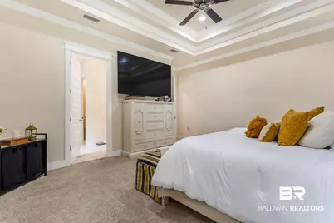
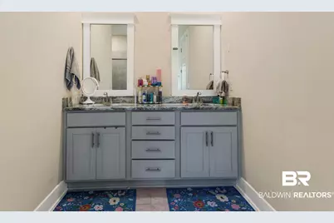
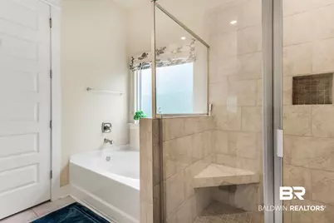
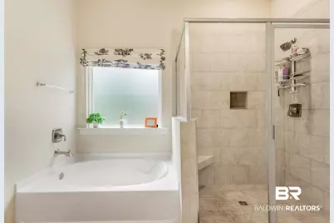
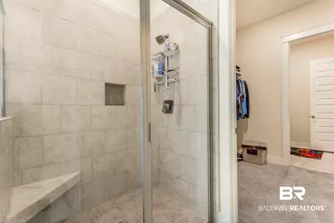
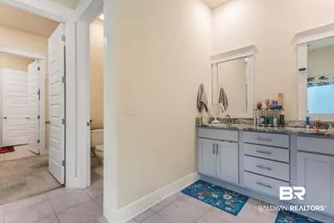
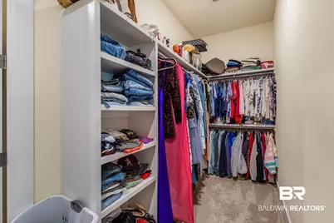
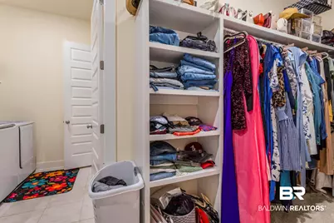
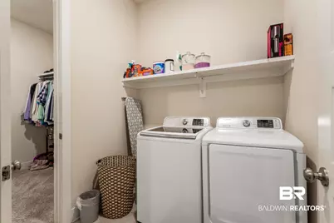
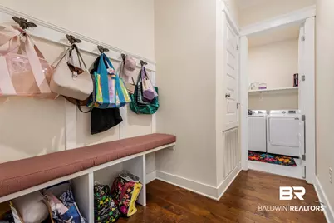
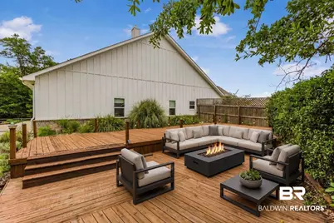
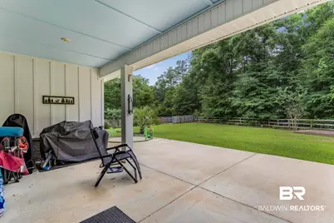
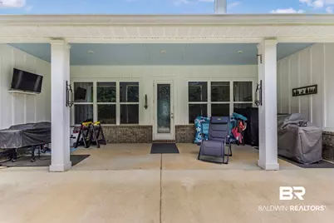
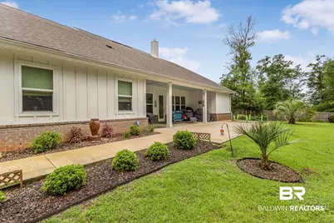
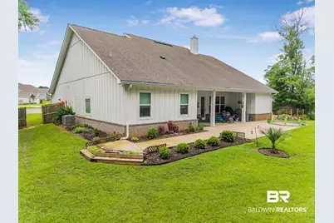
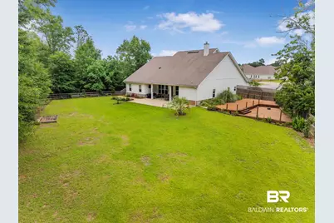
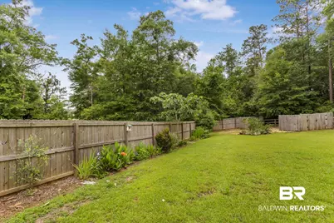
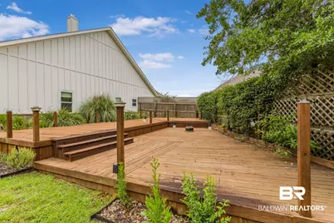
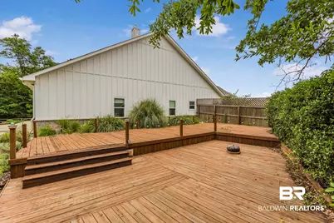
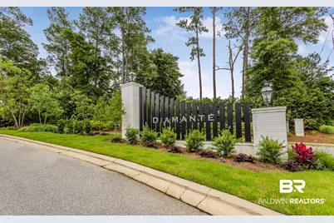
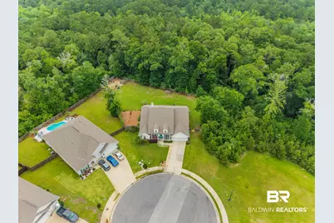
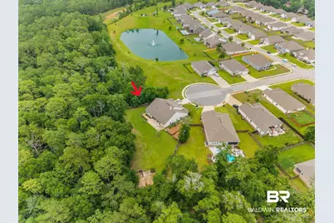
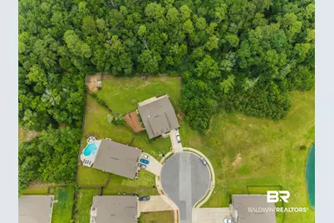
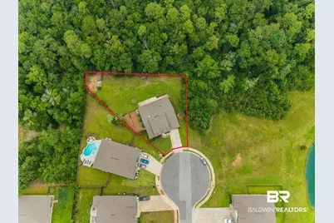
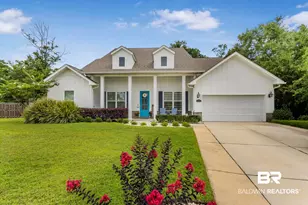
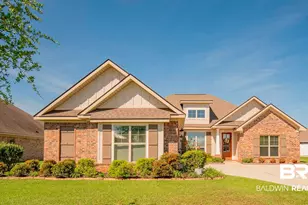
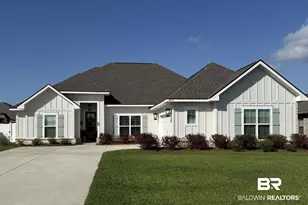
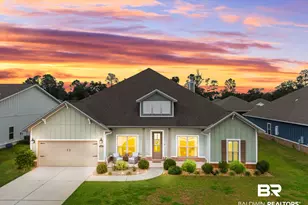
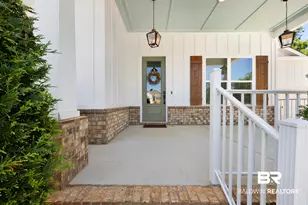
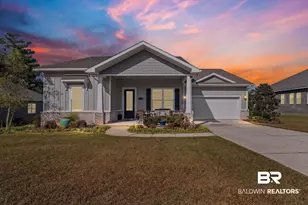
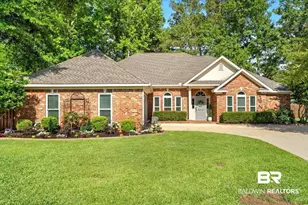
Seller will consider assisting with Buyer's closing costs and prepaids with acceptable offer! Cul-de-sac lot, Gold Fortified and just under 3000 sq.ft. in Diamante! This beautifully designed Heron floor plan offers 4 bedrooms, 3 bathrooms in a thoughtfully designed living space on an oversized lot with no neighbor on the backside of the property. This home combines energy efficiency, quality construction, and upscale finishes throughout. Step inside to discover an open-concept layout featuring a spacious great room with a gas fireplace, 10-foot ceilings, 8-foot interior doors, crown molding, and wood-cased windows. The kitchen serves as the heart of the home and features built-in appliances, painted cabinetry, a gas 5-burner cooktop, large center island, pantry, and adjoining breakfast area. A separate dining room provides additional space for entertaining, or everyday use. The split-bedroom floor plan offers privacy and functionality. The primary suite is thoughtfully positioned on one side of the home and features a spacious en-suite bath with dual vanities, soaking tub, separate shower, and an oversized walk-in closet. On the opposite side of the home, one secondary bedroom has a private bath, creating an ideal guest suite arrangement. Two additional bedrooms share a third full bath. Near the front entry, the flex room offers endless possibilities as a home office, study, fitness room, or creative space. Additional features include a tankless water heater, abundant storage, and a two-car garage. This move-in-ready home offers easy access to the Eastern Shore for shopping, dining, recreation, medical facilities, and Interstate 10 for commuting to Mobile and Pensacola. It is also just a short drive from the Alabama Gulf Coast beaches. Schedule your private showing today!
Full Property Details
Full Property Details for 27897 Jade Ct
General
- Price: $499,000
- Taxes: $2,319
- Status: Under Contract
- Type: Single Family
- Source: 934
- MLS ID: 397821
- Updated: 9/2/2026
- Added to Site: 106 day(s) ago
Interior
- Interior Features: En Suite, Ceiling Fan(s), Split Bedroom Plan
- Fireplace: Yes
- Number of Fireplaces: 1
- Fireplace(s): Living Room
- Appliances: Cooktop, Microwave, Refrigerator
- Flooring: Tile, Wood, Carpet
Rooms
Bathrooms
- Total Bathrooms: 3
- Full Bathrooms: 3
- Primary Bathroom: GardenTub, DoubleVanity, SeparateShower, OtherSeeRemarks, FirstFloorPrimary, PrivateWaterCloset
Bedrooms
- Total Bedrooms: 4
Additional Information
- Shared Amenities: Playground
Parking
- Garage: Yes
- Parking Features: Attached, Double Garage, Garage Door Opener
Location
- Area: Spanish Fort
- County: Baldwin
- Subdivision: Diamante
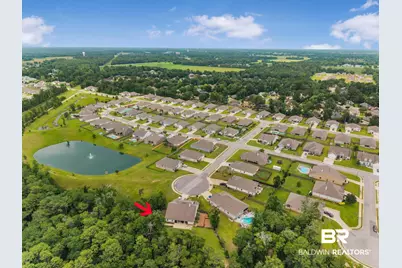
- Driving Directions: From County Road 13, turn onto Diamante Boulevard. Turn left onto Jade Court. Home is located straight ahead in the cul-de-sac.
School Information
- Elementary School: Daphne East Elementary
- Middle School: Daphne Middle
- High School: Daphne High
Community
- Assoc. Fees Include: Recreation Facilities, Taxes Common Area, Common Area Insurance, Association Management, Common Area Maintenance
Heating & Cooling
- Heating Type: Electric
Utilities
- Utility Description: Daphne Utilities
Structural Information
- Architectural Style: Craftsman
- Roof: Composition Shingle
- Stories/Levels: 1
- Building Size: 2891
- Square Feet: 2,891
- Sq. Ft. Source: Builder
- Year Built: 2019
Lot Features
- Property View: Indirect Lake Across Road
- Fence: Yes
- Lot Features: Cul-De-Sac, Subdivision
- Fencing (Description): Fenced
Water Features
- Water View: Yes
- Water Front View: No Waterfront
Financial Considerations
- Assoc Fee Freq.: Annually
- Tax Amount: $2,319
Disclosures and Reports
- Ownership: Whole Full
- Legal Description: 52 X 202.7 Irr Lot 22 Diamante Phase One Re-Sub Of Lot 1 O F Malbis-Cr 13 Sub) Slide 2652-E Lying In The City Of Daphne Sec 10-T5s-R2e (Wd Survivorship)
- APN: 43-02-10-0-000-003.044
- Block: 22
Listed by Bellator Real Estate, LLC

Get Pre-Approved Today
Schools
Schools serving 27897 Jade Ct
School District:Baldwin County School District
| Name | Grades | Distance |
|---|---|---|
Daphne East Elementary School 26651 County Road 13, Daphne, AL 36526 | K-6 | 1.3 mi |
Daphne Middle School One Jody Davis Cir, Daphne, AL 36526 | 7-8 | 1.1 mi |
Daphne High School 9300 Champions Way, Daphne, AL 36526 | 9-12 | 0.5 mi |
Disclaimer:
School attendance boundaries provided by ATTOM Data Solutions and are for reference only. Contact the school directly to verify enrollment eligibility.
Price & Sales History for 27897 Jade Ct
Date
Details
Price
Change
Source
8/04/2026
Price Reduced
$499,000
-0.18%
MLS
6/11/2026
Listed
$499,900
37.75%
MLS
11/04/2019
Sold
$362,900
—
Public Record
Disclaimer: Historical sales information is derived from public records provided by the county offices. Information is not guaranteed and should be independently verified.
Tax History
Tax History for 27897 Jade Ct
Year
Property Taxes
Change
Tax Assessment
Change
2025
$2,123
6%
$47,140
6%
2024
$1,997
2%
$44,400
2%
2023
$1,957
28%
$43,520
19%
2022
$1,533
-3%
$36,700
15%
2021
$1,573
—
$32,040
-13%
2021
$1,573
599%
$36,760
602%
2019
$225
—
$5,240
—
Disclaimer: Historical tax information is derived from public records provided by the county offices. Information is not guaranteed and should be independently verified.
Estimate the Cost
Estimate the Cost for 27897 Jade Ct
27897 Jade Court, Daphne, AL 36526 (MLS# 397821) is a Single Family property with 4 bedrooms and 3 full bathrooms. 27897 Jade Court is currently listed for $499,000 and was received on June 10, 2026. Want to learn more about 27897 Jade Court? Do you have questions about finding other Single Family real estate for sale in Daphne? You can browse all Daphne real estate or contact a Coldwell Banker agent to request more information.