This is a carousel with tiles that activate property listing cards. Use the previous and next buttons to navigate.
1/22
$2,300
This is a carousel with tiles that activate property listing cards. Use the previous and next buttons to navigate.
1/22
Property Description
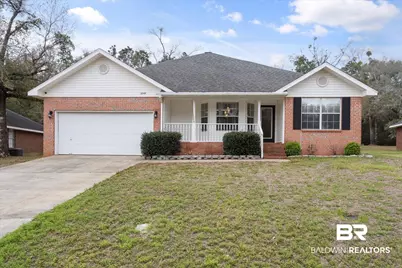
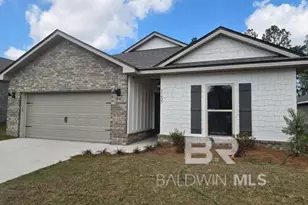
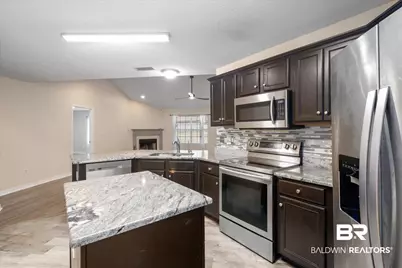
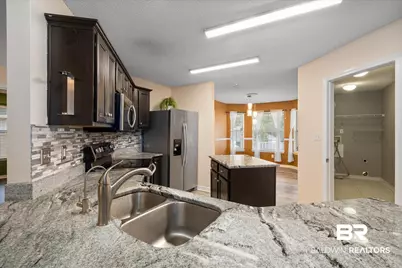
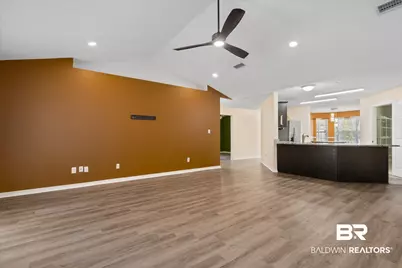
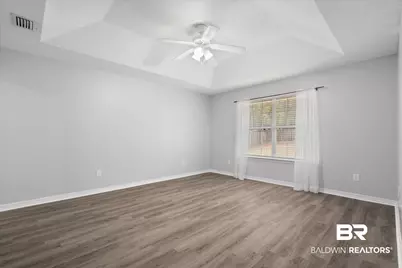
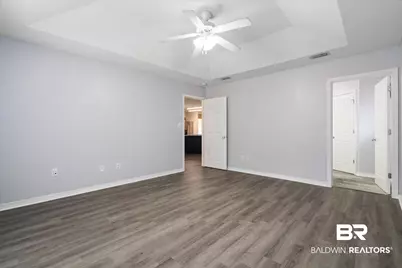
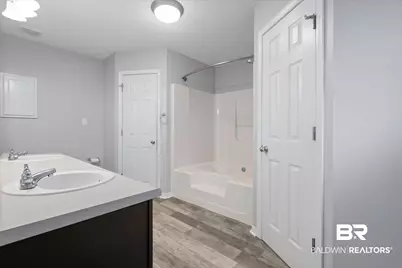
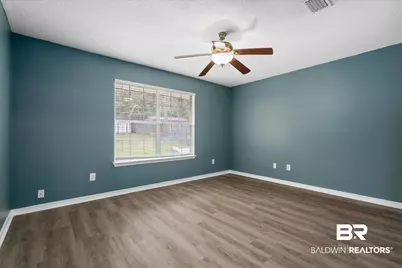
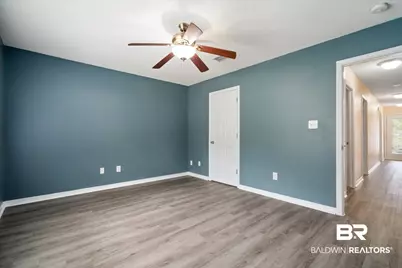
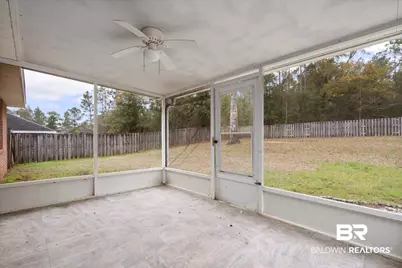
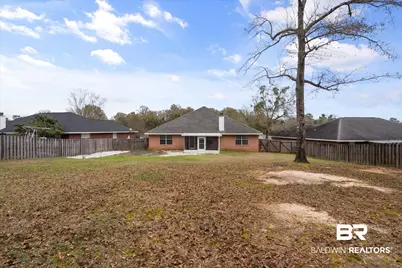
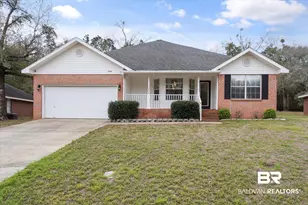
Lovely 4 bedroom 2 bath home in desirable Bay Branch Villas Subdivision. Gorgeous living room with vaulted ceilings, and luxury vinyl flooring that you will find throughout the home. Split bedroom plan with updated master bedroom suite and trey ceilings. The kitchen features granite countertops, stainless steel appliances with a huge pantry and large kitchen island. There is also a mudroom/laundry room. 2 car attached garage, large private fenced in backyard with a screened in back porch. Pets may be negotiable but must be approved by owner. Buyer to verify all information during due diligence.
Full Property Details
Full Property Details for 28491 Turkey Branch Dr
General
- Rent: $2,300
- Status: Active
- Type: Single Family
- Source: 934
- MLS ID: 407251
- Updated: 8/10/2026
- Added to Site: 18 day(s) ago
Rental Information
- Lease Info: YearToYear
Interior
- Interior Features: Ceiling Fan(s), Vaulted Ceiling(s), Split Bedroom Plan
- Fireplace: Yes
- Number of Fireplaces: 1
- Fireplace(s): Living Room
- Appliances: Microwave, Dishwasher, Refrigerator, Electric Range
- Flooring: Tile, Vinyl
Rooms
Bathrooms
- Total Bathrooms: 2
- Full Bathrooms: 2
- Primary Bathroom: FirstFloorPrimary
Bedrooms
- Total Bedrooms: 4
Additional Information
- Shared Amenities: None
Exterior
- Porch/Patio/Deck: Front Porch, Porch Screened
Parking
- Garage: Yes
- Parking Features: Double Garage, Garage Door Opener
Location
- Area: Fairhope
- County: Baldwin
- Subdivision: Bay Branch Villas
- Driving Directions: From Highway 90 turn into Bay Branch Estates. Follow Bay Branch Drive to Turkey Branch. Follow Turkey Branch to home on right.
School Information
- Elementary School: Belforest Elementary School
- Middle School: Daphne Middle
- High School: Daphne High
Community
- Pets Allowed: Yes
Heating & Cooling
- Air Conditioning: Yes
- Cooling Type: Electric
Utilities
- Utility Description: Belforest Water, Riviera Utilities
Structural Information
- Architectural Style: Ranch
- Roof: Composition Shingle
- Stories/Levels: 1
- Building Size: 1931
- Square Feet: 1,931
- Year Built: 2007
Lot Features
- Property View: None/Not Applicable
- Fence: Yes
- Lot Features: Less Than 1 Acre
- Fencing (Description): Fenced
Water Features
- Water Front View: No Waterfront
Financial Considerations
- Lease Price: $2,300
- Assoc Fee Freq.: Monthly
- Pet Deposit: $300
Disclosures and Reports
- Legal Description: CITY/MUNI/TWP:DAPHNE SUBD:BAY BRANCH VILLAS PHASE 6A 72.4' X 181.6' IRR LOT 16 PHASE 6A BAY BRANCH VILLAS SLIDE 2073-D & E SEC 1-T5S-R2E
- APN: 43-01-01-0-000-001.437
Listed by Roberts Brothers Eastern Shore
Schools
Schools serving 28491 Turkey Branch Dr
School District:Baldwin County School District
| Name | Grades | Distance |
|---|---|---|
Belforest Elementary School 11364 County Road 64, Daphne, AL 36526 | K-6 | 2.6 mi |
Daphne Middle School One Jody Davis Cir, Daphne, AL 36526 | 7-8 | 2.6 mi |
Daphne High School 9300 Champions Way, Daphne, AL 36526 | 9-12 | 1.7 mi |
Disclaimer:
School attendance boundaries provided by ATTOM Data Solutions and are for reference only. Contact the school directly to verify enrollment eligibility.
Price History for 28491 Turkey Branch Dr
Date
Details
Price
Change
Source
8/10/2026
Listed
$2,300
—
MLS
Disclaimer: Historical sales information is derived from public records provided by the county offices. Information is not guaranteed and should be independently verified.

28491 Turkey Branch Drive, Daphne, AL 36526 (MLS# 407251) is a Single Family property with 4 bedrooms and 2 full bathrooms. 28491 Turkey Branch Drive is currently listed for rent at $2,300 and was received on August 10, 2026. Want to learn more about 28491 Turkey Branch Drive? Do you have questions about finding other real estate for sale or rent in Daphne? You can browse all Daphne rentals or contact a Coldwell Banker agent to request more information.