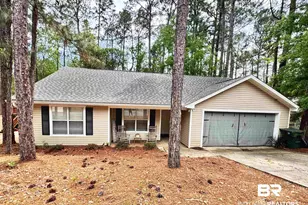
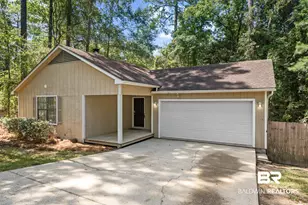
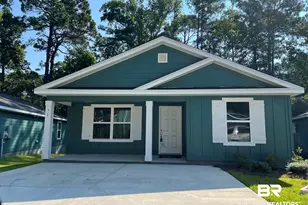
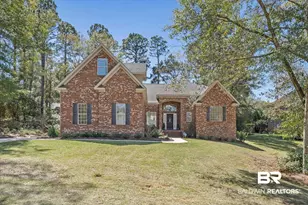
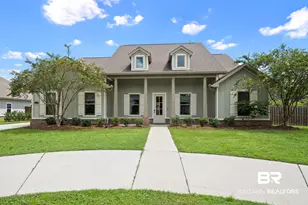
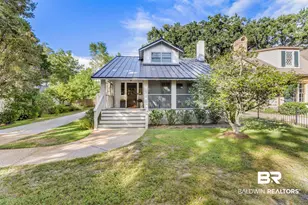
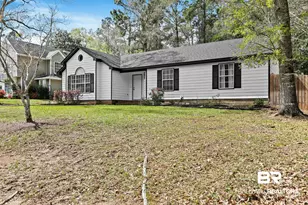
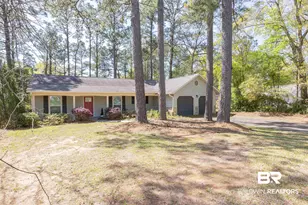
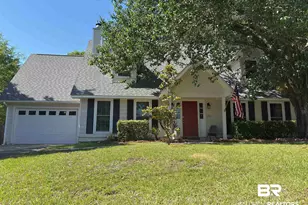
Full Property Details for 29270 Canterbury Rd
General
- Sold For: $240,000
- HOA FEE: $15/month
- HOA FEE FREQ.: Annually
- Taxes: $985
- Status: Closed
- Type: Single Family
- Source: 934
- MLS ID: 398589
- Added to Site: 104 day(s) ago
Interior
- Interior Features: Other Rooms (See Remarks), Ceiling Fan(s), En-Suite, High Ceilings, Split Bedroom Plan
- Fireplace: Yes
- Number of Fireplaces: 1
- Fireplace(s): Family Room, Gas Log
- Appliances: Dishwasher, Microwave, Electric Range, Refrigerator w/Ice Maker, Electric Water Heater
- Flooring: Carpet, Vinyl
Rooms
- Total Bathrooms: 2
- Full Bathrooms: 2
- Primary Bathroom: Double Vanity, Soaking Tub, Separate Shower, Private Water Closet
- Total Bedrooms: 3
- Primary Bedroom: 1st Floor Primary
- Dining Room: Dining/Kitchen Combo
Additional Information
- Shared Amenities: None
- Security/Safety: Security Lights
Exterior
- Porch/Patio/Deck: Patio, Rear Porch
Parking
- Garage: Yes
- Attached garage: Yes
- Covered Spaces: 2
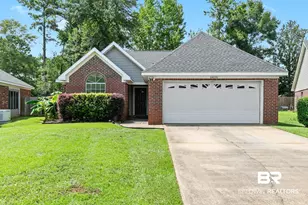
- Parking Features: Attached, Double Garage
Location
- County: Baldwin County
- Subdivision: Bristol Creek
- Cross Streets: Champions Way
- Driving Directions: South from I-10 on Hwy 181 (exit 38) to right on Champions Way then right into Bristol Creek on Canterbury Road home will be the on the left. Sign will be in yard.
School Information
- Elementary School: Daphne East Elementary
- Middle School: Daphne Middle
- High School: Daphne High
Community
- Association: Yes
- Assoc. Fees Include: Association Management, Common Area Insurance, Maintenance Grounds
Heating & Cooling
- Air Conditioning: Yes
- Cooling Type: Central Electric (Cool), Ceiling Fan(s)
- Heating Type: Electric
Utilities
- Gas: Gas-Natural
- Sewer: Public Sewer
- Water: Public
- Utility Description: Natural Gas Connected, Daphne Utilities, Riviera Utilities, Cable Connected
Structural Information
- Architectural Style: Traditional
- Exterior Const.: Brick, Vinyl Siding, Wood Frame
- Roof: Dimensional
- Stories/Levels: 1
- Building Size: 1418
- Square Feet: 1,418
- Sq. Ft. Source: Assessor
- Year Built: 2001
- Property Condition: Resale
Lot Features
- Property View: None/Not Applicable
- Lot Size (Acres): 0.1495
- Lot Size (Sq. Ft.): 6,512
- Lot Dimensions: 44 x 148 IRR
- Lot Features: Less than 1 acre, Few Trees
- Zoning: Single Family Residence
Water Features
- Water Front View: No Waterfront
Financial Considerations
- Association Fee: $180
- Assoc Fee Freq.: Annually
- Tax Amount: $985
Disclosures and Reports
- Ownership: Whole/Full
- Legal Description: 44.3 X 147.8 Irr Lot 36 Bristol Creek Sub Slide 2013-F In The City Of Daphne Sec 3-T5s-R2e (Sp Wd)
- Property ID: 4302030000002.184
Listed by Elite By The Beach, LLC and Elite RE Solutions, LLC Gulf C
Sold by Coastal Alabama Real Estate