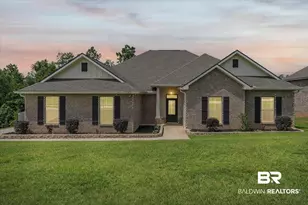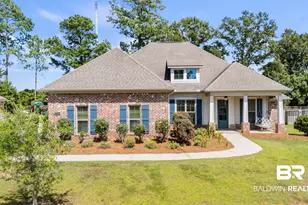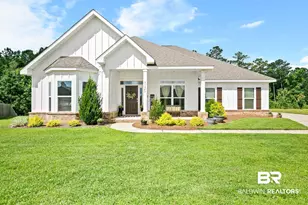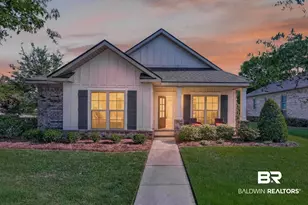





This is a carousel with tiles that activate property listing cards. Use the previous and next buttons to navigate.
1/49
$485,000 Just Listed
This is a carousel with tiles that activate property listing cards. Use the previous and next buttons to navigate.
1/49
Property Description
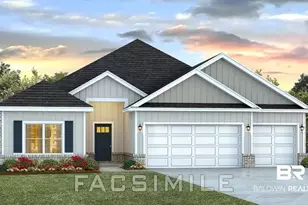
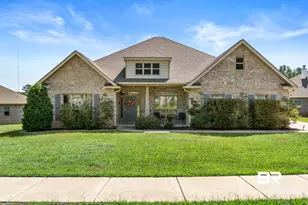
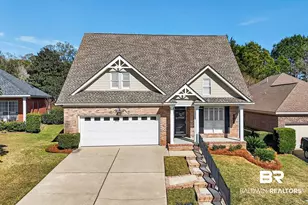
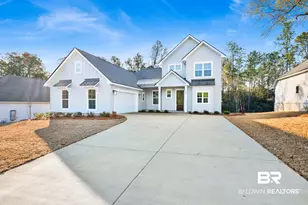
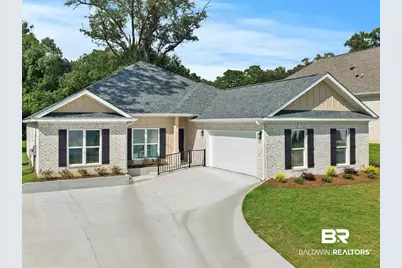
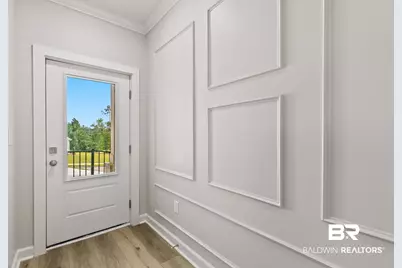
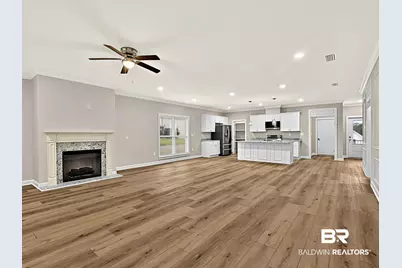
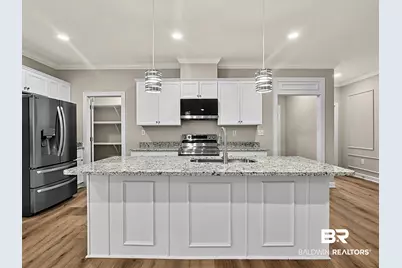
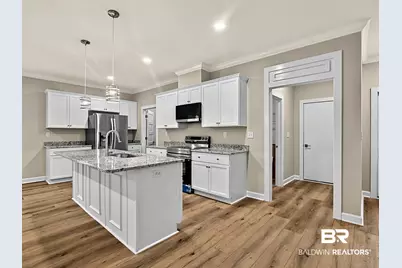
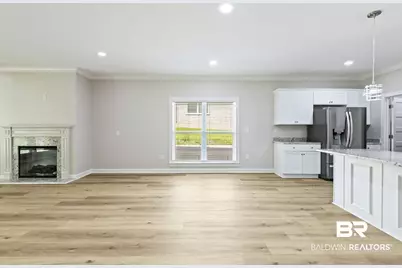
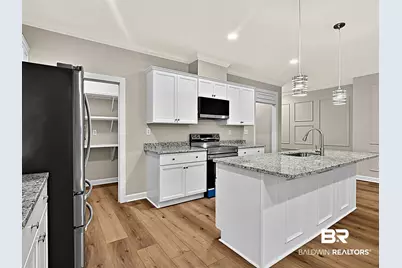
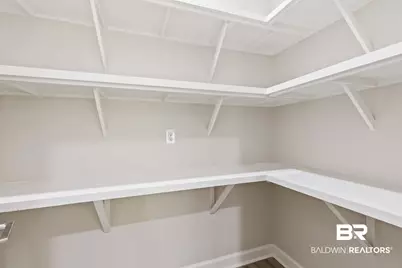
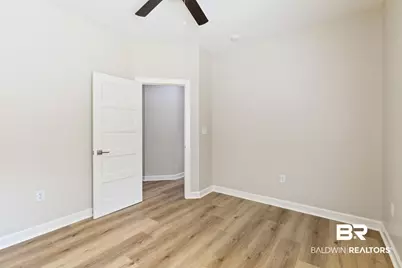
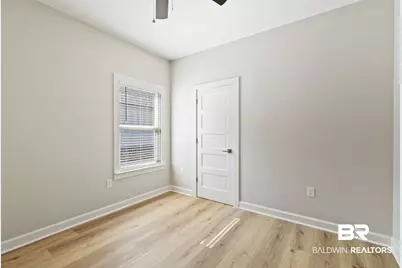
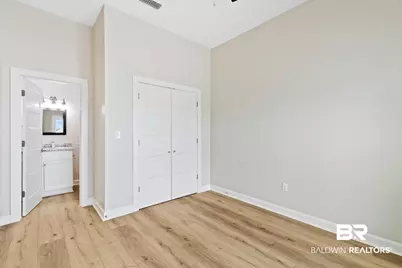
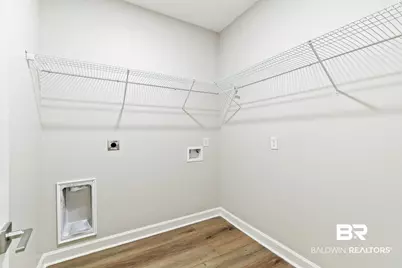
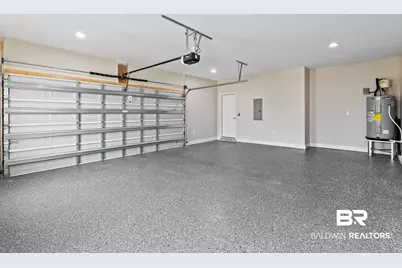
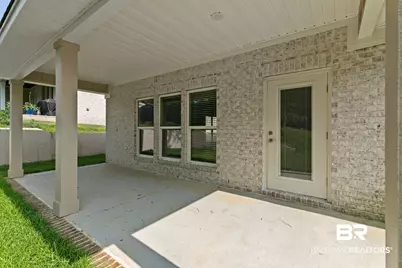
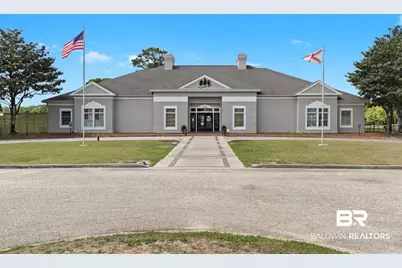
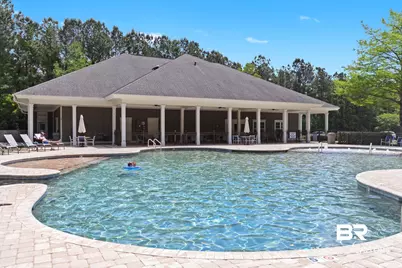
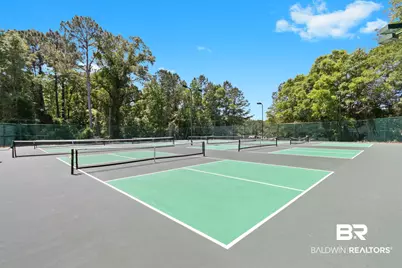
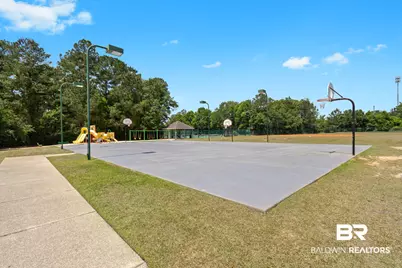
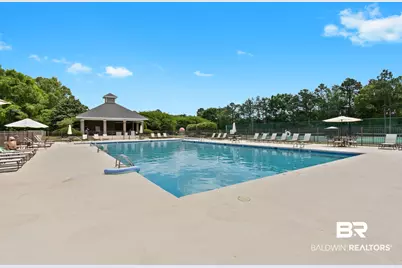
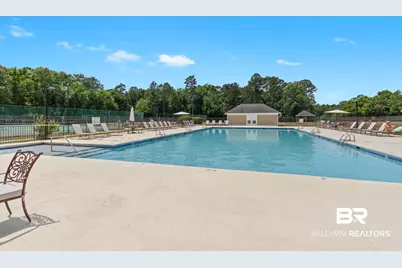
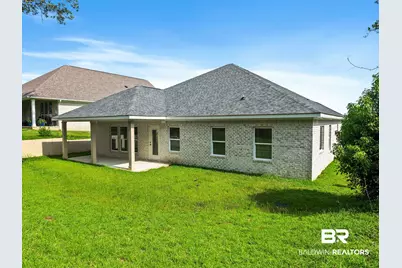
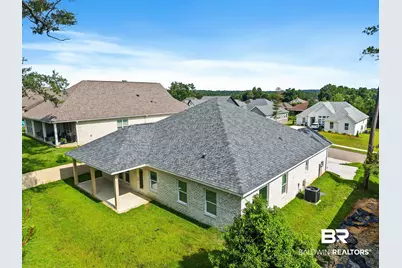
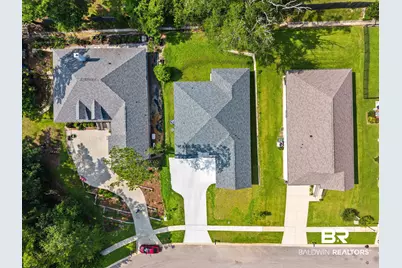
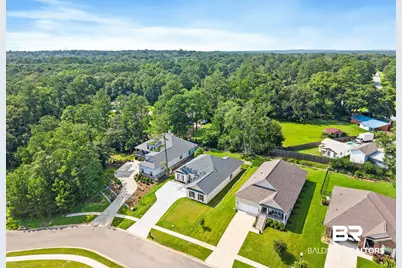
Gold Fortified new construction in TimberCreek offering 2,320 square feet, 4 bedrooms, and 3 full baths with upgraded finishes throughout. The open interior features tall ceilings, luxury vinyl plank flooring, crown molding, custom decorative wall trim, and a granite electric fireplace that creates a striking focal point in the living area. The kitchen is thoughtfully finished with granite countertops, a large center island, soft close cabinetry and drawers, a spacious walk in pantry, and stainless steel appliance package with refrigerator included. The primary suite features a freestanding soaking tub, oversized tiled shower with frameless glass enclosure, dual granite vanities, private water closet, and a custom walk in closet with built in shelving and drawers. A secondary bedroom includes its own private bath, while two additional bedrooms share a full bath with dual granite vanities. Additional features include hurricane rated windows, an oversized laundry room, epoxy coated garage floor, covered rear porch, and carefully selected finishes throughout. TimberCreek offers an extensive collection of amenities, including two community pools, pickleball, tennis and basketball courts, playgrounds, soccer and baseball fields, clubhouse, fitness center, golf course access, and available RV and trailer storage. A resort style community pool is currently anticipated for completion in 2027. Conveniently located near I 10 with access to shopping, dining, and everyday conveniences, this home pairs the benefits of new construction with the established amenities and setting of TimberCreek. Buyer to verify all information during due diligence.
Full Property Details
Full Property Details for 30288 Persimmon Dr
General
- Price: $485,000
- HOA FEE: $100/month
- HOA FEE FREQ.: Semi-Annually
- Taxes: $973
- Status: Active
- Type: Single Family
- Source: 934
- MLS ID: 410718
- Updated: 9/16/2026
- Added to Site: 5 day(s) ago
Interior
- Interior Features: Ceiling Fan(s), High Ceilings
- Number of Fireplaces: 1
- Fireplace(s): Electric, Living Room
- Appliances: Disposal, Microwave, Dishwasher, Electric Range, Plumbed For Ice Maker, Smoke Detector
- Flooring: Luxury Vinyl Plank
Rooms
Bathrooms
- Total Bathrooms: 3
- Full Bathrooms: 3
- Primary Bathroom: GardenTub, DoubleVanity, WalkInCloset, FirstFloorPrimary, PrivateWaterCloset
Bedrooms
- Total Bedrooms: 4
Additional Information
- Shared Amenities: Playground, GolfCourse, Landscaping, MeetingRoom, PetsAllowed, ExerciseRoom, OptionalClub, ConferenceCenter, PickleBallCourt, TennisRacquetball
Exterior
- Porch/Patio/Deck: Covered Patio
Parking
- Garage: Yes
- Parking Features: Attached, Double Garage, Side Entrance, Garage Door Opener
Location
- County: Baldwin
- Subdivision: Timbercreek
- Cross Streets: Elderberry Dr
- Driving Directions: From I-10, take Exit 38 and head north on Highway 181. Turn left onto TimberCreek Boulevard, then left onto Pine Run. Turn right onto Persimmon Drive. The home will be on the right.
School Information
- Elementary School: Rockwell Elementary
- Middle School: Spanish Fort Middle
- High School: Spanish Fort High
Community
- Association: Yes
- Assoc. Fees Include: Pool, Clubhouse, Recreation Facilities, Taxes Common Area, Common Area Insurance, Association Management, Common Area Maintenance
- Pets Allowed: Yes
Heating & Cooling
- Air Conditioning: Yes
- Cooling Type: Electric
- Heating Type: Electric
Utilities
- Utility Description: Grinder Pump, Daphne Utilities, Riviera Utilities
Structural Information
- Architectural Style: Traditional
- Roof: Dimensional
- Stories/Levels: 1
- Building Size: 2320
- Square Feet: 2,320
- Sq. Ft. Source: Builder
- Year Built: 2026
Lot Features
- Property View: Southern View
- Lot Size (Acres): 0.1766
- Lot Features: Subdivision, Less Than 1 Acre
Water Features
- Water Front View: No Waterfront
Financial Considerations
- Association Fee: $600
- Assoc Fee Freq.: Semi-Annually
- Tax Amount: $973
Disclosures and Reports
- Ownership: Whole Full
- Legal Description: 50.7' X 151.8' IRR LOT 11 PHASE ELEVEN TIMBERCREEK SLIDE 250 9A-C LYING IN THE CITY OF DAPHNE SEC 28-T4S-R2E (WD)
- APN: 32-08-28-3-002-084.086
- Block: 11/PH11
Listed by Fiv Realty Co Alabama LLC
Get Pre-Approved Today
Schools
Schools serving 30288 Persimmon Dr
School District:Baldwin County School District
| Name | Grades | Distance |
|---|---|---|
Rockwell Elementary School 10183 U.S. 31, Spanish Fort, AL 36527 | K-6 | 3.3 mi |
Spanish Fort Middle School 33899 Jimmy Faulkner Drive, Spanish Fort, AL 36527 | 7-8 | 3.8 mi |
Spanish Fort High School One Plaza De Toros, Spanish Fort, AL 36527 | 9-12 | 2.4 mi |
Disclaimer:
School attendance boundaries provided by ATTOM Data Solutions and are for reference only. Contact the school directly to verify enrollment eligibility.
Price & Sales History for 30288 Persimmon Dr
Date
Details
Price
Change
Source
9/15/2026
Listed
$485,000
—
MLS
Disclaimer: Historical sales information is derived from public records provided by the county offices. Information is not guaranteed and should be independently verified.

Estimate the Cost
Estimate the Cost for 30288 Persimmon Dr
30288 Persimmon Dr, Daphne, AL 36527 (MLS# 410718) is a Single Family property with 4 bedrooms and 3 full bathrooms. 30288 Persimmon Dr is currently listed for $485,000 and was received on September 15, 2026. Want to learn more about 30288 Persimmon Dr? Do you have questions about finding other Single Family real estate for sale in Daphne? You can browse all Daphne real estate or contact a Coldwell Banker agent to request more information.