This is a carousel with tiles that activate property listing cards. Use the previous and next buttons to navigate.
1/58
$899,000 Just Listed
This is a carousel with tiles that activate property listing cards. Use the previous and next buttons to navigate.
1/58
Property Description
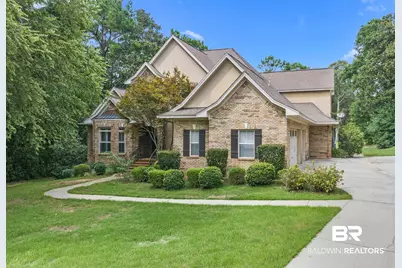
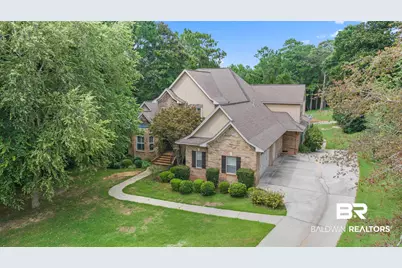
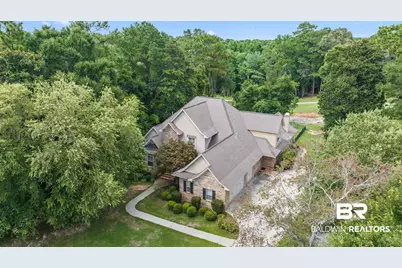
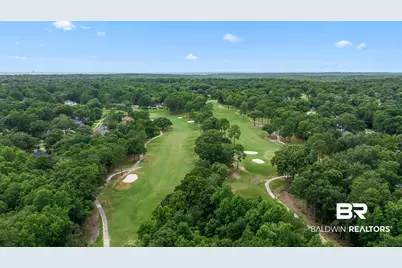
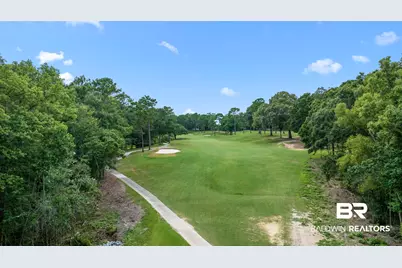
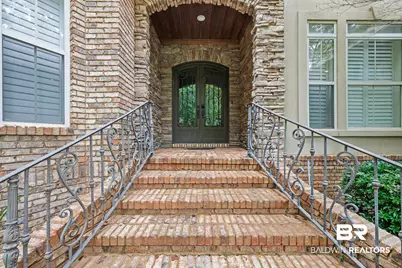
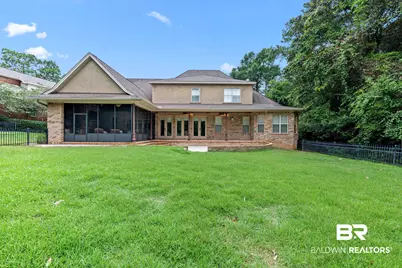
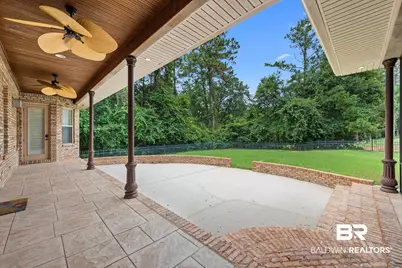
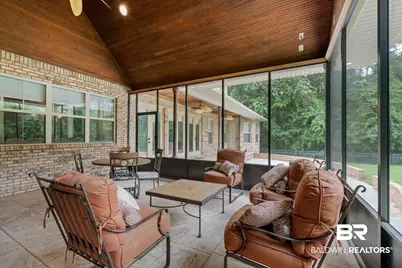
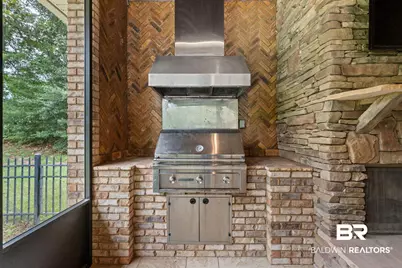
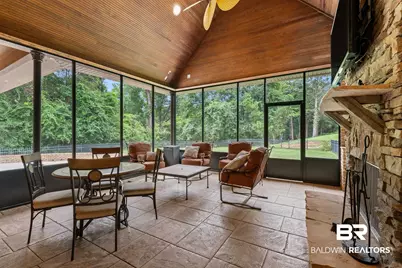
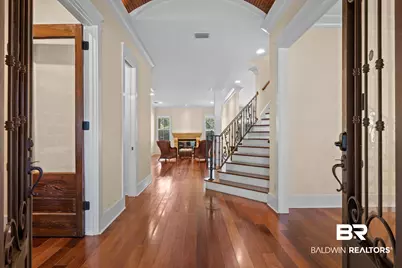
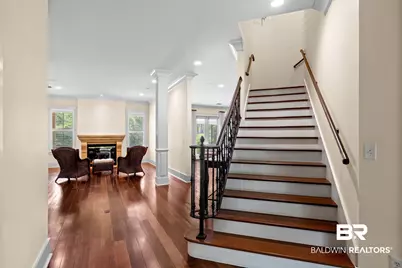
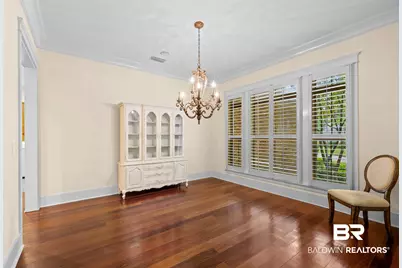
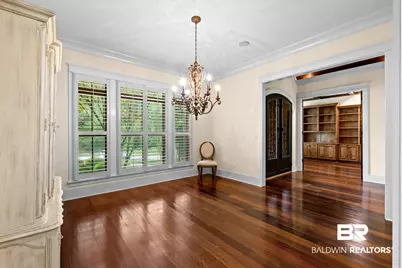
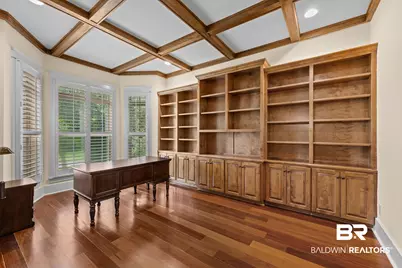
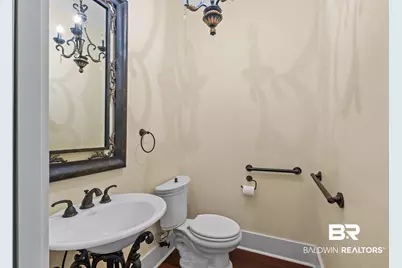
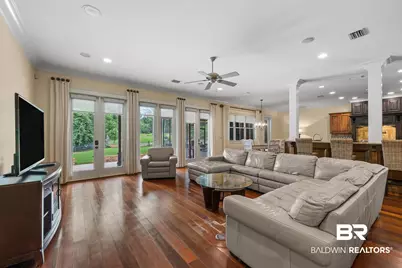
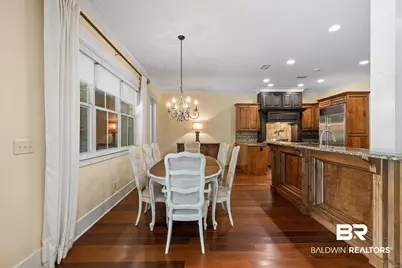
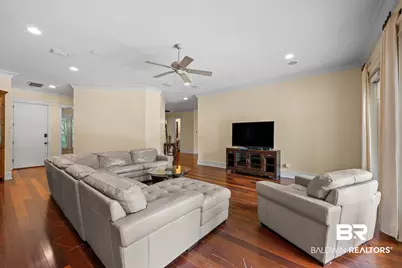
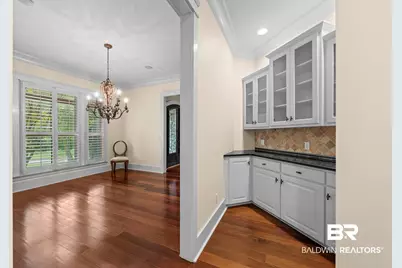
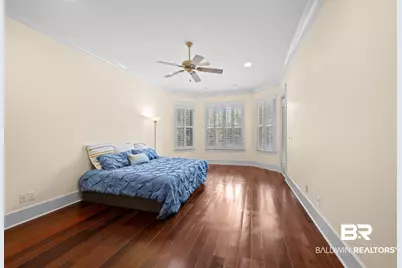
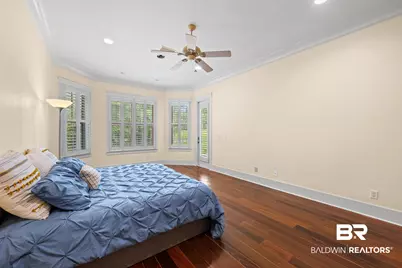
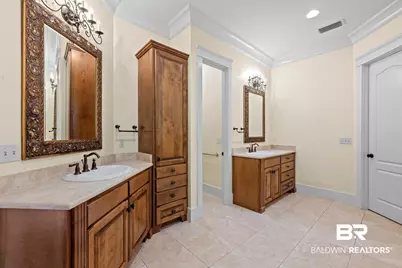
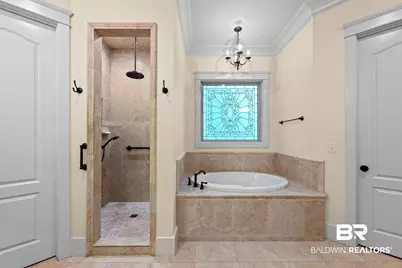
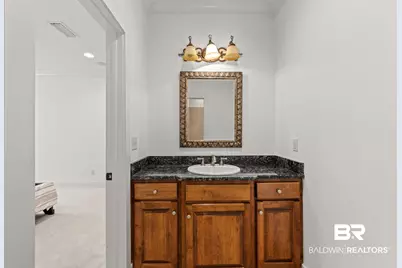
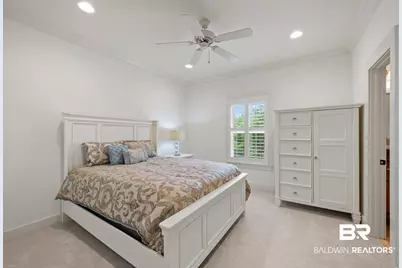
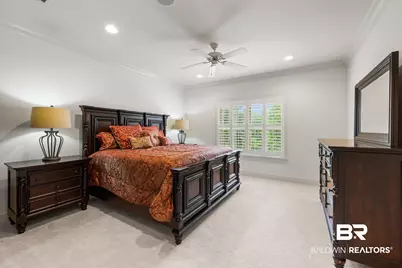
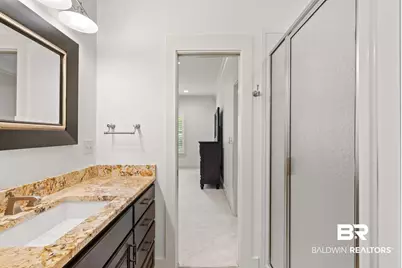
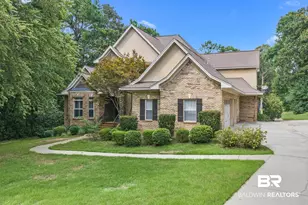
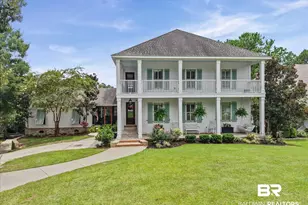
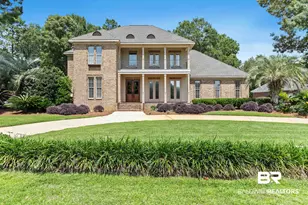
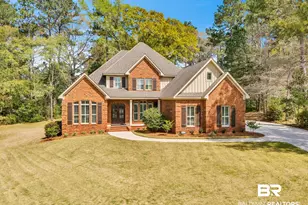
Luxury Living on the Golf Course! Experience timeless elegance in this custom-built masterpiece. Perfectly positioned on the golf course, this home offers luxury finishes, expansive living spaces, and incredible indoor and outdoor entertaining areas. Step through the foyer and be welcomed by Brazilian hardwood floors that flow throughout the main living areas. The open-concept design seamlessly connects the gourmet kitchen, breakfast area, and spacious family room, creating the perfect gathering space. The chef's kitchen features a Wolf gas range, Sub-Zero stainless steel refrigerator, granite countertops, custom cabinetry, and a wrap-around breakfast bar. A butler's pantry connects the kitchen to the elegant formal dining room, making entertaining effortless. The handsome office showcases custom built-in bookcases, while the separate formal living room offers flexibility as a music room, sitting room, or additional entertaining space. Plantation shutters throughout the home add timeless Southern charm, privacy, and abundant natural light. The main-level owner's suite is a private retreat featuring a spa-inspired bath with a Jacuzzi tub, multi-head walk-in shower, dual vanities, and separate closets. Step outside to your own backyard oasis overlooking the golf course. Designed for year-round entertaining, the outdoor living area features a fully equipped outdoor kitchen and a stunning stacked stone wood-burning fireplace. Additional features: * Three-car side-entry garage * Rain Bird irrigation system * Security alarm system * Designer custom draperies. The list price has been thoughtfully positioned to allow the next owner to personalize cosmetic updates, including flooring and interior paint, while enjoying the home's outstanding quality, craftsmanship, and premium features. For buyers interested in a move-in-ready experience, much of the home's furniture is available for purchase under a separate bill of sale outside of the real estate transaction. Buye Buyer to
Full Property Details
Full Property Details for 30463 Dolive Ridge
General
- Price: $899,000
- HOA FEE: $100/month
- HOA FEE FREQ.: Semi-Annually
- Taxes: $9,424
- Status: Active
- Type: Single Family
- Source: 934
- MLS ID: 399505
- Updated: 7/17/2026
- Added to Site: 1 day(s) ago
Interior
- Interior Features: Ceiling Fan(s), En-Suite, High Ceilings
- Fireplace: Yes
- Number of Fireplaces: 2
- Appliances: Dishwasher, Disposal, Ice Maker, Microwave, Gas Range, Refrigerator w/Ice Maker, Washer, Gas Water Heater
- Flooring: Carpet, Tile, Wood
Rooms
Bathrooms
- Total Bathrooms: 5
- Full Bathrooms: 4
- Half Bathrooms: 1
Bedrooms
- Total Bedrooms: 5
Additional Information
- Shared Amenities: Clubhouse, Fitness Center, Pool - Outdoor, Tennis Court(s), Golf
- Pool: Yes
- Pool Description: Community
- Security/Safety: Security System
Exterior
- Exterior Features: Irrigation Sprinkler, Termite Contract, Gas Grill
- Porch/Patio/Deck: Covered, Patio
Parking
- Garage: Yes
- Attached garage: Yes
- Covered Spaces: 3
- Parking Features: Attached, Three Car Garage, Automatic Garage Door
Location
- County: Baldwin County
- Subdivision: Timbercreek
- Driving Directions: From Hwy 31, turn left onto Timbercreek Blvd. Turn right onto Pine Run. Turn left onto Middle Creek Cir. Turn left onto D'Olive Ridge.
School Information
- Elementary School: Rockwell Elementary
- Middle School: Spanish Fort Middle
- High School: Spanish Fort High
Community
- Association: Yes
- Assoc. Fees Include: Association Management, Maintenance Grounds
Heating & Cooling
- Air Conditioning: Yes
- Cooling Type: Central Gas (Cool)
- Heating Type: Central
Utilities
- Sewer: Public Sewer
- Water: Public
- Utility Description: Underground Utilities, Water Available
Structural Information
- Architectural Style: French Country
- Exterior Const.: Brick, Stone
- Roof: Composition
- Windows: Window Treatments
- Building Size: 4848
- Square Feet: 4,848
- Sq. Ft. Source: Assessor
- Year Built: 2005
- Property Condition: Resale
Lot Features
- Property View: Golf Course View
- Lot Size (Acres): 0.474
- Lot Size (Sq. Ft.): 20,647.44
- Fence: Yes
- Lot Features: Less than 1 acre, On Golf Course
- Fencing (Description): Fenced
Water Features
- Water Front View: No Waterfront
Financial Considerations
- Association Fee: $600
- Assoc Fee Freq.: Semi-Annually
- Tax Amount: $9,424
- Terms: Corporate Owned
Disclosures and Reports
- Ownership: Whole/Full
- Property ID: 3208270000137003 / 3208270000137.003
Listed by EXIT Allstar Realty
Get Pre-Approved Today
Schools
Schools serving 30463 Dolive Ridge
School District:Baldwin County School District
| Name | Grades | Distance |
|---|---|---|
Rockwell Elementary School 10183 U.S. 31, Spanish Fort, AL 36527 | K-6 | 2 mi |
Spanish Fort Middle School 33899 Jimmy Faulkner Drive, Spanish Fort, AL 36527 | 7-8 | 3.2 mi |
Spanish Fort High School One Plaza De Toros, Spanish Fort, AL 36527 | 9-12 | 1.4 mi |
Disclaimer:
School attendance boundaries provided by ATTOM Data Solutions and are for reference only. Contact the school directly to verify enrollment eligibility.
Price & Sales History for 30463 Dolive Ridge
Date
Details
Price
Change
Source
7/16/2026
Listed
$899,000
—
MLS
Disclaimer: Historical sales information is derived from public records provided by the county offices. Information is not guaranteed and should be independently verified.
Tax History
Tax History for 30463 Dolive Ridge
Year
Property Taxes
Change
Tax Assessment
Change
2025
$9,424
6%
$204,880
6%
2024
$8,913
7%
$193,760
7%
2023
$8,308
17%
$180,600
17%
2022
$7,120
7%
$154,780
10%
2021
$6,632
—
$141,320
1%
2021
$6,632
16%
$140,260
5%
2019
$5,722
105%
$133,080
101%
2018
$2,796
—
$66,060
—
2017
$2,796
9%
$66,060
9%
2016
$2,559
5%
$60,560
5%
2015
$2,431
-1%
$57,580
-1%
2014
$2,453
-1%
$58,100
-1%
2013
$2,477
—
$58,640
—
Disclaimer: Historical tax information is derived from public records provided by the county offices. Information is not guaranteed and should be independently verified.
Estimate the Cost
Estimate the Cost for 30463 Dolive Ridge
30463 D'Olive Ridge, Daphne, AL 36527 (MLS# 399505) is a Single Family property with 5 bedrooms, 4 full bathrooms and 1 partial bathroom. 30463 D'Olive Ridge is currently listed for $899,000 and was received on July 16, 2026. Want to learn more about 30463 D'Olive Ridge? Do you have questions about finding other Single Family real estate for sale in Daphne? You can browse all Daphne real estate or contact a Coldwell Banker agent to request more information.