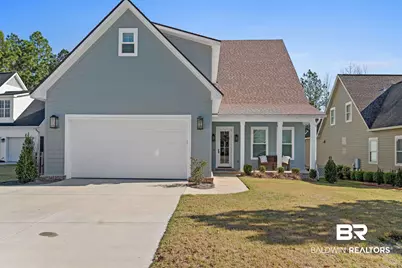
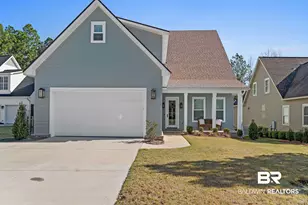
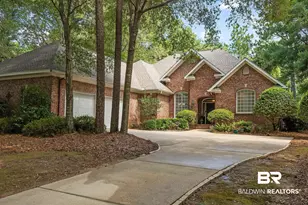
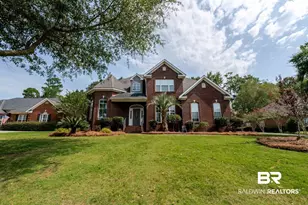
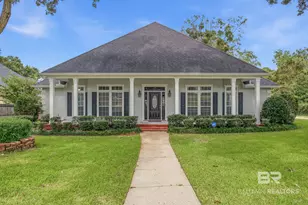
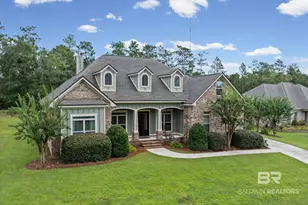
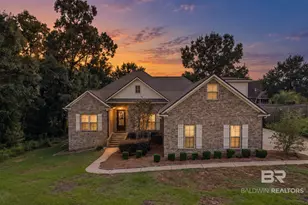
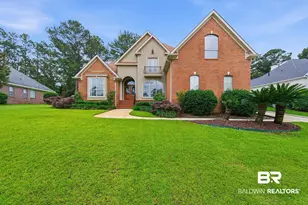
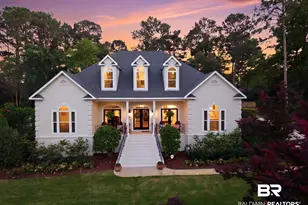
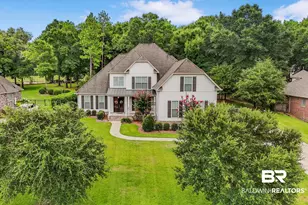
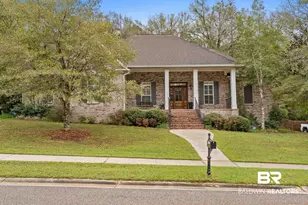
Full Property Details for 30626 Pine Ct
General
- Sold For: $715,000
- HOA FEE: $83/month
- HOA FEE FREQ.: Annually
- Taxes: $432
- Status: Closed
- Type: Single Family
- Source: 934
- MLS ID: 393093
- Added to Site: 230 day(s) ago
Interior
- Interior Features: Central Vacuum, Breakfast Bar, Entrance Foyer, Office/Study, High Ceilings
- Fireplace: Yes
- Number of Fireplaces: 1
- Fireplace(s): Family Room, See Remarks
- Appliances: Dishwasher, Disposal, Convection Oven, Double Oven, Microwave, Electric Range, Cooktop, Tankless Water Heater
- Furnishings: Unfurnished
- Flooring: Tile, Laminate
Rooms
- Total Bathrooms: 5
- Full Bathrooms: 4
- Half Bathrooms: 1
- Primary Bathroom: Double Vanity, Separate Shower, Private Water Closet
- Total Bedrooms: 4
- Primary Bedroom: 1st Floor Primary, Walk-In Closet(s), 21 x 13, Main, 273 Sq. Ft.
- Bedroom 2: 12 x 12, Main, 144 Sq. Ft.
- Bedroom 3: 15 x 12, Second, 180 Sq. Ft.
- Bedroom 4: 13 x 12, Second, 156 Sq. Ft.
- Family Room: 19 x 17, Main, 323 Sq. Ft.
- Kitchen: 16 x 11, Main, 176 Sq. Ft.
- Dining Room: Lvg/Dng/Ktchn Combo, 15 x 12, Main, 180 Sq. Ft.
- Laundry: Main Level, Inside
Additional Information
- Shared Amenities: Clubhouse, Fitness Center, Pool - Outdoor, Tennis Court(s), Golf
- Pool: Yes
- Private Pool: Yes
- Pool Description: Community, In Ground, Association
- Security/Safety: Smoke Detector(s), Carbon Monoxide Detector(s)
Exterior
- Exterior Features: Irrigation Sprinkler, Termite Contract
- Porch/Patio/Deck: Covered, Porch-Screened, Rear Porch
Parking
- Garage: Yes
- Attached garage: Yes
- Garage Spaces: 2
- Covered Spaces: 2
- Parking Features: Attached, Double Garage, Automatic Garage Door
Location
- Area: Baldwin County
- County: Baldwin
- Subdivision: Timbercreek
- Cross Streets: Timbercreek Blvd
- Driving Directions: Highway 181 North from I-10 and left into Timbercreek on Timbercreek Blvd. and 1st right on Pine Court and home is on the left.
- Direction Faces: West
School Information
- Elementary School: Rockwell Elementary
- Middle School: Spanish Fort Middle
- High School: Spanish Fort High
Community
- Association: Yes
- Assoc. Fees Include: Association Management, Common Area Insurance, Maintenance Grounds, Recreational Facilities, Taxes-Common Area, Clubhouse, Pool
Heating & Cooling
- Air Conditioning: Yes
- Cooling Type: Heat Pump, Ceiling Fan(s)
- Heating Type: Heat Pump
Utilities
- Gas: Gas-Natural
- Sewer: Public Sewer
- Water: Public
- Utility Description: Natural Gas Connected, Water Heater-Tankless, Daphne Utilities, Fairhope Utilities, Riviera Utilities
Structural Information
- Architectural Style: Cottage
- Exterior Const.: Concrete Board, Wood Frame, Fortified-Gold
- Roof: Dimensional
- Windows: Double Pane Windows
- Stories/Levels: 1
- Building Size: 3555
- Square Feet: 3,555
- Sq. Ft. Source: Builder
- Year Built: 2025
- Property Condition: Resale
Lot Features
- Property View: Western View
- Lot Size (Acres): 0.276
- Lot Size (Sq. Ft.): 12,022.56
- Lot Dimensions: 58 x 227 x 60 x 188
- Fence: Yes
- Lot Features: Less than 1 acre, Cul-De-Sac, Irregular Lot
- Zoning: Single Family Residence
- Fencing (Description): Fenced
Water Features
- Water Front View: No Waterfront
Green Features
- Energy Efficient: Insulation
Financial Considerations
- Association Fee: $1,000
- Assoc Fee Freq.: Annually
- Tax Amount: $432
Disclosures and Reports
- Ownership: Whole/Full
- Legal Description: 58.2x227.7 IRR lot 68 Phase 2 Part A Timbercreek SLI De 1521-B In the city of Daphne SEC 27-74S-R2E
- Property ID: 3208270000002.043
- Block: 68
- Lot Number: 68
Listed by Coldwell Banker Reehl Prop Fairhope
Sold by Roberts Brothers, Inc Malbis