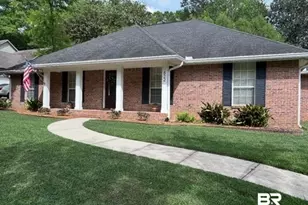
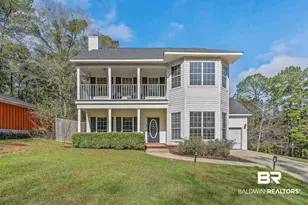
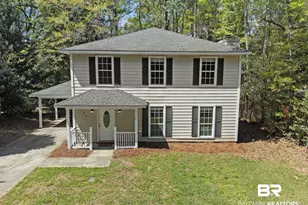
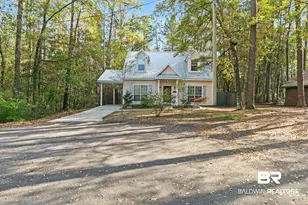
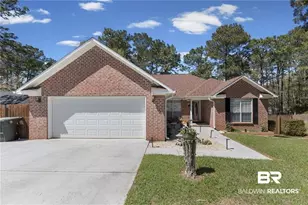
Full Property Details for 309 Straford Circle
General
- Sold For: $262,000
- HOA FEE: $70/month
- Taxes: $984
- Status: Closed
- Type: Single Family
- Source: 934
- MLS ID: 397214
- Added to Site: 141 day(s) ago
Interior
- Interior Features: Breakfast Bar, Eat-in Kitchen, Other Rooms (See Remarks), Ceiling Fan(s)
- Fireplace: Yes
- Number of Fireplaces: 1
- Fireplace(s): Living Room
- Appliances: Dishwasher, Disposal, Microwave, Electric Range
- Furnishings: Unfurnished
- Flooring: Carpet, Tile
Rooms
- Total Bathrooms: 3
- Full Bathrooms: 2
- Half Bathrooms: 1
- Primary Bathroom: Double Vanity, Separate Shower
- Total Bedrooms: 3
- Primary Bedroom: 1st Floor Primary, Walk-In Closet(s), 12.6 x 13.8, Main, 173.88 Sq. Ft.
- Bedroom 2: 10.7 x 13.1, Second, 140.17 Sq. Ft.
- Bedroom 3: 11.4 x 13.1, Second, 149.34 Sq. Ft.
- Living Room: 19.9 x 15.5, Main, 308.45 Sq. Ft.
- Kitchen: 11.4 x 16.4, Main, 186.96 Sq. Ft.
- Dining Room: Breakfast Area-Kitchen, 11.8 x 10, Main, 118 Sq. Ft.
- Laundry: Main Level
Additional Information
- Shared Amenities: Clubhouse, Fishing, Pool - Outdoor, Tennis Court(s), Golf, Playground
- Pool: Yes
- Pool Description: Community, Association
Exterior
- Exterior Features: Termite Contract
- Porch/Patio/Deck: Porch-Screened
Parking
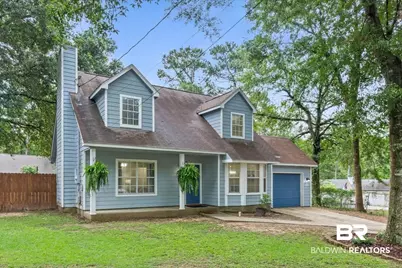
- Garage: Yes
- Attached garage: Yes
- Garage Spaces: 1
- Covered Spaces: 1
- Parking Features: Attached, Single Garage, Automatic Garage Door
Location
- County: Baldwin County
- Subdivision: Lake Forest
- Driving Directions: From Ridgewood Drive, turn onto Montclair Loop then left onto Straford Court. Turn left onto Straford Circle and home will be at the end of the cul de sac on the left.
School Information
- Elementary School: Daphne Elementary
- Middle School: W J Carroll Middle
- High School: Daphne High
Community
- Association: Yes
- Assoc. Fees Include: Association Management, Maintenance Grounds, Taxes-Common Area, Clubhouse, Pool
- Pets Allowed: Yes
Heating & Cooling
- Cooling Type: Ceiling Fan(s)
- Heating Type: Central
Utilities
- Sewer: Public Sewer
- Water: Public
Structural Information
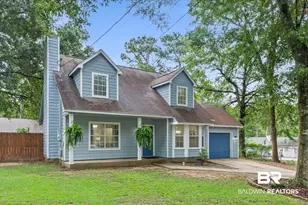
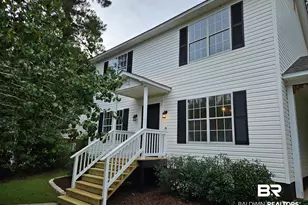
- Architectural Style: Traditional
- Exterior Const.: Other-See Remarks
- Roof: Dimensional
- Windows: Double Pane Windows
- Building Size: 1616
- Square Feet: 1,616
- Sq. Ft. Source: Agent Measured
- Year Built: 1993
- Property Condition: Resale
Additional Structures
- Other Structures: Storage
Lot Features
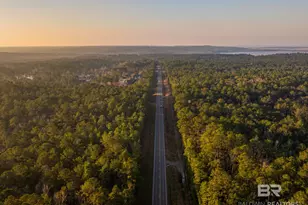
- Property View: None/Not Applicable
- Lot Size (Acres): 0.266
- Lot Size (Sq. Ft.): 11,586.96
- Fence: Yes
- Lot Features: Less than 1 acre, Few Trees, Subdivision
- Zoning: Single Family Residence
- Fencing (Description): Partial
Water Features
- Water Front View: No Waterfront
Financial Considerations
- Association Fee: $70
- Assoc Fee Freq.: Monthly
- Tax Amount: $984
Disclosures and Reports
- Ownership: Whole/Full
- Legal Description: 42 X 127 Irr Lot 137 Unit 10 Lake Forest Sub Mb7 Pg105 In City Of Daphne Sec 4-T5s-R2e
- Property ID: 4302040012095
- Block: 137
- Lot Number: 137
Listed by Roberts Brothers, Inc Malbis
Sold by Pearly Gates Real Estate LLC