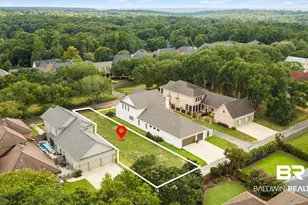
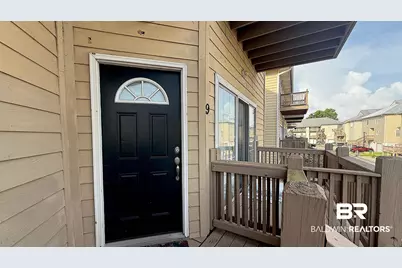
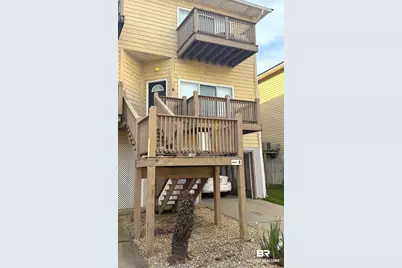
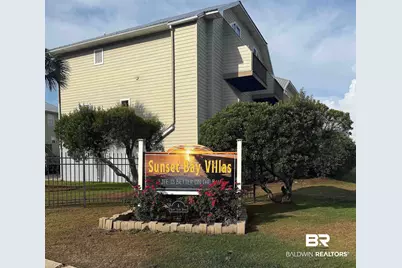
This is a carousel with tiles that activate property listing cards. Use the previous and next buttons to navigate.
1/25
$214,000
This is a carousel with tiles that activate property listing cards. Use the previous and next buttons to navigate.
1/25
Property Description
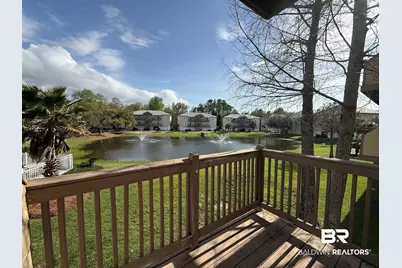
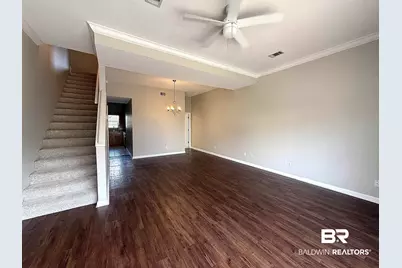
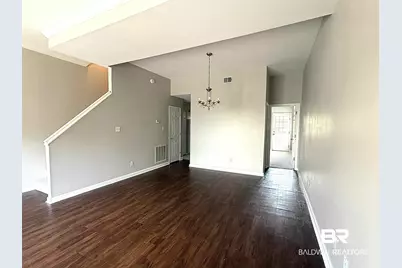
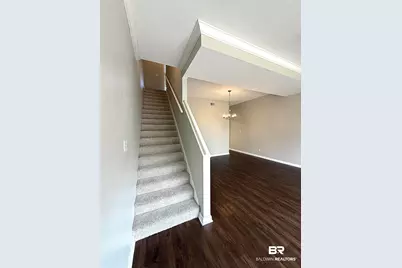
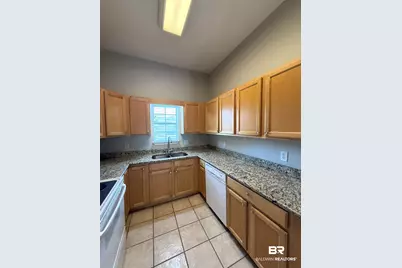
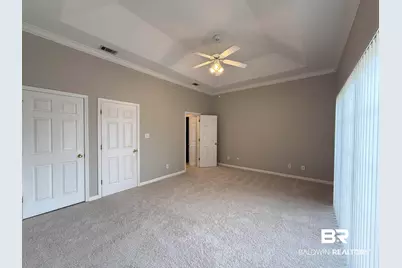
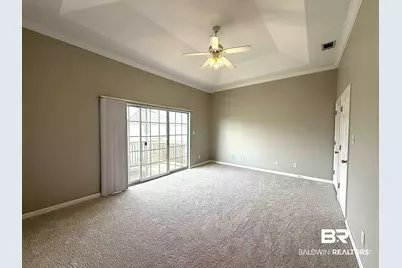
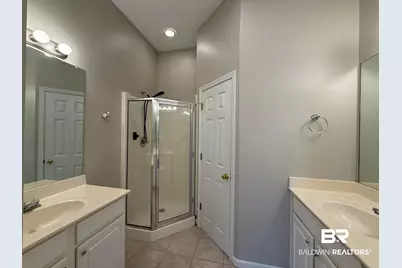
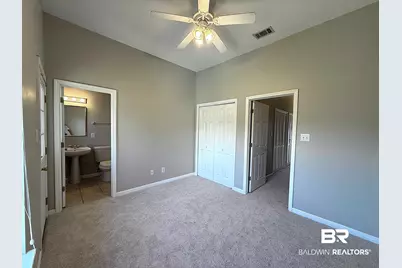
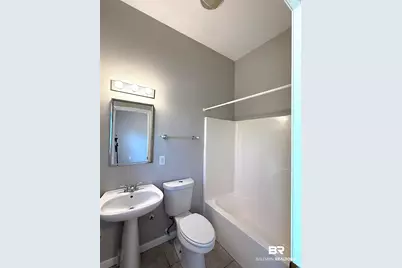
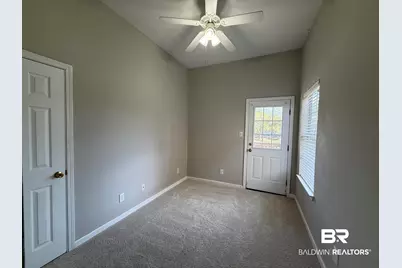
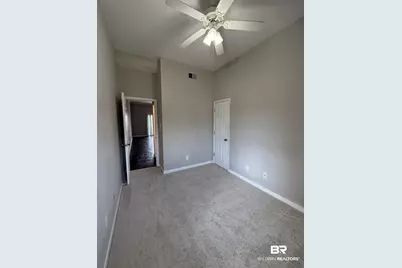
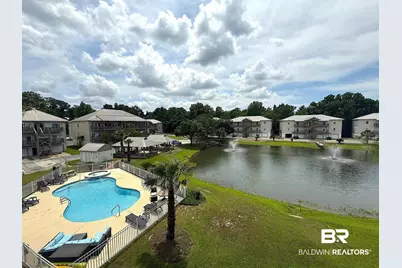
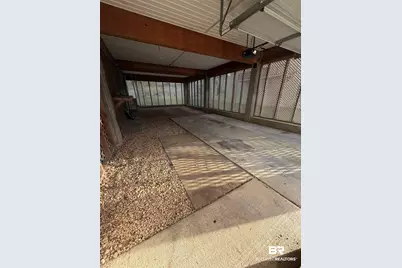
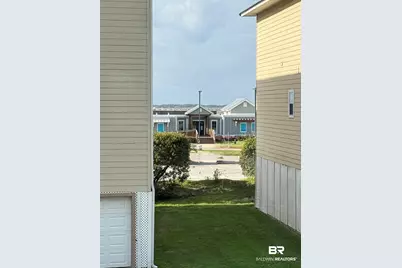
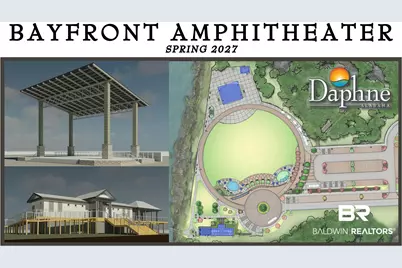
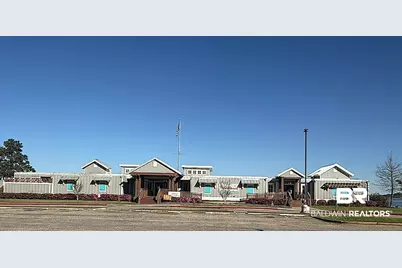
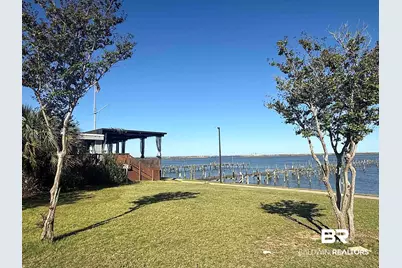
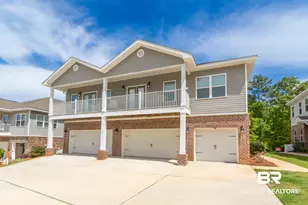
Your Mobile Bay views await with this 3 bed 3 bath condo in Sunset Bay Villas. This condo has 4 balconies to enjoy sunsets over the bay or a pool and fountain view from the back of your condo, a perfect place to enjoy morning coffee or the evening breeze. This condo has one bedroom and full bath on the main level right through the living room. This room is also perfect for an office space that is separate from the other two bedrooms for privacy. Washer and dryer hookups are located upstairs between the remaining two bedrooms eliminating having to haul laundry up or down stairs or to a laundry mat. The attached garage has room for two cars with an additional space in the driveway. The primary bedroom has a walk-in closet, with double vanities, separate garden tub and toilet room and stand alone shower. Sliding glass doors lead out to a private balcony from the primary bedroom. A short walk gives you access to the newly improved D'Olive Boat Ramp and The Waterfront restaurant. Nearby Daphne Amphitheatre to be completed by 2027 **INVESTORS WELCOME** Buyer to verify all information during due diligence. Seller will do Owner Financing and rental options are available.
Full Property Details
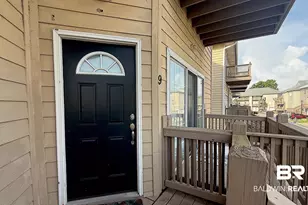
Full Property Details for 4 Yacht Club Dr #9
General
- Price: $214,000
- HOA FEE: $485/month
- Taxes: $1,920
- Status: Active
- Type: Townhouse
- Source: 934
- MLS ID: 393476
- Updated: 7/30/2026
- Added to Site: 151 day(s) ago
Interior
- Interior Features: Ceiling Fan(s), High Ceilings
- Appliances: Microwave, Dishwasher, Refrigerator, Electric Range
- Furnishings: Unfurnished
- Flooring: Carpet, Laminate
Rooms
Bathrooms
- Total Bathrooms: 3
- Full Bathrooms: 3
- Primary Bathroom: BalconyPatio, WalkInCloset, SeparateShower, PrivateWaterCloset, DirectBayViewPrimary
Bedrooms
- Total Bedrooms: 3
Additional Information
- Shared Amenities: PetsAllowed, MoreThanTwoPetsAllowed
Exterior
- Exterior Features: Storage
- Porch/Patio/Deck: Patio, Rear Porch, Front Porch
Parking
- Parking Features: Attached, Single Carport, Garage Door Opener
Location
- Area: Fairhope
- County: Baldwin
- Subdivision: Sunset Bay
- Cross Streets: US-98
- Driving Directions: From US-98 South, turn right on Yacht Club Drive, follow around the curve, turn left into Sunset Bay Villas on the left right before you come to The Waterfront restaurant, take the first right, the condo is Building 8 on the left Condo Unit 9
School Information
- Elementary School: Daphne Elementary
- Middle School: Daphne Middle
- High School: Daphne High
Community
- Association: Yes
- Assoc. Fees Include: Pool, Taxes Common Area, Common Area Insurance, Association Management, Common Area Maintenance
- Pets Allowed: Yes
Heating & Cooling
- Heating Type: Electric
Utilities
- Utility Description: Daphne Utilities, Riviera Utilities
Structural Information
- Architectural Style: Town Home
- Roof: Composition Shingle
- Stories/Levels: 2
- Building Size: 1440
- Square Feet: 1,440
- Sq. Ft. Source: Tax Records
- Year Built: 2001
Lot Features
- Property View: Direct Bay Across Road
- Lot Features: Less Than 1 Acre
Water Features
- Water Front View: Bay Access Less Than Or Equal To Quarter Mile
Financial Considerations
- Association Fee: $485
- Assoc Fee Freq.: Monthly
- Tax Amount: $1,920
Disclosures and Reports
- Ownership: Whole Full
- Legal Description: Unit 9 Sunset Bay Villas Condo Ph I-B In City Of Daphne Gr S Ec 7-T5s-R2e (Wd) Opener
- APN: 43-03-71-0-007-007.011.905
Listed by IXL Real Estate-Eastern Shore

Get Pre-Approved Today
Schools
Schools serving 4 Yacht Club Dr #9
School District:Baldwin County School District
| Name | Grades | Distance |
|---|---|---|
Daphne Elementary School 2307 Main Street, Daphne, AL 36526 | K-3 | 1.8 mi |
W J Carroll Intermediate School 1000 Main Street, Daphne, AL 36526 | 4-6 | 3.1 mi |
Daphne Middle School One Jody Davis Cir, Daphne, AL 36526 | 7-8 | 3 mi |
Daphne High School 9300 Champions Way, Daphne, AL 36526 | 9-12 | 3.1 mi |
Disclaimer:
School attendance boundaries provided by ATTOM Data Solutions and are for reference only. Contact the school directly to verify enrollment eligibility.
Price & Sales History for 4 Yacht Club Dr #9
Date
Details
Price
Change
Source
7/17/2026
Price Reduced
$214,000
-2.28%
MLS
4/03/2026
Price Reduced
$219,000
-2.23%
MLS
3/13/2026
Listed
$224,000
65.31%
MLS
3/03/2020
Sold
$135,500
—
Public Record
Disclaimer: Historical sales information is derived from public records provided by the county offices. Information is not guaranteed and should be independently verified.
Tax History
Tax History for 4 Yacht Club Dr #9
Year
Property Taxes
Change
Tax Assessment
Change
2025
$1,855
-3%
$40,320
-3%
2024
$1,921
82%
$41,760
88%
2023
$1,056
75%
$22,260
47%
2022
$605
11%
$15,120
11%
2021
$543
—
$13,680
9%
2021
$543
-50%
$12,540
-50%
2019
$1,078
6%
$25,060
6%
2018
$1,016
-2%
$23,620
3%
2017
$1,041
2%
$23,040
3%
2016
$1,016
4%
$22,460
4%
2015
$979
-6%
$21,600
-6%
2014
$1,041
-11%
$23,040
-11%
2013
$1,164
—
$25,920
—
Disclaimer: Historical tax information is derived from public records provided by the county offices. Information is not guaranteed and should be independently verified.
Estimate the Cost
Estimate the Cost for 4 Yacht Club Dr #9
4 Yacht Club Drive #9, Daphne, AL 36526 (MLS# 393476) is a Townhouse property with 3 bedrooms and 3 full bathrooms. 4 Yacht Club Drive #9 is currently listed for $214,000 and was received on March 11, 2026. Want to learn more about 4 Yacht Club Drive #9? Do you have questions about finding other Townhouse real estate for sale in Daphne? You can browse all Daphne real estate or contact a Coldwell Banker agent to request more information.