This is a carousel with tiles that activate property listing cards. Use the previous and next buttons to navigate.
1/43
$385,000
This is a carousel with tiles that activate property listing cards. Use the previous and next buttons to navigate.
1/43
Property Description
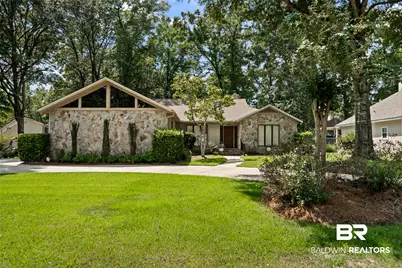
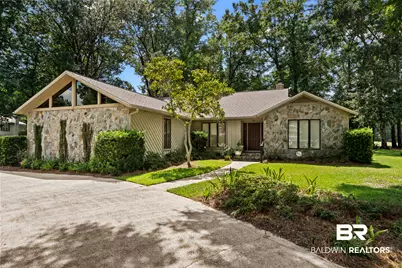
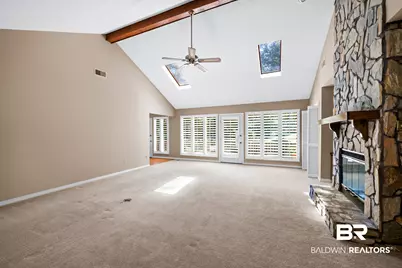
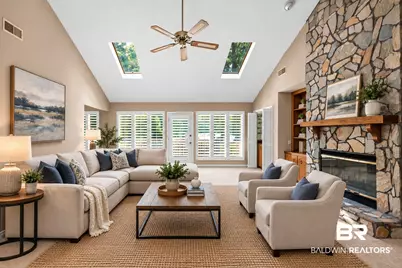
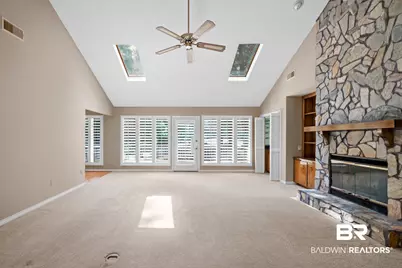
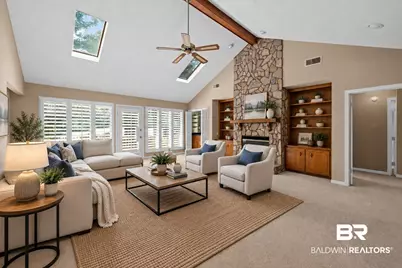
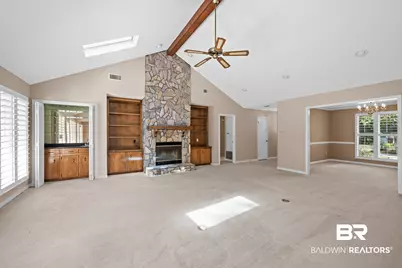
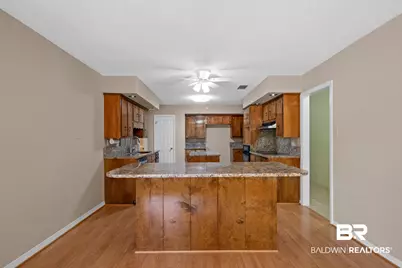
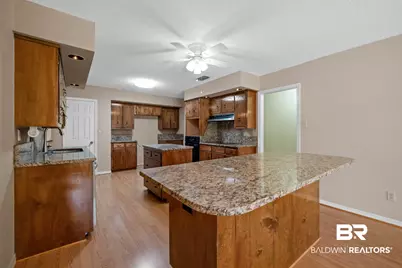
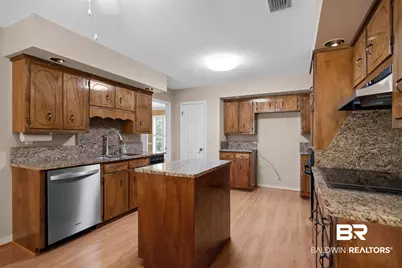
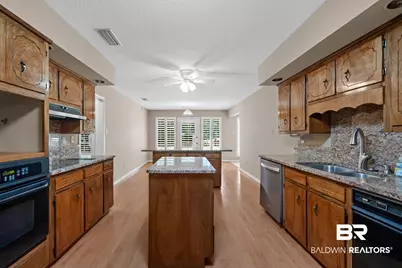
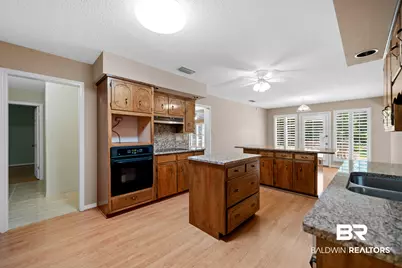
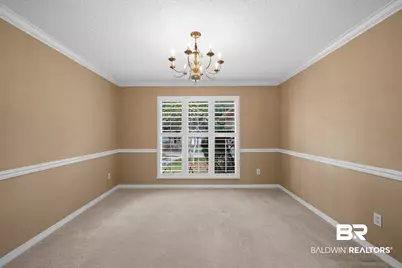
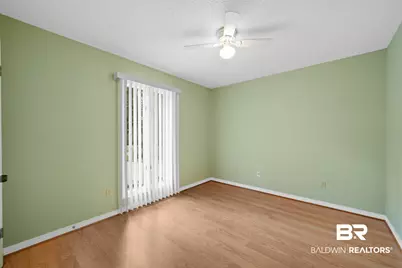
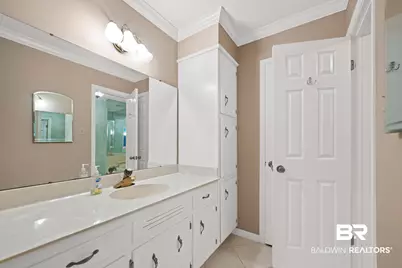
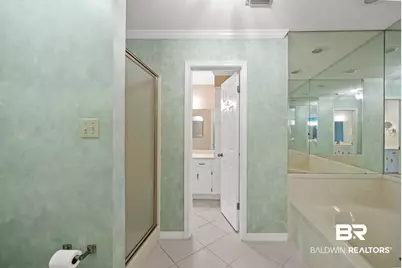
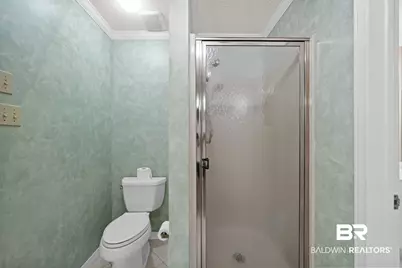
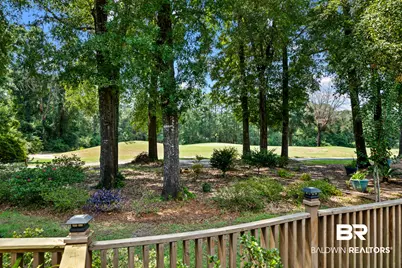
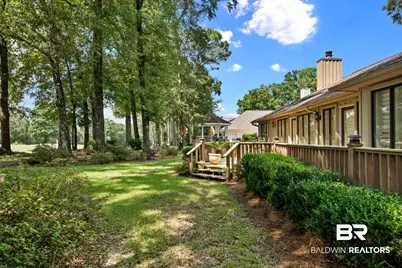
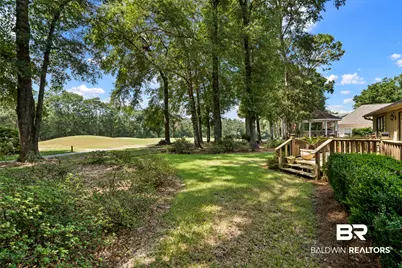
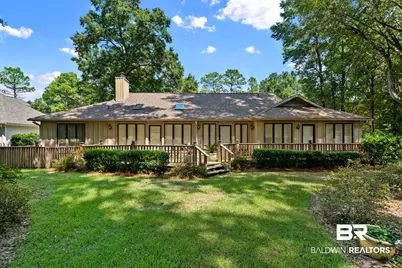
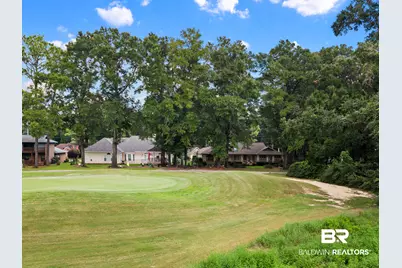
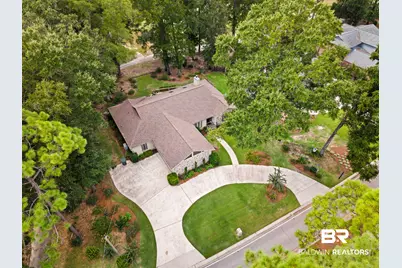
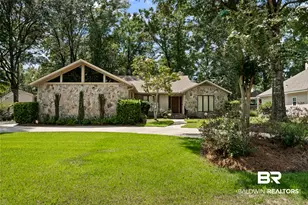
Welcome to this beautifully maintained, one-owner home ideally situated on the 7th green of the Lake Forest golf course. From the moment you arrive, the circular driveway creates an inviting entrance while providing plenty of convenient parking for family and guests. Pride of ownership is evident throughout this well-cared-for home, with several major improvements already completed. Beautiful family room with a vaulted ceiling, skylights, built in cabinetry, built in wet bar and a floor to ceiling stone fireplace. The over-sized primary bedroom boasts plantation shutters and an ensuite complete with his and her vanities, a jetted tub and separate shower. The kitchen features include an induction cooktop, wall oven, beautiful wood cabinetry and a breakfast nook. Improvements include a FORTIFIED Roof installed in 2021, HVAC systems replaced in 2023 and 2025, renewed termite bond with Arrow and a water heater replaced in 2020 meaning all your big ticket items are taken care of! Step outside and enjoy the new back deck, the perfect place for morning coffee or simply relaxing while overlooking the 7th green. If you are looking for something other than a cookie cutter home this is the one. Call your favorite realtor for a personal tour today! Buyer to verify all information during due diligence.
Full Property Details
Full Property Details for 499 Ridgewood Dr
General
- Price: $385,000
- HOA FEE: $70/month
- Taxes: $1,593
- Status: Active
- Type: Single Family
- Source: 934
- MLS ID: 410702
- Updated: 11/7/2026
- Added to Site: 53 day(s) ago
Interior
- Interior Features: Ceiling Fan(s), High Ceilings, Termite Contract, Split Bedroom Plan
- Number of Fireplaces: 1
- Fireplace(s): Family Room, Wood Burning
- Appliances: Cooktop, Disposal, Dishwasher, Trash Compactor, Central Vacuum, Smoke Detector
- Furnishings: Unfurnished
- Flooring: Tile, Carpet, Laminate
Rooms
Bathrooms
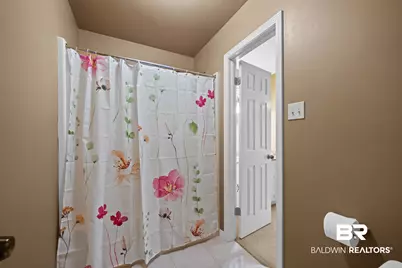
- Total Bathrooms: 3
- Full Bathrooms: 2
- Half Bathrooms: 1
- Primary Bathroom: JettedTub, WalkInCloset, SeparateShower, MultipleWalkInClosets
Bedrooms
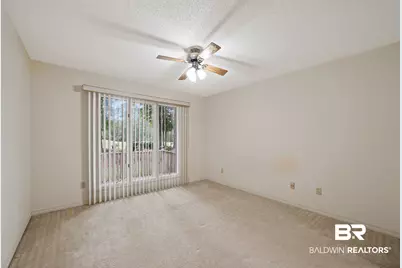
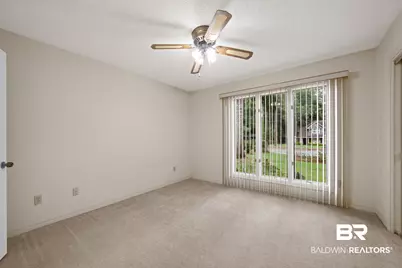
- Total Bedrooms: 4
Additional Information
- Shared Amenities: ClubHouse, GolfCourse, TennisRacquetball, MoreThanTwoPetsAllowed
Parking
- Garage: Yes
- Parking Features: Attached, Double Garage, Garage Door Opener
Location
- County: Baldwin
- Subdivision: LakeForest
- Driving Directions: From HWY 181 South turn right onto Champions Way, Right onto Ridgewood, home will be on the left
School Information
- Elementary School: Daphne Elementary
- Middle School: Daphne Middle
- High School: Daphne High
Community
- Association: Yes
- Assoc. Fees Include: Pool, Recreation Facilities, Taxes Common Area, Common Area Insurance, Association Management, Common Area Maintenance
- Pets Allowed: Yes
Heating & Cooling
- Heating Type: Electric
Utilities
- Utility Description: Daphne Utilities, Riviera Utilities
Structural Information
- Architectural Style: Traditional
- Roof: Composition Shingle
- Windows: Window Treatments
- Stories/Levels: 1
- Building Size: 2562
- Square Feet: 2,562
- Sq. Ft. Source: Tax Records
- Year Built: 1988
Lot Features
- Property View: Golf Course
- Lot Size (Acres): 0.278
- Lot Features: Level, Some Trees, Golf Course, Subdivision, Golf Course Lot, Less Than 1 Acre
Water Features
- Water Front View: No Waterfront
Financial Considerations
- Association Fee: $70
- Assoc Fee Freq.: Monthly
- Tax Amount: $1,593
Disclosures and Reports
- Ownership: Whole Full
- Legal Description: Lake Forest Sub Unit 25 Lot 17
- APN: 43-02-04-0-001-016.000
- Block: Lot 17
Listed by VPR United Real Estate LLC
Get Pre-Approved Today
Schools
Schools serving 499 Ridgewood Dr
School District:Baldwin County School District
| Name | Grades | Distance |
|---|---|---|
Daphne Elementary School 2307 Main Street, Daphne, AL 36526 | K-3 | 2.9 mi |
W J Carroll Intermediate School 1000 Main Street, Daphne, AL 36526 | 4-6 | 4 mi |
Daphne Middle School One Jody Davis Cir, Daphne, AL 36526 | 7-8 | 1.8 mi |
Daphne High School 9300 Champions Way, Daphne, AL 36526 | 9-12 | 0.6 mi |
Disclaimer:
School attendance boundaries provided by ATTOM Data Solutions and are for reference only. Contact the school directly to verify enrollment eligibility.
Price & Sales History for 499 Ridgewood Dr
Date
Details
Price
Change
Source
9/17/2026
Listed
$385,000
—
MLS
Disclaimer: Historical sales information is derived from public records provided by the county offices. Information is not guaranteed and should be independently verified.
Tax History
Tax History for 499 Ridgewood Dr
Year
Property Taxes
Change
Tax Assessment
Change
2025
100%
$34,640
4%
2024
100%
$33,460
100%
2023
-100%
$16,740
-38%
2022
$592
—
$26,980
11%
2021
$592
—
$24,220
15%
2021
$592
—
$20,980
11%
2018
$592
—
$18,980
6%
2017
$592
—
$17,980
5%
2016
$592
—
$17,100
2%
2015
$592
-15%
$16,740
3%
2014
$700
—
$16,280
—
Disclaimer: Historical tax information is derived from public records provided by the county offices. Information is not guaranteed and should be independently verified.
Estimate the Cost
Estimate the Cost for 499 Ridgewood Dr
499 Ridgewood Drive, Daphne, AL 36526 (MLS# 410702) is a Single Family property with 4 bedrooms, 2 full bathrooms and 1 partial bathroom. 499 Ridgewood Drive is currently listed for $385,000 and was received on September 17, 2026. Want to learn more about 499 Ridgewood Drive? Do you have questions about finding other Single Family real estate for sale in Daphne? You can browse all Daphne real estate or contact a Coldwell Banker agent to request more information.