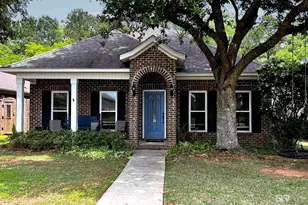
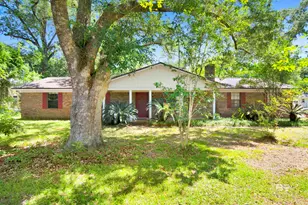
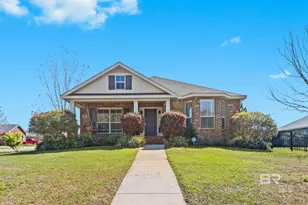
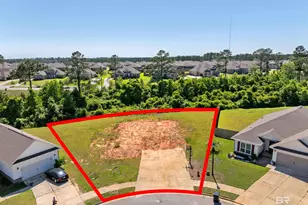
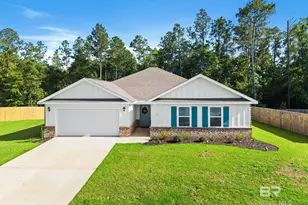
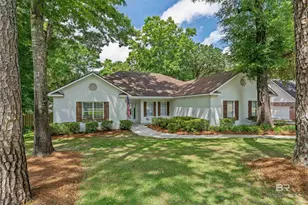
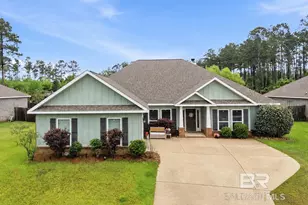
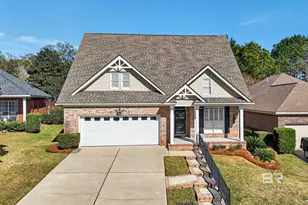
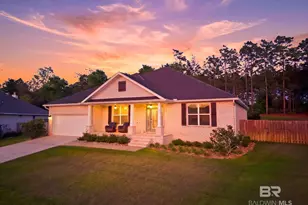
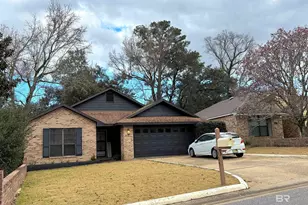
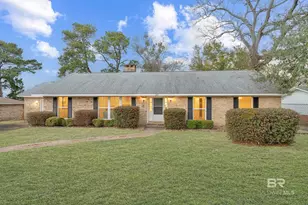
Full Property Details for 6385 D'Olive Ct
General
- Sold For: $360,000
- HOA FEE: $100/month
- HOA FEE FREQ.: Annually
- Taxes: $1,884
- Status: Closed
- Type: Single Family
- Source: 934
- MLS ID: 368650
- Added to Site: 602 day(s) ago
Interior
- Interior Features: Breakfast Bar, Ceiling Fan(s), High Ceilings, Split Bedroom Plan
- Fireplace: Yes
- Number of Fireplaces: 1
- Fireplace(s): Family Room, Gas Log
- Appliances: Dishwasher, Disposal, Electric Range
- Furnishings: Unfurnished
- Flooring: Carpet, Tile
Rooms
- Total Bathrooms: 2
- Full Bathrooms: 2
- Primary Bathroom: Double Vanity, Separate Shower
- Total Bedrooms: 3
- Primary Bedroom: 1st Floor Primary, Walk-In Closet(s), 17 x 14, Main, 238 Sq. Ft.
- Bedroom 2: 11 x 10, Second, 110 Sq. Ft.
- Bedroom 3: 11 x 9, Second, 99 Sq. Ft.
- Family Room: 17 x 16, Main, 272 Sq. Ft.
- Kitchen: 12 x 10, Main, 120 Sq. Ft.
- Dining Room: Breakfast Area-Kitchen, Lvg/Dng Combo, 15 x 14, Main, 210 Sq. Ft.
- Laundry: Main Level, Inside
Additional Information
- Shared Amenities: Fishing, Gated
- Pool: Yes
- Private Pool: Yes
- Pool Description: In Ground, Screen Enclosure
- Security/Safety: Smoke Detector(s)
Exterior
- Porch/Patio/Deck: Covered, Porch-Open, Patio, Front Porch
Parking
- Garage: Yes
- Attached garage: Yes
- Covered Spaces: 2
- Parking Features: Attached, Double Garage, Automatic Garage Door
Location
- Area: Daphne 2
- County: Baldwin
- Subdivision: D'Olive Landing
- Cross Streets: Yacht Club Drive
- Driving Directions: From I-10 and Hwy 98, travel south on 98. Turn right onto Yacht Club Drive. Turn right onto D'Olive Court. First House on the right.
School Information
- Elementary School: Daphne Elementary
- Middle School: Daphne Middle
- High School: Daphne High
Community
- Association: Yes
- Assoc. Fees Include: Association Management, Common Area Insurance, Maintenance Grounds, Reserve Funds
- Pets Allowed: Yes
Heating & Cooling
- Cooling Type: Ceiling Fan(s)
- Heating Type: Electric
Utilities
- Utility Description: Daphne Utilities, Cable Connected
Structural Information
- Architectural Style: Cottage
- Exterior Const.: Stucco
- Roof: Composition
- Building Size: 2140
- Square Feet: 2,140
- Sq. Ft. Source: Agent Measured
- Year Built: 1996
- Property Condition: Resale
Lot Features
- Property View: None/Not Applicable
- Lot Size (Acres): 0.16
- Lot Size (Sq. Ft.): 6,969.6
- Lot Dimensions: 54 x 131
- Fence: Yes
- Lot Features: Less than 1 acre, Rolling Slope, Few Trees, Gates, Subdivision
- Zoning: Single Family Residence
- Fencing (Description): Partial
Water Features
- Water Front View: Bay Access (<=1/4 Mi)
Financial Considerations
- Association Fee: $1,200
- Assoc Fee Freq.: Annually
- Tax Amount: $1,884
Disclosures and Reports
- Ownership: Whole/Full
- Property ID: 4303710007004
Listed by Coastal Alabama Real Estate
Sold by EXIT Realty Lyon & Assoc.Fhope