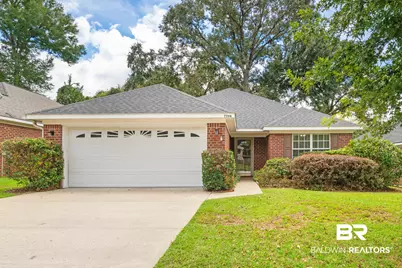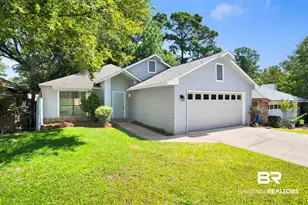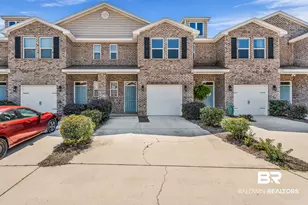
This is a carousel with tiles that activate property listing cards. Use the previous and next buttons to navigate.
1/1
$260,000 Coming Soon
This is a carousel with tiles that activate property listing cards. Use the previous and next buttons to navigate.
1/1
Property Description
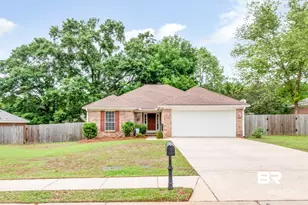
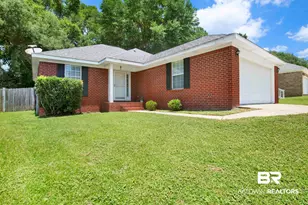
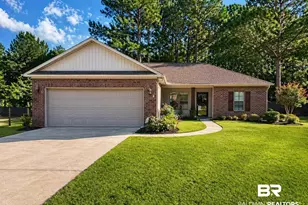
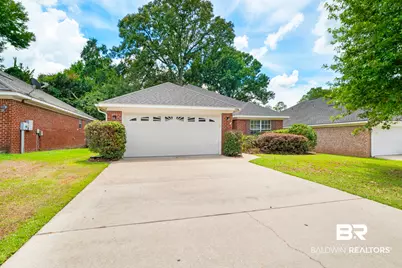
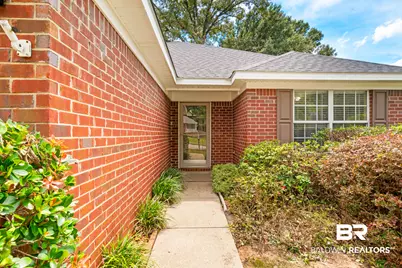
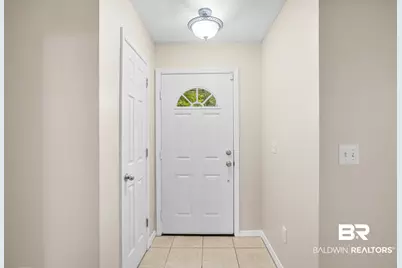
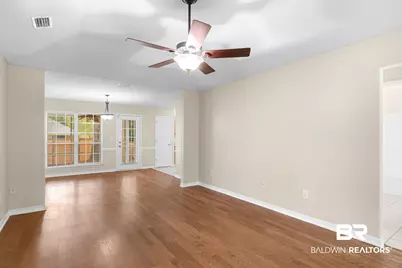
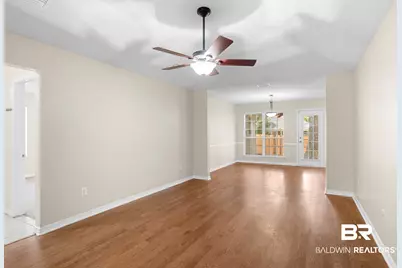
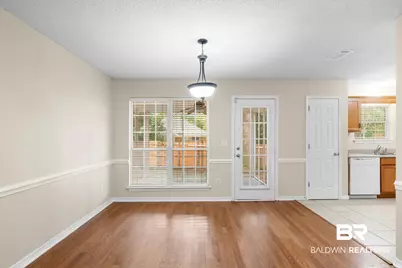
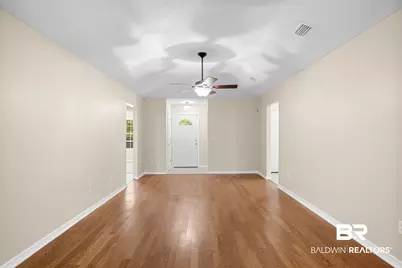
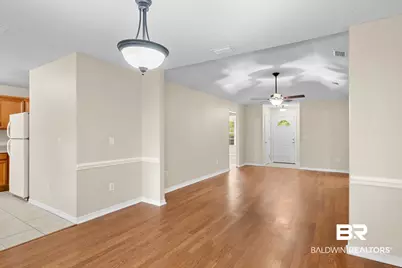
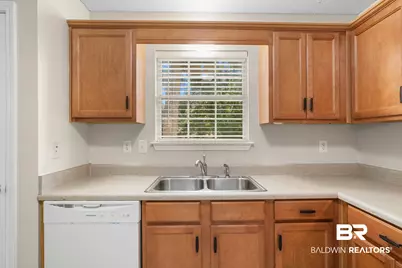
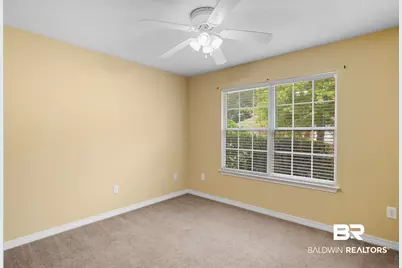
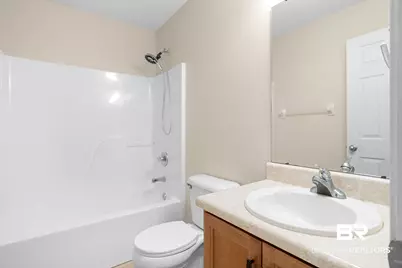
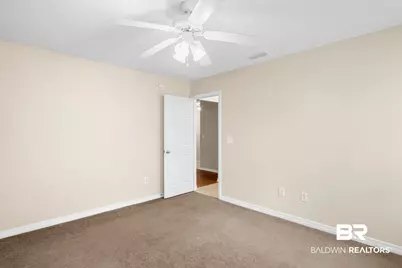
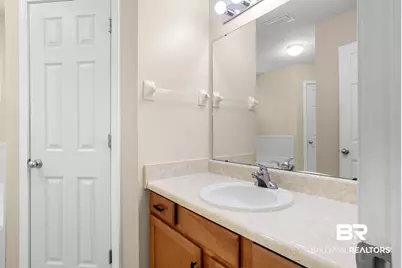
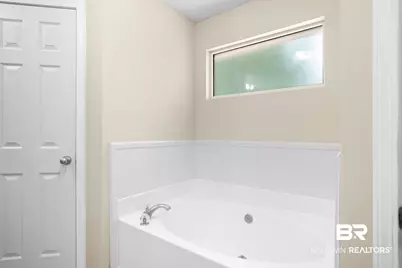
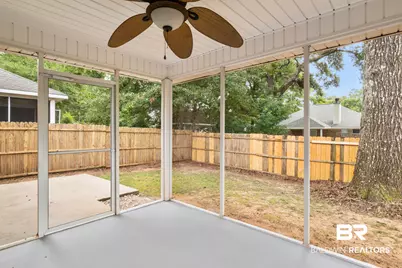
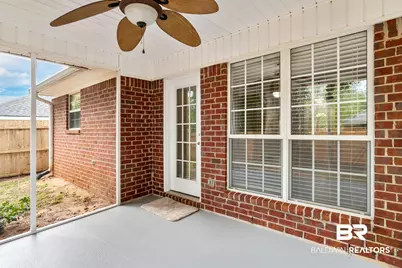
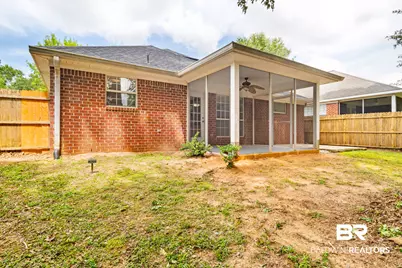
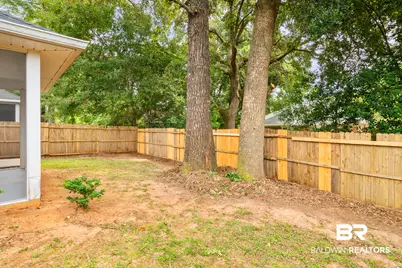
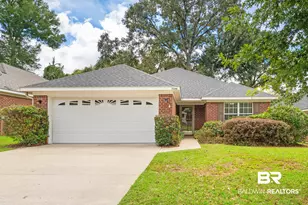
This is a Coming Soon Listing. Discover the comfort and convenience of single-level living in this well-maintained brick home featuring a desirable split-bedroom floor plan, hardwood flooring in the living area, and a NEW Fortified Roof installed in July 2026. With its screened porch, fenced backyard, attached garage, and practical layout, this home presents an exceptional opportunity to own in one of Daphne's established neighborhoods. The spacious primary suite features a garden tub, separate shower, and two walk-in closets, offering generous storage and a comfortable retreat. Two additional bedrooms and a full bath are thoughtfully positioned on the opposite side of the home, providing added privacy within the split-bedroom design. Step outside to enjoy the screened porch overlooking the fenced backyard, with an adjoining patio that offers additional space for grilling, outdoor dining, or simply relaxing. The fenced backyard provides room to enjoy pets, gardening, or outdoor activities while adding to the home's overall appeal. Conveniently located near shopping, dining, schools, medical facilities, and everyday conveniences, this home combines practical features, lasting value, and a location that makes daily living easy. From the recently installed Fortified Roof to the attached garage and inviting outdoor living spaces, this is a property you'll want to see.
Full Property Details
Full Property Details for 7596 Avery Ln
General
- Price: $260,000
- HOA FEE: $30/month
- HOA FEE FREQ.: Quarterly
- Taxes: $2,188
- Status: Coming Soon
- Type: Patio Home
- Source: 934
- MLS ID: 406873
- Updated: 8/8/2026
- Added to Site: 4 day(s) ago
Interior
- Interior Features: Ceiling Fan(s), Termite Contract, Split Bedroom Plan
- Fireplace(s): No Fireplace
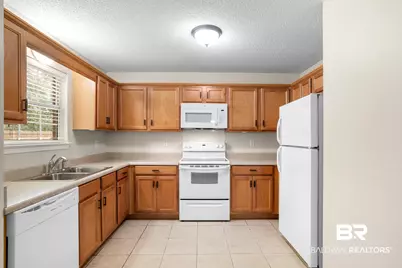
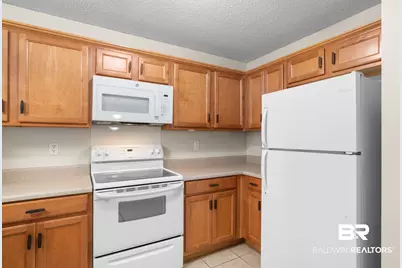
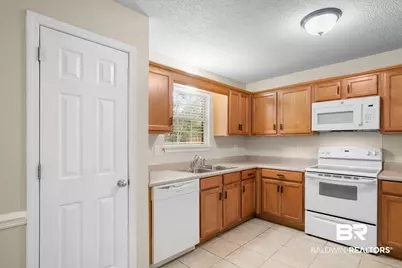
- Appliances: Disposal, Dishwasher, Electric Range
- Furnishings: Unfurnished
- Flooring: Tile, Wood, Carpet
Rooms
Bathrooms
- Total Bathrooms: 2
- Full Bathrooms: 2
Bedrooms
- Total Bedrooms: 3
Additional Information
- Shared Amenities: None
Exterior
- Porch/Patio/Deck: Rear Porch, Porch Screened
Parking
- Garage: Yes
- Parking Features: Attached, Double Garage, Garage Door Opener
Location
- County: Baldwin
- Subdivision: Madison Place
- Driving Directions: From Hwy 98, East on Whispering Pines. Left on Parker Lane. Turn Right into Madison Place. Left on Avery. Home is on the right.
School Information
- Elementary School: Daphne East Elementary
- Middle School: Daphne Middle
- High School: Daphne High
Community
- Association: Yes
- Assoc. Fees Include: Common Area Insurance, Association Management
Heating & Cooling
- Air Conditioning: Yes
- Cooling Type: Electric
- Heating Type: Central, Electric
Utilities
- Utility Description: Daphne Utilities
Structural Information
- Architectural Style: Patio Home
- Roof: Composition Shingle
- Stories/Levels: 1
- Building Size: 1388
- Square Feet: 1,388
- Sq. Ft. Source: Seller
- Year Built: 2004
Lot Features
- Lot Size (Acres): 0.142
- Fence: Yes
- Lot Features: Some Trees, Less Than 1 Acre
- Fencing (Description): Fenced
Water Features
- Water Front View: No Waterfront
Financial Considerations
- Association Fee: $90
- Assoc Fee Freq.: Quarterly
- Tax Amount: $2,188
Disclosures and Reports
- Ownership: Whole Full
- Legal Description: 52 X 118 Lot 34 Madison Place Phase One Slide 2116-E Lying In The City Of Daphne Gr Sec 39 Sec 8-T5s-R2e (Stwd)
- APN: 43-03-08-0-000-039.077
- Block: Lot 34
Listed by Bellator Real Estate, LLC
Get Pre-Approved Today
Schools
Schools serving 7596 Avery Ln
School District:Baldwin County School District
| Name | Grades | Distance |
|---|---|---|
Daphne Elementary School 2307 Main Street, Daphne, AL 36526 | K-3 | 0.9 mi |
W J Carroll Intermediate School 1000 Main Street, Daphne, AL 36526 | 4-6 | 2.1 mi |
Daphne Middle School One Jody Davis Cir, Daphne, AL 36526 | 7-8 | 1.5 mi |
Daphne High School 9300 Champions Way, Daphne, AL 36526 | 9-12 | 2.1 mi |
Disclaimer:
School attendance boundaries provided by ATTOM Data Solutions and are for reference only. Contact the school directly to verify enrollment eligibility.
Price & Sales History for 7596 Avery Ln
Date
Details
Price
Change
Source
8/05/2026
Listed
$260,000
—
MLS
Disclaimer: Historical sales information is derived from public records provided by the county offices. Information is not guaranteed and should be independently verified.

Tax History
Tax History for 7596 Avery Ln
Year
Property Taxes
Change
Tax Assessment
Change
2025
$2,045
7%
$44,460
7%
2024
$1,912
-4%
$41,560
-4%
2023
$1,997
30%
$43,420
21%
2022
$1,539
11%
$35,780
14%
2021
$1,381
—
$31,480
—
2021
$1,381
6%
$31,460
3%
2019
$1,308
4%
$30,420
4%
2018
$1,260
5%
$29,300
4%
2017
$1,205
-1%
$28,180
—
2016
$1,216
128%
$28,280
110%
2015
$534
-1%
$13,460
-1%
2014
$540
10%
$13,600
9%
2013
$492
—
$12,500
—
Disclaimer: Historical tax information is derived from public records provided by the county offices. Information is not guaranteed and should be independently verified.
Estimate the Cost
Estimate the Cost for 7596 Avery Ln
7596 Avery Ln, Daphne, AL 36526 (MLS# 406873) is a Patio Home property with 3 bedrooms and 2 full bathrooms. 7596 Avery Ln is currently listed for $260,000 and was received on August 05, 2026. Want to learn more about 7596 Avery Ln? Do you have questions about finding other Patio Home real estate for sale in Daphne? You can browse all Daphne real estate or contact a Coldwell Banker agent to request more information.