This is a carousel with tiles that activate property listing cards. Use the previous and next buttons to navigate.
1/19
$269,900 Sale Pending
This is a carousel with tiles that activate property listing cards. Use the previous and next buttons to navigate.
1/19
Property Description
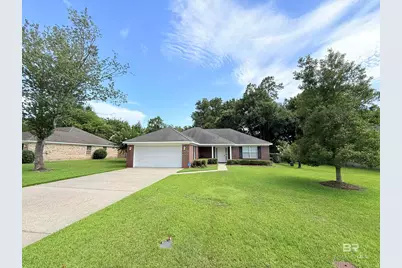
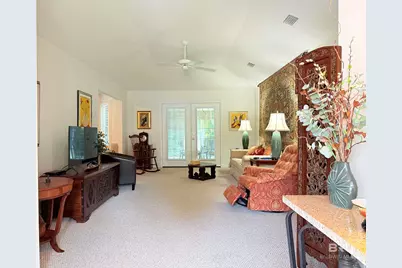
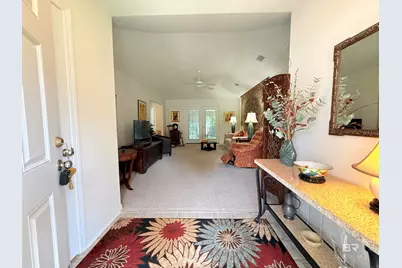
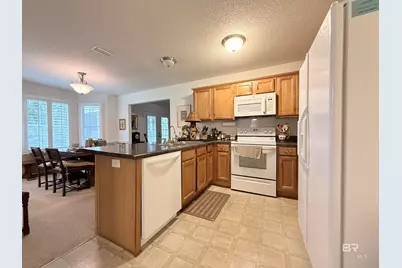
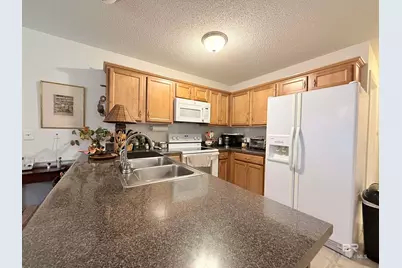
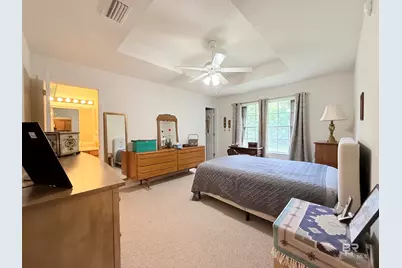
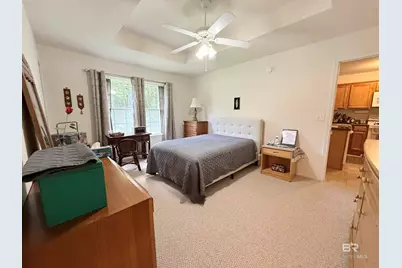
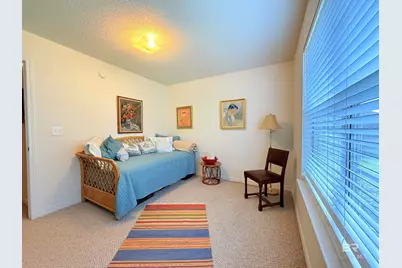
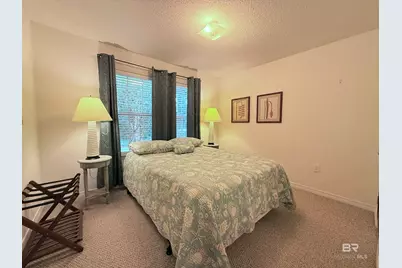
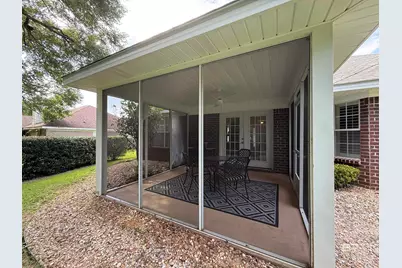
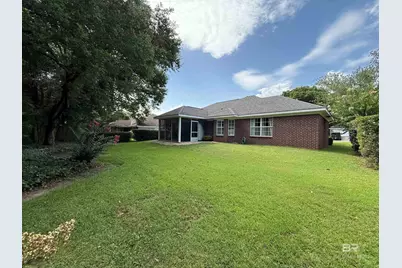
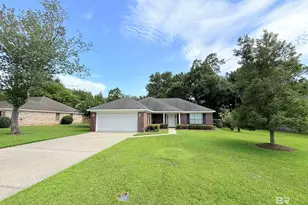
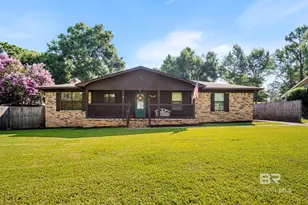
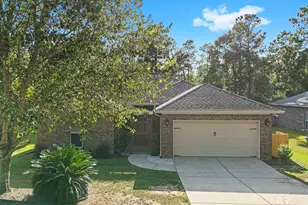
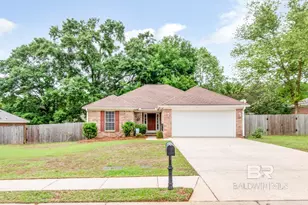
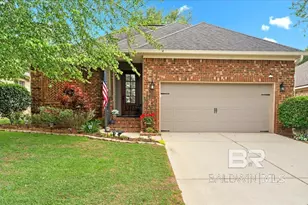
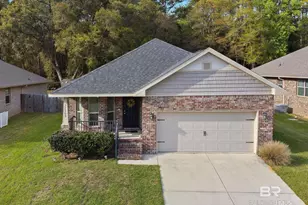
Lovely very well maintained 4 bedroomm 2 bath. This brick home has an open plan with a spacious kitchen, kitchen bar and morning room. The primary bedroom and attached bath are located across the living room for the additional bedrooms making for a private space. The 4th bedroom makes a great office space Outside is a manicured back yard space that backs up to a wooded lot. The additional privacy means the house doesn't have to look into a backyard of another neighbor. There is a screened that's perfect for morning coffee to watch the birds and enjoy all of the crepe mrytles that are in the yard. Home is sold as is. Buyer to verify all information during due diligence.
Full Property Details
Full Property Details for 7610 Elizabeth Dr
General
- Price: $269,900
- HOA FEE: $30/month
- HOA FEE FREQ.: Quarterly
- Taxes: $1,046
- Status: Pending
- Type: Single Family
- Source: 934
- MLS ID: 399572
- Updated: 7/17/2026
- Added to Site: Today
Interior
- Interior Features: Ceiling Fan(s), En-Suite
- Appliances: Dishwasher, Disposal, Dryer, Microwave, Electric Range, Refrigerator, Washer
- Flooring: Carpet, Vinyl
Rooms
Bathrooms
- Total Bathrooms: 2
- Full Bathrooms: 2
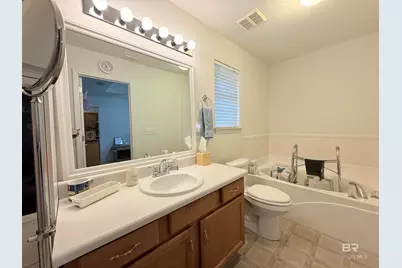
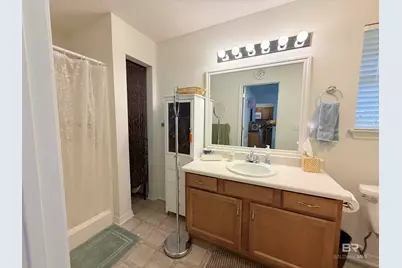
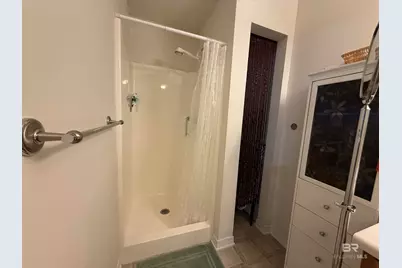
- Primary Bathroom: Soaking Tub, Separate Shower, Single Vanity
Bedrooms
- Total Bedrooms: 4
- Primary Bedroom: 1st Floor Primary, Walk-In Closet(s), 11.5 x 15, Main, 172.5 Sq. Ft.
- Bedroom 2: 11.5 x 10.5, Main, 120.75 Sq. Ft.
- Bedroom 3: 10.6 x 11.5, Main, 121.9 Sq. Ft.
- Bedroom 4: 10 x 11.5, Main, 115 Sq. Ft.
Other Rooms
- Living Room: 20 x 13.1, Main, 262 Sq. Ft.
- Kitchen: 9 x 11, Main, 99 Sq. Ft.
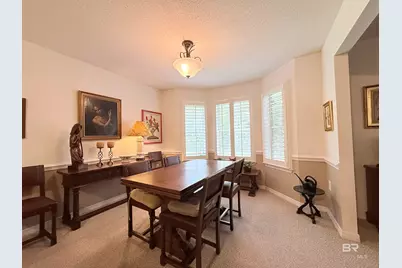
- Dining Room: Dining/Kitchen Combo, 11 x 12, Main, 132 Sq. Ft.
Additional Information
- Shared Amenities: None
- Security/Safety: Smoke Detector(s)
Exterior
- Porch/Patio/Deck: Covered, Porch-Screened, Rear Porch, Front Porch
Parking
- Garage: Yes
- Attached garage: Yes
- Covered Spaces: 2
- Parking Features: Attached, Double Garage, Automatic Garage Door
Location
- County: Baldwin County
- Subdivision: Madison Place
- Driving Directions: From I10 South on Hwy 98 (approx 3 miles), Left(east)on Whispering Pines Left on Parker Lane, Right on Madison Drive, Right Elizabeth Drive, Property on the right.
School Information
- Elementary School: Daphne Elementary, WJ Carroll Intermediate
- Middle School: Daphne Middle
- High School: Daphne High
Community
- Association: Yes
- Assoc. Fees Include: Association Management, Common Area Insurance, Maintenance Grounds
Heating & Cooling
- Air Conditioning: Yes
- Cooling Type: Central Electric (Cool)
- Heating Type: Central
Utilities
- Utility Description: Daphne Utilities
Structural Information
- Architectural Style: Traditional
- Exterior Const.: Brick, Wood Frame
- Roof: Composition
- Stories/Levels: 1
- Building Size: 1511
- Square Feet: 1,511
- Sq. Ft. Source: Assessor
- Year Built: 2004
- Property Condition: Resale
Lot Features
- Property View: None/Not Applicable
- Lot Size (Acres): 0.272
- Lot Size (Sq. Ft.): 11,848.32
- Lot Dimensions: 85 x 142
- Lot Features: Less than 1 acre, Level, Few Trees
Water Features
- Water Front View: No Waterfront
Financial Considerations
- Association Fee: $90
- Assoc Fee Freq.: Quarterly
- Tax Amount: $1,046
Disclosures and Reports
- Ownership: Whole/Full
- Legal Description: Lot 7 Madison Place Phase One
- Property ID: 4303080000039.048
- Block: 7
- Lot Number: 7
Listed by Shamrock Properties, LLC

Get Pre-Approved Today
Schools
Schools serving 7610 Elizabeth Dr
School District:Baldwin County School District
| Name | Grades | Distance |
|---|---|---|
Daphne Elementary School 2307 Main Street, Daphne, AL 36526 | K-3 | 0.9 mi |
W J Carroll Intermediate School 1000 Main Street, Daphne, AL 36526 | 4-6 | 2.1 mi |
Daphne Middle School One Jody Davis Cir, Daphne, AL 36526 | 7-8 | 1.5 mi |
Daphne High School 9300 Champions Way, Daphne, AL 36526 | 9-12 | 2.2 mi |
Disclaimer:
School attendance boundaries provided by ATTOM Data Solutions and are for reference only. Contact the school directly to verify enrollment eligibility.
Price & Sales History for 7610 Elizabeth Dr
Date
Details
Price
Change
Source
7/17/2026
Listed
$269,900
105.94%
MLS
11/12/2004
Sold
$131,060
—
Public Record
Disclaimer: Historical sales information is derived from public records provided by the county offices. Information is not guaranteed and should be independently verified.
Tax History
Tax History for 7610 Elizabeth Dr
Year
Property Taxes
Change
Tax Assessment
Change
2025
100%
$22,740
7%
2024
100%
$21,260
-7%
2023
100%
$22,760
21%
2022
100%
$18,780
14%
2021
100%
$16,520
—
2020
—
$16,520
—
Disclaimer: Historical tax information is derived from public records provided by the county offices. Information is not guaranteed and should be independently verified.
Estimate the Cost
Estimate the Cost for 7610 Elizabeth Dr
7610 Elizabeth Drive, Daphne, AL 36526 (MLS# 399572) is a Single Family property with 4 bedrooms and 2 full bathrooms. 7610 Elizabeth Drive is currently listed for $269,900 and was received on July 17, 2026. Want to learn more about 7610 Elizabeth Drive? Do you have questions about finding other Single Family real estate for sale in Daphne? You can browse all Daphne real estate or contact a Coldwell Banker agent to request more information.