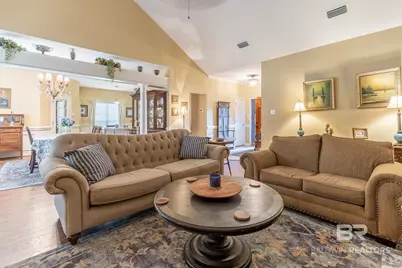
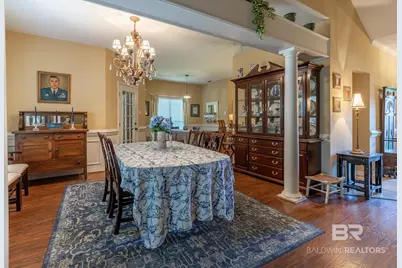
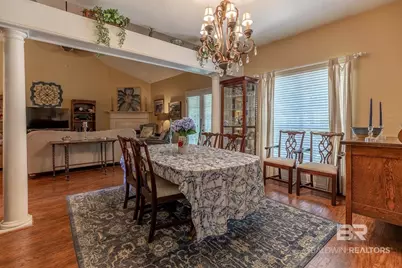
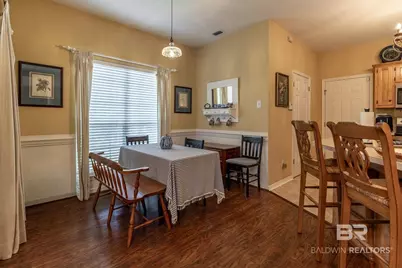
This is a carousel with tiles that activate property listing cards. Use the previous and next buttons to navigate.
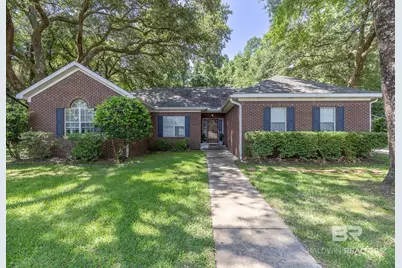
$389,000 Just Listed
This is a carousel with tiles that activate property listing cards. Use the previous and next buttons to navigate.
Full Property Details for 7794 Charleston Oaks Dr
General
- Price: $389,000
- Taxes: $840
- Status: Active
- Type: Single Family
- Source: 934
- MLS ID: 413199
- Updated: 11/6/2026
- Added to Site: 4 day(s) ago
Interior
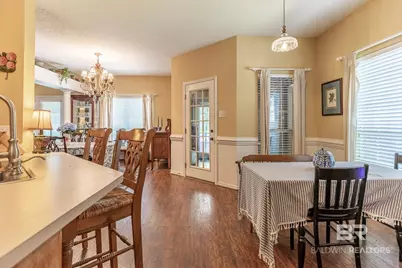
- Interior Features: Ceiling Fan(s), Termite Contract
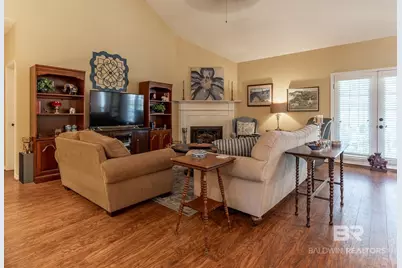
- Fireplace: Yes
- Number of Fireplaces: 1
- Fireplace(s): Gas Log, Living Room
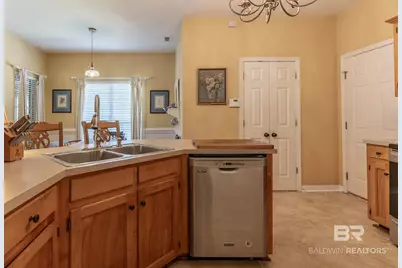
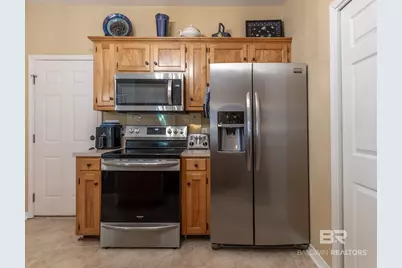
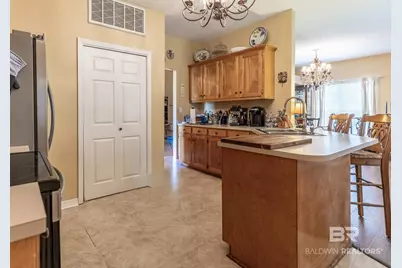
- Appliances: Dryer, Washer, Gas Range, Microwave, Electric Range, Plumbed For Ice Maker
- Furnishings: Unfurnished
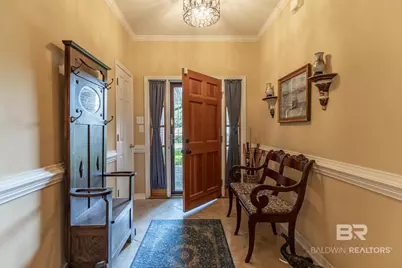
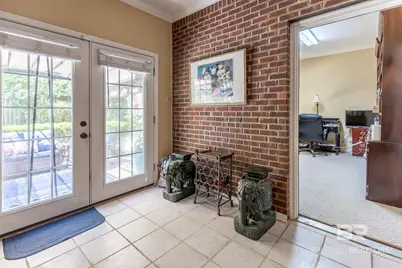
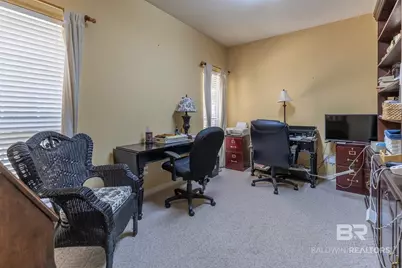
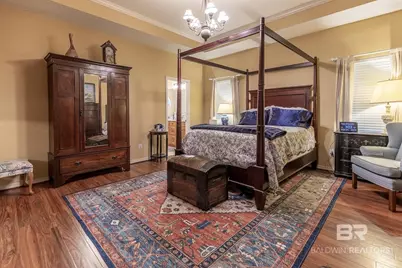
- Flooring: Tile, Wood, Carpet
Rooms
Bathrooms
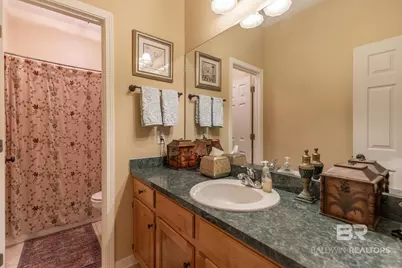
- Total Bathrooms: 2
- Full Bathrooms: 2
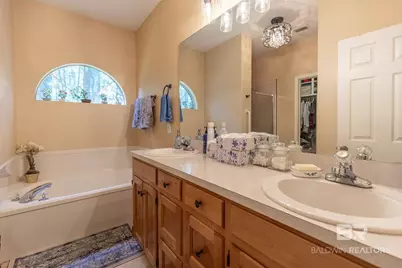
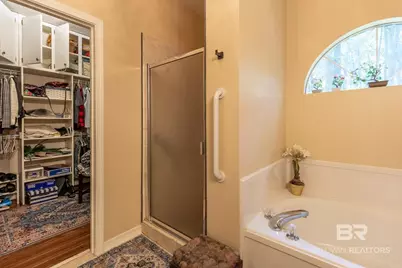
- Primary Bathroom: DoubleVanity, SeparateShower, FirstFloorPrimary, PrivateWaterCloset
Bedrooms
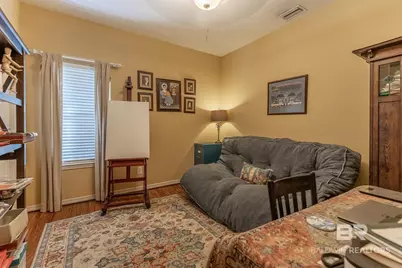
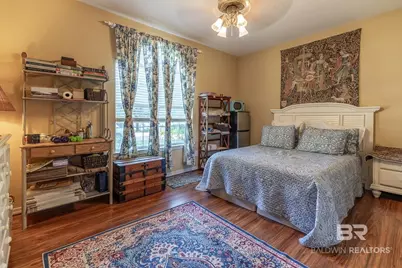
- Total Bedrooms: 4
Additional Information
- Shared Amenities: MoreThanTwoPetsAllowed
Exterior
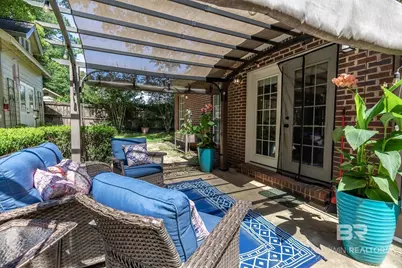
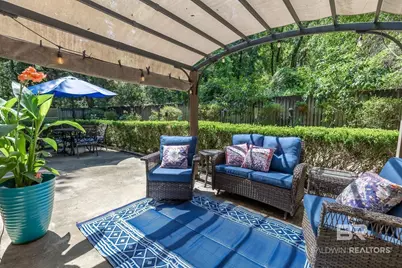
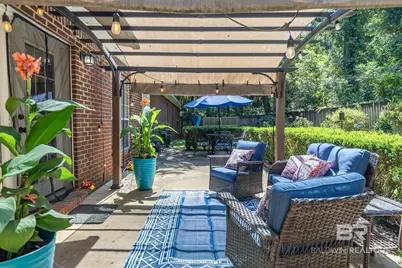
- Porch/Patio/Deck: Patio
Parking
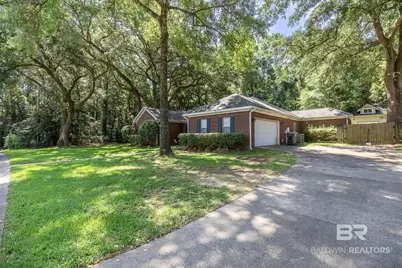
- Garage: Yes
- Garage Spaces: 2
- Parking Features: Attached, Double Garage, Side Entrance, Garage Door Opener
Location
- Area: Fairhope
- County: Baldwin
- Subdivision: CharlestonOaks
- Driving Directions: Head north on Eastern Shore Trail/N Main St. Turn right onto Windsor Dr. Turn right onto Ridgewood Dr. Turn right onto Donna Cir. Turn right onto Ashton Dr. Ashton Dr turns right and becomes Charleston Oaks Dr. Destination will be on the left.
School Information
- Elementary School: Daphne Elementary
- Middle School: Daphne Middle
- High School: Daphne High
Community
- Pets Allowed: Yes
Heating & Cooling
- Air Conditioning: Yes
- Cooling Type: Electric
- Heating Type: Central, Electric
Utilities
- Water: Public
- Utility Description: Daphne Utilities, Riviera Utilities
Structural Information
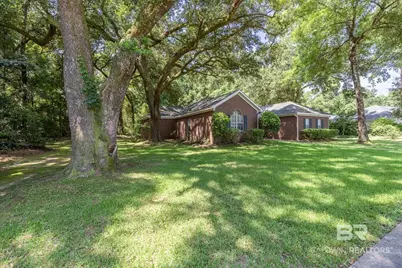
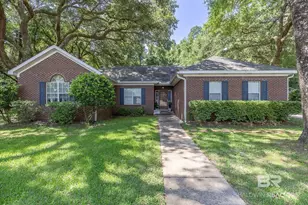
- Architectural Style: Ranch
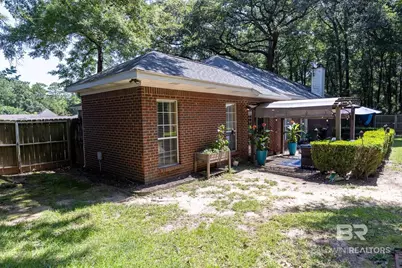
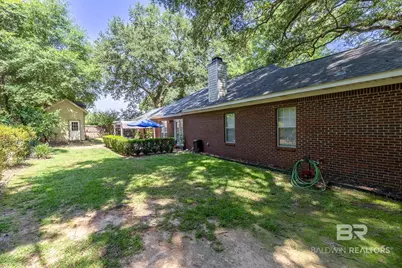
- Roof: Composition Shingle
- Windows: Window Treatments
- Stories/Levels: 1
- Building Size: 2382
- Square Feet: 2,382
- Sq. Ft. Source: Appraiser
- Year Built: 1997
- Property Condition: Resale
Lot Features
- Property View: Northern View
- Lot Size (Acres): 0.351
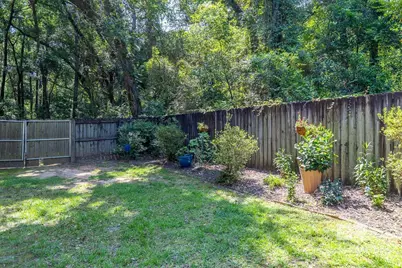
- Fence: Yes
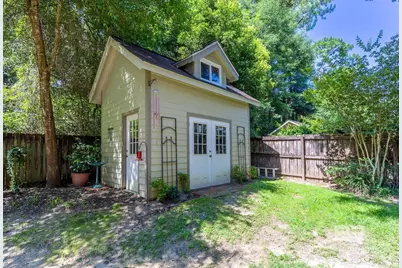
- Lot Features: Level, Subdivision, Elevation High, Less Than 1 Acre, Heavily Wooded Lot
- Fencing (Description): Fenced
Water Features
- Water Front View: No Waterfront
Financial Considerations
- Assoc Fee Freq.: Monthly
- Tax Amount: $840
Disclosures and Reports
- Ownership: Whole Full
- Legal Description: 115.9 X 120.8 Irr Lot 24 Charleston Oaks Sub
- APN: 43-03-05-0-008-001.024
- Block: 24
Listed by Ashurst & Niemeyer, LLC
Schools serving 7794 Charleston Oaks Dr
| Name | Grades | Distance |
|---|---|---|
Daphne Elementary School 2307 Main Street, Daphne, AL 36526 | K-3 | 1.8 mi |
W J Carroll Intermediate School 1000 Main Street, Daphne, AL 36526 | 4-6 | 3 mi |
Daphne Middle School One Jody Davis Cir, Daphne, AL 36526 | 7-8 | 1.7 mi |
Daphne High School 9300 Champions Way, Daphne, AL 36526 | 9-12 | 1.6 mi |
Price & Sales History for 7794 Charleston Oaks Dr
Tax History for 7794 Charleston Oaks Dr
Estimate the Cost for 7794 Charleston Oaks Dr
7794 Charleston Oaks Drive, Daphne, AL 36526 (MLS# 413199) is a Single Family property with 4 bedrooms and 2 full bathrooms. 7794 Charleston Oaks Drive is currently listed for $389,000 and was received on November 05, 2026. Want to learn more about 7794 Charleston Oaks Drive? Do you have questions about finding other Single Family real estate for sale in Daphne? You can browse all Daphne real estate or contact a Coldwell Banker agent to request more information.
