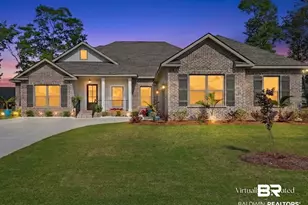
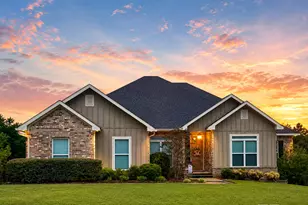
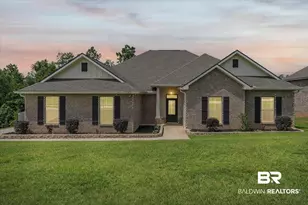
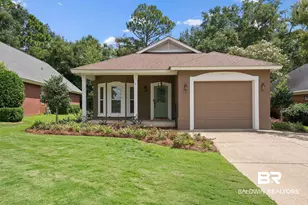
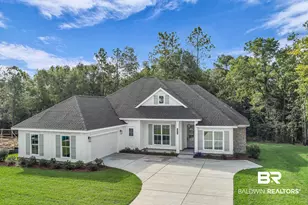
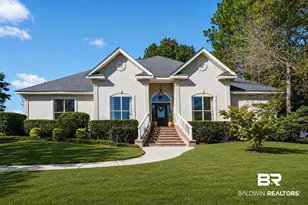
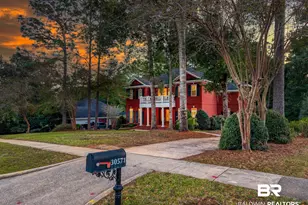
Full Property Details for 7891 Elderberry Dr
General
- Sold For: $548,000
- HOA FEE: $83/month
- HOA FEE FREQ.: Semi-Annually
- Taxes: $209
- Status: Closed
- Type: Single Family
- Source: 934
- MLS ID: 389885
- Added to Site: 259 day(s) ago
Interior
- Interior Features: Breakfast Bar, Entrance Foyer, Ceiling Fan(s), En-Suite, High Ceilings, Internet, Split Bedroom Plan, Storage
- Fireplace: Yes
- Number of Fireplaces: 1
- Fireplace(s): Gas Log, Living Room
- Appliances: Dishwasher, Disposal, Microwave, Gas Range, Gas Water Heater, Tankless Water Heater
- Furnishings: Unfurnished
- Flooring: Carpet, Tile, Wood
Rooms
- Total Bathrooms: 4
- Full Bathrooms: 3
- Half Bathrooms: 1
- Primary Bathroom: Double Vanity, Soaking Tub, Separate Shower, Private Water Closet
- Total Bedrooms: 4
- Primary Bedroom: 1st Floor Primary, Walk-In Closet(s), 17.5 x 16, Main, 280 Sq. Ft.
- Bedroom 2: 12 x 14, Second, 168 Sq. Ft.
- Bedroom 3: 11 x 16, Second, 176 Sq. Ft.
- Bedroom 4: 11.5 x 10, Second, 115 Sq. Ft.
- Living Room: 17.8 x 20, Main, 356 Sq. Ft.
- Kitchen: 12 x 13, Main, 156 Sq. Ft.
- Dining Room: Dining/Kitchen Combo, 10 x 12, Main, 120 Sq. Ft.
- Laundry: Main Level, Inside
Additional Information
- Shared Amenities: Clubhouse, Meeting Room, Pool - Outdoor, Tennis Court(s), Golf, Playground
- Pool: Yes
- Pool Description: Community
- Security/Safety: Smoke Detector(s), Carbon Monoxide Detector(s)
Exterior
- Exterior Features: Irrigation Sprinkler, Termite Contract
- Porch/Patio/Deck: Covered, Rear Porch, Front Porch
Parking
- Garage: Yes
- Attached garage: Yes
- Garage Spaces: 2
- Covered Spaces: 2
- Parking Features: Attached, Double Garage, Side Entrance, Automatic Garage Door
Location
- County: Baldwin County
- Subdivision: Timbercreek
- Driving Directions: From I-10, head North on 181, turn left on Timbercreek Blvd. In 1 mile, turn left on Pine Run; in approx. 2 miles, turn left on Elderberry Dr. Homes will be on Right.
School Information
- Elementary School: Rockwell Elementary
- Middle School: Spanish Fort Middle
- High School: Spanish Fort High
Community
- Association: Yes
- Assoc. Fees Include: Association Management, Common Area Insurance, Maintenance Grounds, Recreational Facilities, Clubhouse
- Pets Allowed: Yes
Heating & Cooling
- Air Conditioning: Yes
- Cooling Type: Central Electric (Cool), Ceiling Fan(s), SEER 14
- Heating Type: Electric, Heat Pump
Utilities
- Gas: Gas-Natural
- Sewer: Public Sewer
- Water: Public
- Utility Description: Natural Gas Connected, Daphne Utilities, Riviera Utilities, Cable Connected
Structural Information
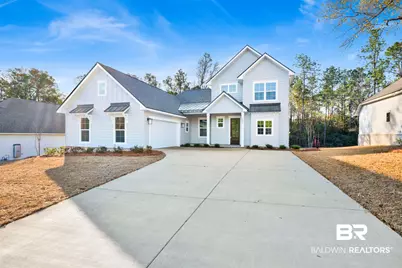
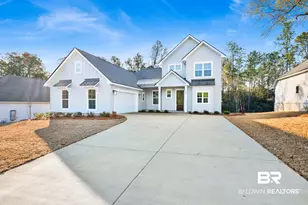
- Architectural Style: Craftsman
- Exterior Const.: Brick, Concrete Board, Wood Frame, Fortified-Gold
- Roof: Dimensional
- Windows: Storm Shutters, Double Pane Windows
- Building Size: 2405
- Square Feet: 2,405
- Sq. Ft. Source: Builder
- Year Built: 2026
- Property Condition: New Construction
Lot Features
- Property View: Wooded
- Lot Size (Acres): 0.38
- Lot Size (Sq. Ft.): 16,552.8
- Lot Dimensions: 85 x 194
- Lot Features: Few Trees, Subdivision
- Zoning: Single Family Residence
Water Features
- Water Front View: No Waterfront
Financial Considerations
- Association Fee: $500
- Assoc Fee Freq.: Semi-Annually
- Tax Amount: $209
Disclosures and Reports
- Ownership: Whole/Full
- Legal Description: Lot 39 Phase Eleven Timbercreek Slide 2509A-C
- Property ID: 3208330001018.136
- Block: 39
- Lot Number: 39
Listed by Bellator Real Estate, LLC
Sold by Shamrock Properties, LLC