This is a carousel with tiles that activate property listing cards. Use the previous and next buttons to navigate.
1/59
$695,000
This is a carousel with tiles that activate property listing cards. Use the previous and next buttons to navigate.
1/59
Property Description
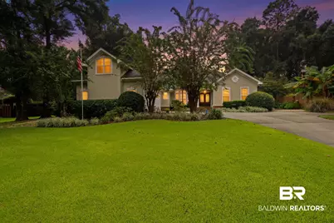
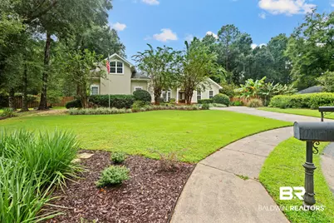
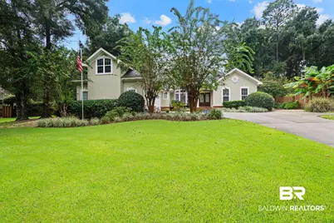
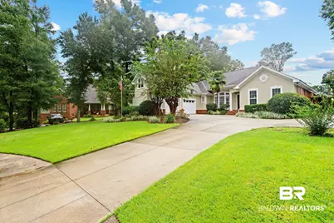
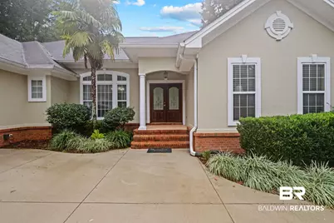
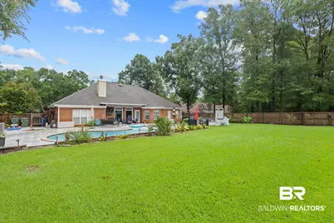
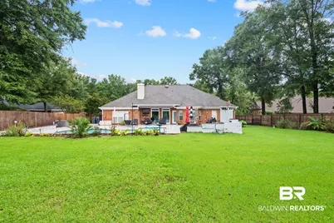
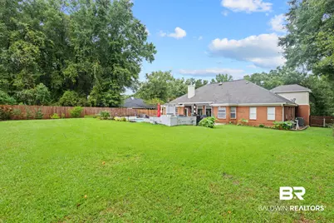
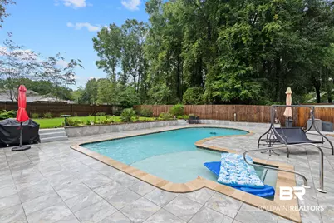
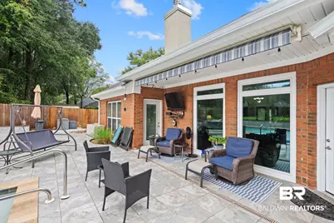
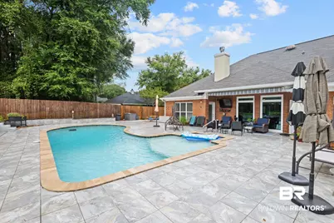
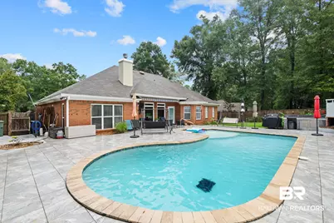
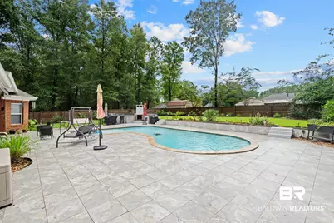
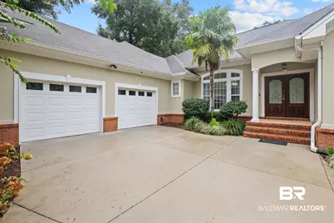
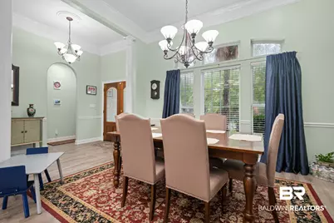
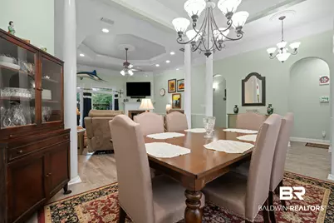
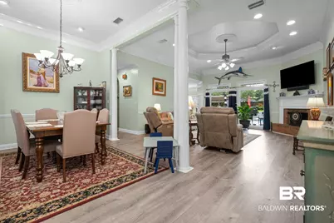
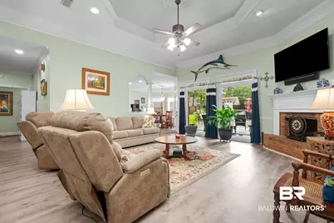
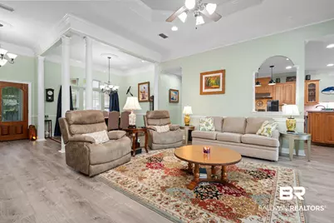
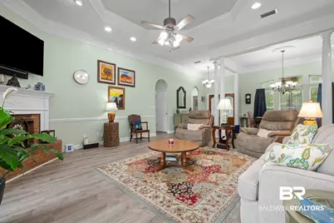
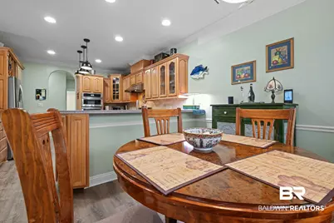
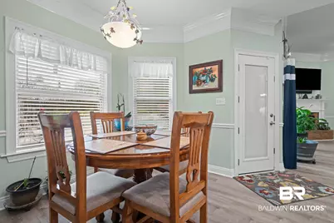
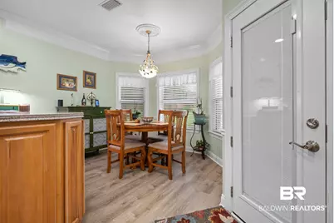
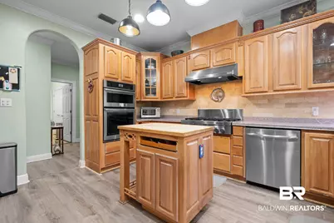
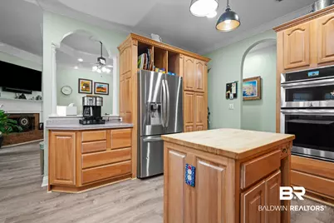
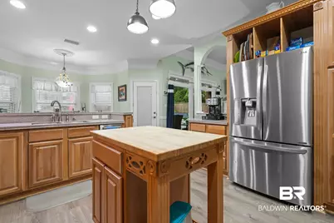
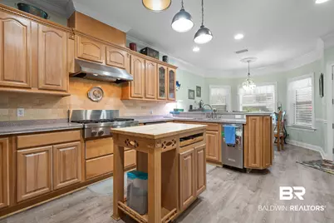
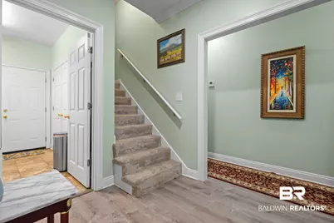
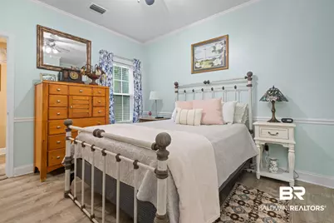
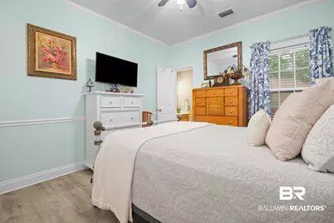
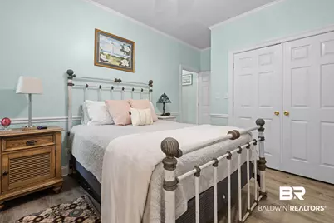
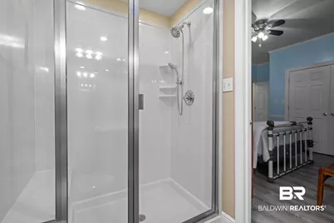
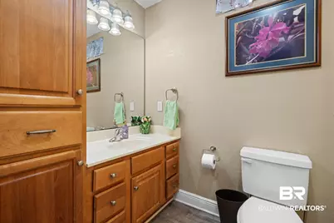
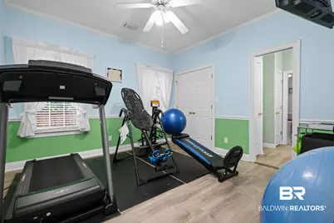
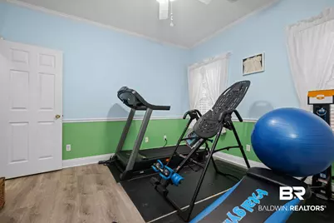
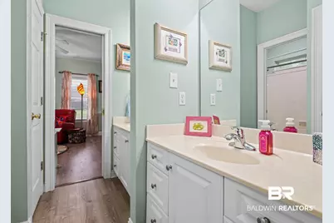
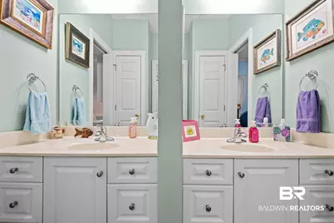
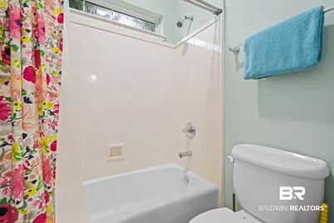
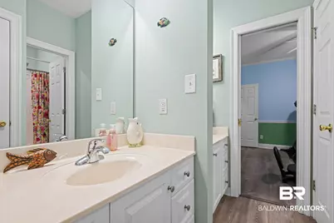
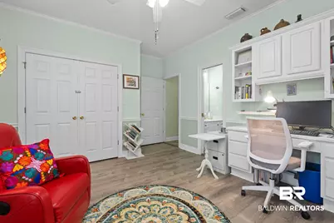
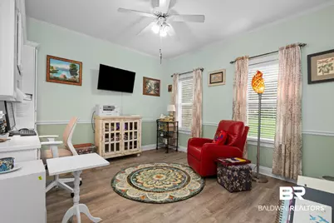
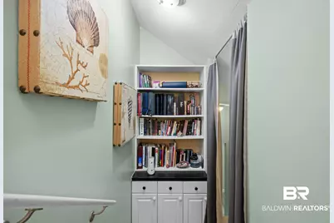
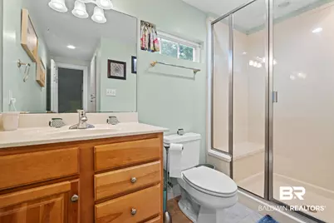
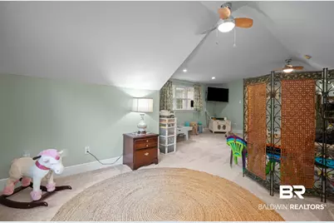
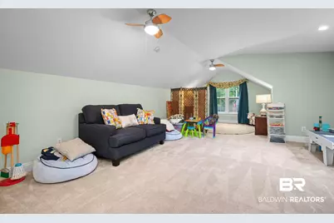
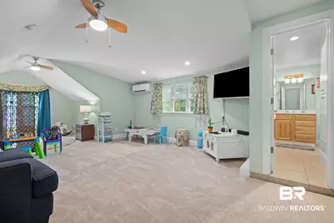
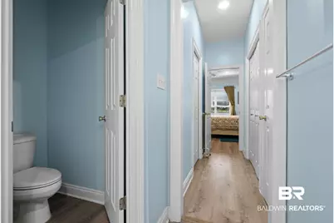
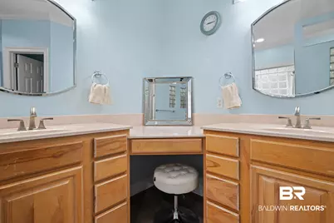
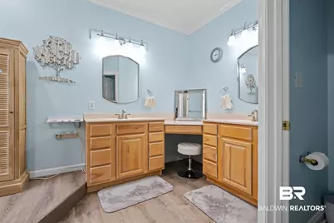
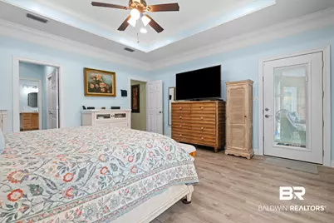
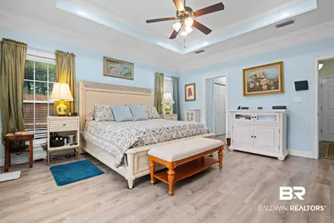
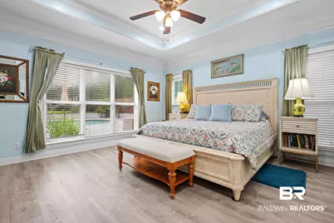
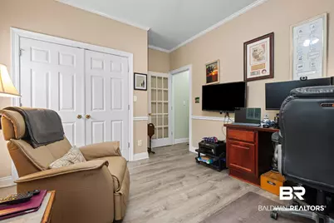
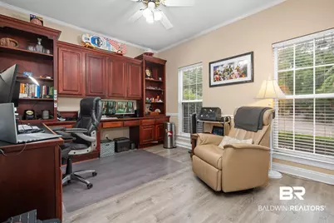
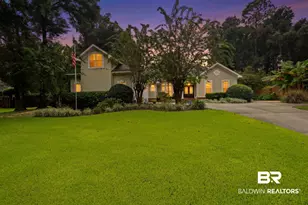
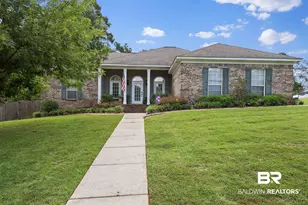
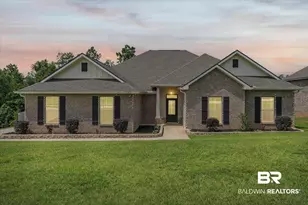
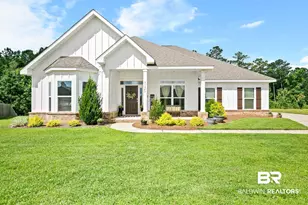
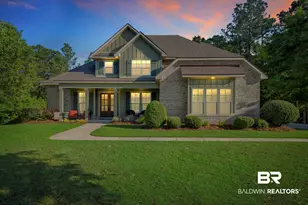
Step into this remarkable home located in a peaceful cul-de-sac in the heart of Daphne, where sophistication meets comfort. The grand entrance welcomes you with high ceilings and elegant columns that define the living and dining areas. You will appreciate the abundant natural light pouring through the two expansive windows, showcasing the tranquil backyard retreat. The outdoor space is designed for relaxation and entertainment, featuring an inviting inground pool with a tanning ledge and a charming outdoor fireplace, perfect for hosting gatherings or enjoying quiet evenings under the stars. Inside, the kitchen is a chef's dream, equipped with a Jenn Aire gas stove, electric oven, microwave. The luxurious primary bedroom continues the theme of high ceilings and crown molding, providing a serene sanctuary. The home features three additional spacious bedrooms, two of which share a well-appointed Jack-and-Jill bathroom, while the fourth bedroom enjoys the privacy of an ensuite. The very large upper-level bonus room is complete with its own AC and bathroom, offers endless possibilities for use as a home office, playroom, or guest suite. Moreover, this home is equipped with a whole-home Generac generator, ensuring peace of mind during any power outages. A retractable awning off the back of the house provides a shaded area for outdoor enjoyment on sunny days, and a full irrigation system ensures the lush landscaping remains vibrant year-round. This exquisite property truly offers a perfect blend of elegance, functionality, and outdoor bliss. Buyer to verify all information during due diligence.
Full Property Details
Full Property Details for 8172 Soldier Ct
General
- Price: $695,000
- HOA FEE: $20/month
- HOA FEE FREQ.: Annually
- Taxes: $2,725
- Status: Active
- Type: Single Family
- Source: 934
- MLS ID: 410708
- Updated: 9/15/2026
- Added to Site: 16 day(s) ago
Interior
- Interior Features: Internet, Ceiling Fan(s), High Ceilings, Termite Contract
- Number of Fireplaces: 1
- Appliances: Cooktop, Disposal, Microwave, Dishwasher, Refrigerator, Convection Oven, Plumbed For Ice Maker
Rooms
Bathrooms
- Total Bathrooms: 4
- Full Bathrooms: 4
- Primary Bathroom: FirstFloorPrimary
Bedrooms
- Total Bedrooms: 5
Additional Information
- Shared Amenities: None
- Pool Description: Gunite
Exterior
- Exterior Features: Irrigation Sprinkler
- Porch/Patio/Deck: Patio
Parking
- Garage: Yes
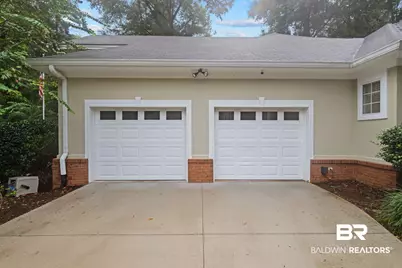
- Parking Features: Attached, Double Garage, Garage Door Opener
Location
- County: Baldwin
- Subdivision: Creekside (Daphne)
- Driving Directions: South on RT 98, Left on Whispering Pines, around rotary, continue past YMCA on left Turn Left into Creekside Subdivision, Straight to back of Subdivision to last street. Take a right and home is on the right in the cal-de-sac
School Information
- Elementary School: Daphne Elementary
- Middle School: Daphne Middle
- High School: Daphne High
Community
- Association: Yes
- Assoc. Fees Include: Common Area Maintenance
Heating & Cooling
- Air Conditioning: Yes
- Cooling Type: Electric
- Heating Type: Ozone, Central
Utilities
- Utility Description: Daphne Utilities, Riviera Utilities
Structural Information
- Architectural Style: Traditional
- Roof: Composition Shingle
- Stories/Levels: 1
- Building Size: 3551
- Square Feet: 3,551
- Sq. Ft. Source: Tax Records
- Year Built: 1999
Lot Features
- Lot Size (Acres): 0.407
- Fence: Yes
- Lot Features: Less Than 1 Acre
- Fencing (Description): Fenced
Water Features
- Water Front View: No Waterfront
Financial Considerations
- Association Fee: $240
- Assoc Fee Freq.: Annually
- Tax Amount: $2,725
Disclosures and Reports
- Ownership: Whole Full
- Legal Description: 56.5 X 187 Irr Lot 25 Creekside Sub Unit 2 Slide 1739-B 17 79-A Ms93 Pg1377 In The City Of Daphne Sec 9-T5s-R2e (Wd Sur Vivorship)
- APN: 43-02-09-0-000-009.022
- Block: Lot 25
Listed by IXL Real Estate, LLC

Get Pre-Approved Today
Schools
Schools serving 8172 Soldier Ct
School District:Baldwin County School District
| Name | Grades | Distance |
|---|---|---|
Daphne East Elementary School 26651 County Road 13, Daphne, AL 36526 | K-6 | 1 mi |
Daphne Middle School One Jody Davis Cir, Daphne, AL 36526 | 7-8 | 0.9 mi |
Daphne High School 9300 Champions Way, Daphne, AL 36526 | 9-12 | 1.5 mi |
Disclaimer:
School attendance boundaries provided by ATTOM Data Solutions and are for reference only. Contact the school directly to verify enrollment eligibility.
Price & Sales History for 8172 Soldier Ct
Date
Details
Price
Change
Source
9/08/2026
Listed
$695,000
124.19%
MLS
4/04/2018
Sold
$310,000
—
Public Record
Disclaimer: Historical sales information is derived from public records provided by the county offices. Information is not guaranteed and should be independently verified.
Tax History
Tax History for 8172 Soldier Ct
Year
Property Taxes
Change
Tax Assessment
Change
2025
$2,681
-1%
$59,260
-1%
2024
$2,718
—
$60,060
—
2023
$2,723
51%
$60,180
40%
2022
$1,804
11%
$43,000
13%
2021
$1,632
3%
$38,160
—
2019
$1,589
4%
$38,000
7%
2018
$1,531
13%
$35,600
4%
2017
$1,350
—
$34,200
6%
2016
$1,346
2%
$32,340
2%
2015
$1,322
6%
$31,780
6%
2014
$1,249
4%
$30,100
4%
2013
$1,204
—
$29,040
—
Disclaimer: Historical tax information is derived from public records provided by the county offices. Information is not guaranteed and should be independently verified.
Estimate the Cost
Estimate the Cost for 8172 Soldier Ct
8172 Soldier Court, Daphne, AL 36526 (MLS# 410708) is a Single Family property with 5 bedrooms and 4 full bathrooms. 8172 Soldier Court is currently listed for $695,000 and was received on September 08, 2026. Want to learn more about 8172 Soldier Court? Do you have questions about finding other Single Family real estate for sale in Daphne? You can browse all Daphne real estate or contact a Coldwell Banker agent to request more information.