This is a carousel with tiles that activate property listing cards. Use the previous and next buttons to navigate.
1/14
$1,800
This is a carousel with tiles that activate property listing cards. Use the previous and next buttons to navigate.
1/14
Property Description
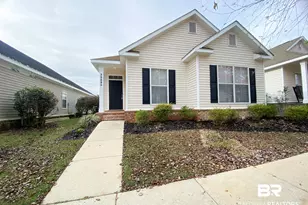
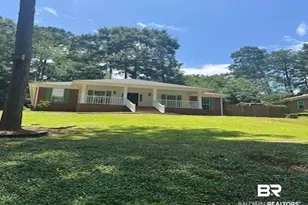
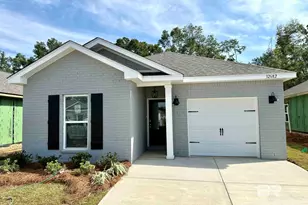
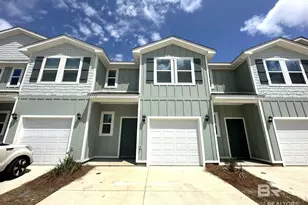
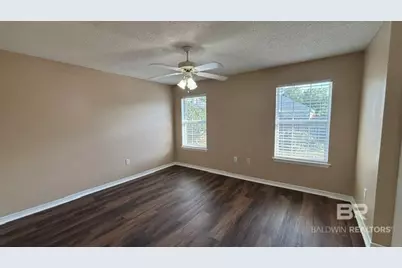
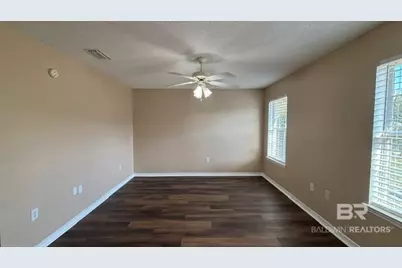
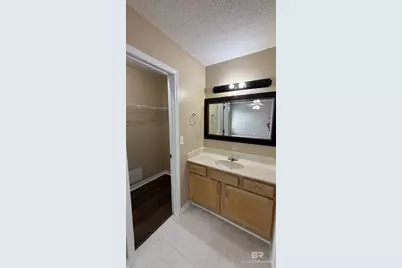
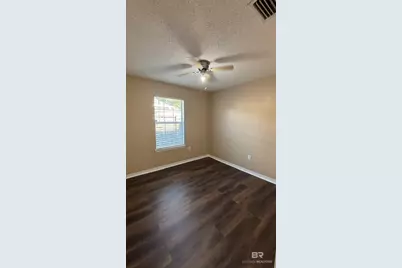
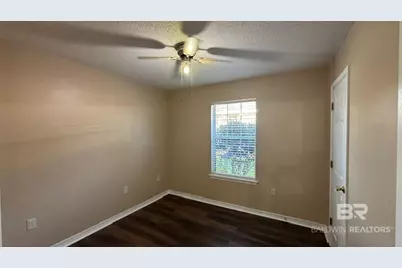
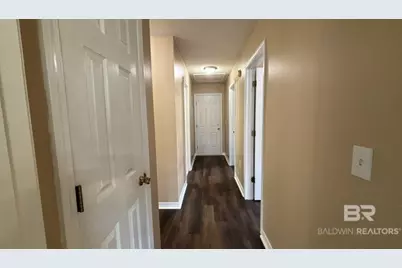
Cozy 3 bedroom, 2 bath home located in Edgewood Subdivision in Daphne. Open floor plan with Living, Dining, and Kitchen in main area. Vinyl Plank Flooring in Living area, and tile in the bathrooms. NO Carpet. Large Kitchen with Breakfast bar. Fenced Back yard has patio. Convenient to shopping, City Parks, and YMCA. NO Pets Allowed. Buyer to verify all information during due diligence.
Full Property Details
Full Property Details for 8198 Edgewood Dr
General
- Rent: $1,800
- Status: Active
- Type: Single Family
- Source: 934
- MLS ID: 411320
- Updated: 9/29/2026
- Added to Site: 13 day(s) ago
Interior
- Interior Features: Ceiling Fan(s)
- Appliances: Disposal, Dishwasher, Refrigerator, Electric Range
- Flooring: Tile, Luxury Vinyl Plank
Rooms
Bathrooms
- Total Bathrooms: 2
- Full Bathrooms: 2
Bedrooms
- Total Bedrooms: 3
Additional Information
- Shared Amenities: None
Exterior
- Porch/Patio/Deck: Patio
Parking
- Garage: Yes
- Parking Features: Double Garage, Garage Door Opener
Location
- County: Baldwin
- Subdivision: Edgewood
- Driving Directions: From Hwy 181 S take a right on Hwy 64, take a left on Edgewood, House is on the left.
School Information
- Elementary School: Daphne East Elementary
- Middle School: Daphne Middle
- High School: Daphne High
Community
- Pets Allowed: Yes
Heating & Cooling
- Heating Type: Central, Electric
Utilities
- Utility Description: Belforest Water, Riviera Utilities
Structural Information
- Architectural Style: Ranch
- Roof: Composition Shingle
- Windows: Window Treatments
- Stories/Levels: 1
- Building Size: 1386
- Square Feet: 1,386
- Year Built: 2003
Lot Features
- Lot Size (Acres): 0.178
- Fence: Yes
- Lot Features: Less Than 1 Acre
- Fencing (Description): Fenced
Water Features
- Water Front View: No Waterfront
Financial Considerations
- Lease Price: $1,800
- Assoc Fee Freq.: Monthly
- Pet Deposit: $123,456
Disclosures and Reports
- Legal Description: 62 X 127.5 Lot 22 Edgewood Slide 2063-F Sec 16-T5s-R2e (Wd -Survivorship)
- APN: 43-05-16-0-000-030.022
- Block: Lot 22
Listed by Alabama Coastal Rentals
Schools
Schools serving 8198 Edgewood Dr
School District:Baldwin County School District
| Name | Grades | Distance |
|---|---|---|
Daphne East Elementary School 26651 County Road 13, Daphne, AL 36526 | K-6 | 1 mi |
Daphne Middle School One Jody Davis Cir, Daphne, AL 36526 | 7-8 | 1.1 mi |
Daphne High School 9300 Champions Way, Daphne, AL 36526 | 9-12 | 2.6 mi |
Disclaimer:
School attendance boundaries provided by ATTOM Data Solutions and are for reference only. Contact the school directly to verify enrollment eligibility.
Price History for 8198 Edgewood Dr
Date
Details
Price
Change
Source
9/29/2026
Listed
$1,800
—
MLS
Disclaimer: Historical sales information is derived from public records provided by the county offices. Information is not guaranteed and should be independently verified.

8198 Edgewood Drive, Daphne, AL 36526 (MLS# 411320) is a Single Family property with 3 bedrooms and 2 full bathrooms. 8198 Edgewood Drive is currently listed for rent at $1,800 and was received on September 29, 2026. Want to learn more about 8198 Edgewood Drive? Do you have questions about finding other real estate for sale or rent in Daphne? You can browse all Daphne rentals or contact a Coldwell Banker agent to request more information.