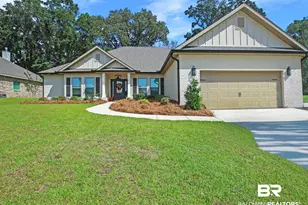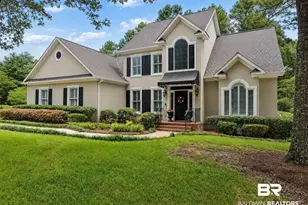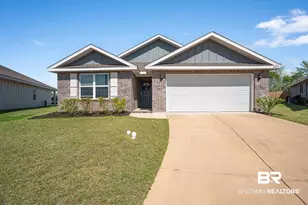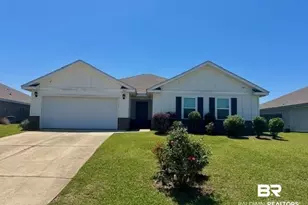
This is a carousel with tiles that activate property listing cards. Use the previous and next buttons to navigate.
1/36
$350,000 Just Listed
This is a carousel with tiles that activate property listing cards. Use the previous and next buttons to navigate.
1/36
Property Description
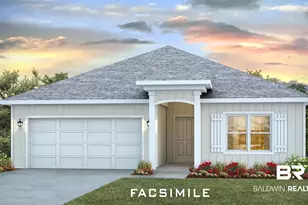
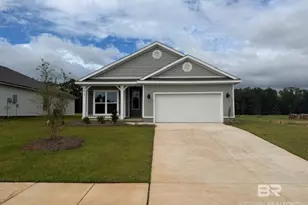
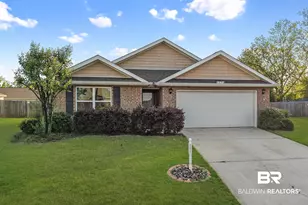
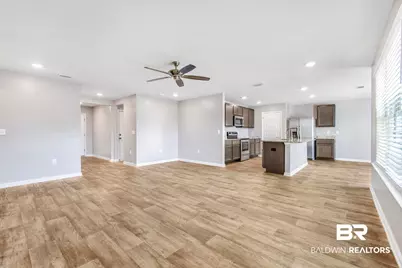
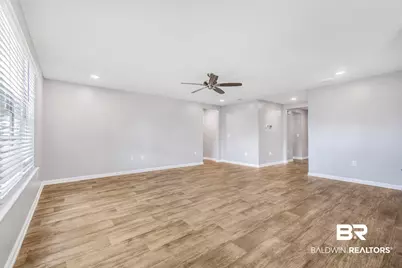
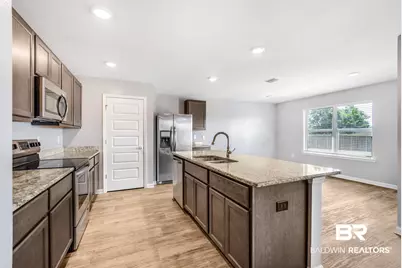
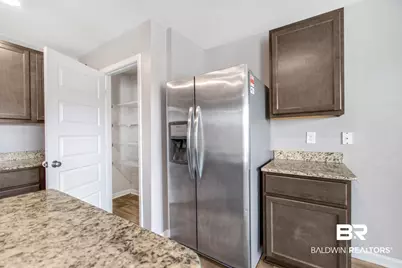
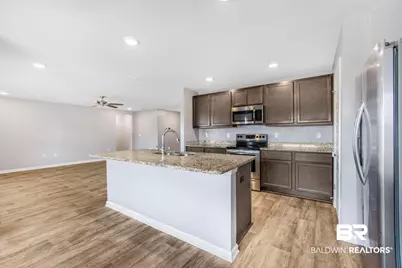
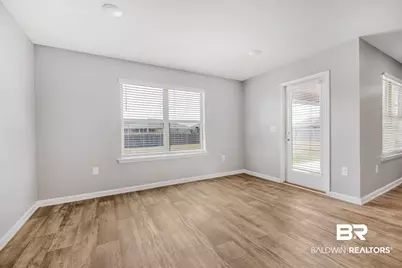
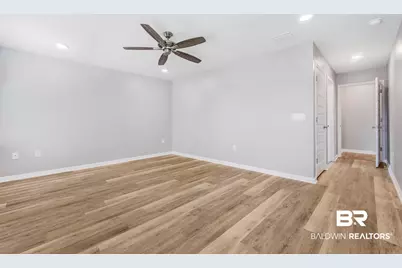
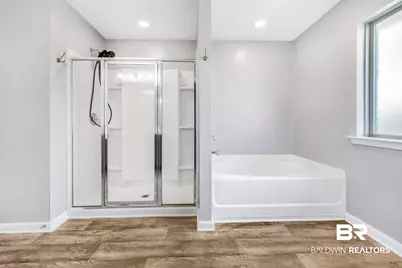
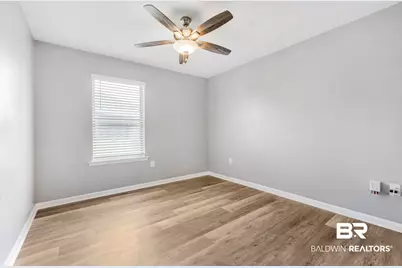
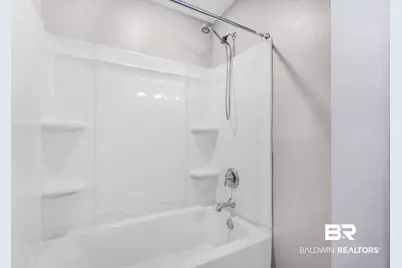
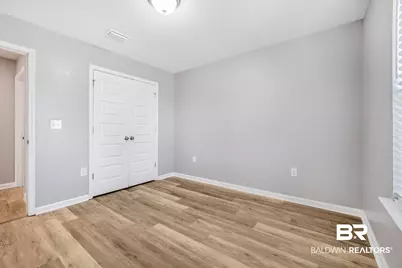
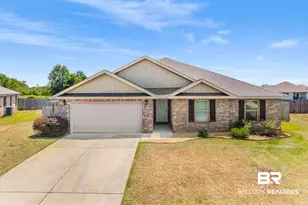
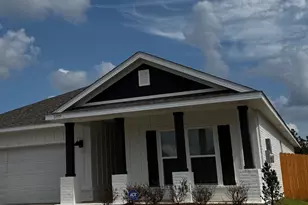
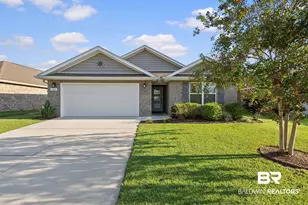
Welcome home to this beautifully maintained 4-bedroom, 2-bath home offering 2,109 square feet of comfortable living space! The open, Cairn floor plan provides a seamless flow that is ideal for both everyday living and entertaining, while new flooring and fresh paint create a clean, updated feel throughout. Step outside to an extra-large, fully fenced backyard, perfect for pets, play, gatherings, a future swimming pool or simply relaxing in your own outdoor retreat. Centrally located, you'll be just minutes from schools, shopping, restaurants, and medical facilities, offering exceptional everyday convenience. When it is time to unwind, enjoy access to the neighborhood's outdoor pool or one of the community ponds. With its spacious layout, Gold Fortified construction (that can provide significant savings on homeowner's insurance), and an unbeatable location, this home is truly move-in ready and waiting to welcome you home, not to mention, the SELLER IS OFFERING $2500 IN CONCESSIONS!! Buyer to verify all information during due diligence.
Full Property Details
Full Property Details for 8424 Mackie Ln
General
- Price: $350,000
- HOA FEE: $67/month
- HOA FEE FREQ.: Annually
- Taxes: $1,553
- Status: Active
- Type: Single Family
- Source: 934
- MLS ID: 409275
- Updated: 8/21/2026
- Added to Site: 5 day(s) ago
Interior
- Interior Features: Ceiling Fan(s)
- Fireplace(s): No Fireplace
- Appliances: Disposal, Microwave, Dishwasher, Plumbed For Ice Maker
- Furnishings: Unfurnished
- Flooring: Luxury Vinyl Plank
Rooms
Bathrooms
- Total Bathrooms: 2
- Full Bathrooms: 2
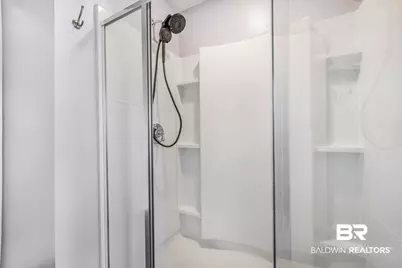
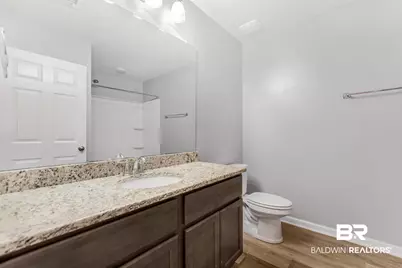
- Primary Bathroom: GardenTub, DoubleVanity, WalkInCloset, SeparateShower
Bedrooms
- Total Bedrooms: 4
Additional Information
- Shared Amenities: OtherSeeRemarks
Exterior
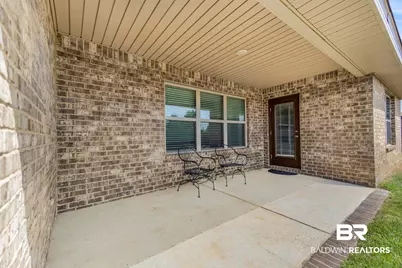
- Porch/Patio/Deck: Rear Porch, Porch Open, Covered Patio
Parking
- Garage: Yes
- Parking Features: Attached, Double Garage, Garage Door Opener
Location
- County: Baldwin
- Subdivision: Winged Foot
- Driving Directions: South on Hwy 98. Left onto Wilson Ave. Continue straight to Well Rd. Turn right onto Zoeller Ln. Take your second left onto Mackie Ln. Home will be down on the right.
School Information
- Elementary School: Daphne East Elementary
- Middle School: Daphne Middle
- High School: Daphne High
Community
- Association: Yes
- Assoc. Fees Include: Pool, Common Area Insurance, Association Management, Common Area Maintenance
Heating & Cooling
- Heating Type: Electric
Utilities
- Utility Description: Water City, Sewage City, Belforest Water, Daphne Utilities, Riviera Utilities, Cable
Structural Information
- Architectural Style: Craftsman
- Roof: Composition Shingle
- Stories/Levels: 1
- Building Size: 2109
- Square Feet: 2,109
- Sq. Ft. Source: Builder
- Year Built: 2019
Lot Features
- Lot Size (Acres): 0.34
- Fence: Yes
- Lot Features: Less Than 1 Acre
- Fencing (Description): Fenced
Water Features
- Water Front View: No Waterfront
Financial Considerations
- Association Fee: $800
- Assoc Fee Freq.: Annually
- Tax Amount: $1,553
Disclosures and Reports
- Ownership: Whole Full
- Legal Description: 55.5 X 160.4 Irr Lot 85 Winged Foot Phase 2B Slide 2650-B Lying On The City Of Daphne Sec 16-T5s-R2e (Wd Survivorship)
- APN: 43-05-16-0-000-026.102
- Block: Lot 85
Listed by Coastal Alabama Real Estate
Get Pre-Approved Today
Schools
Schools serving 8424 Mackie Ln
School District:Baldwin County School District
| Name | Grades | Distance |
|---|---|---|
Daphne East Elementary School 26651 County Road 13, Daphne, AL 36526 | K-6 | 0.6 mi |
Daphne Middle School One Jody Davis Cir, Daphne, AL 36526 | 7-8 | 0.7 mi |
Daphne High School 9300 Champions Way, Daphne, AL 36526 | 9-12 | 2.2 mi |
Disclaimer:
School attendance boundaries provided by ATTOM Data Solutions and are for reference only. Contact the school directly to verify enrollment eligibility.
Price & Sales History for 8424 Mackie Ln
Date
Details
Price
Change
Source
8/19/2026
Listed
$350,000
2.94%
MLS
2/01/2022
Sold
$340,000
—
Public Record
Disclaimer: Historical sales information is derived from public records provided by the county offices. Information is not guaranteed and should be independently verified.
Tax History
Tax History for 8424 Mackie Ln
Year
Property Taxes
Change
Tax Assessment
Change
2025
$1,509
1%
$33,780
1%
2024
$1,495
3%
$33,480
3%
2023
$1,451
31%
$32,520
21%
2022
$1,110
13%
$26,860
14%
2021
$979
—
$23,640
1%
2021
$979
—
$23,340
—
Disclaimer: Historical tax information is derived from public records provided by the county offices. Information is not guaranteed and should be independently verified.
Estimate the Cost
Estimate the Cost for 8424 Mackie Ln
8424 Mackie Lane, Daphne, AL 36526 (MLS# 409275) is a Single Family property with 4 bedrooms and 2 full bathrooms. 8424 Mackie Lane is currently listed for $350,000 and was received on August 19, 2026. Want to learn more about 8424 Mackie Lane? Do you have questions about finding other Single Family real estate for sale in Daphne? You can browse all Daphne real estate or contact a Coldwell Banker agent to request more information.