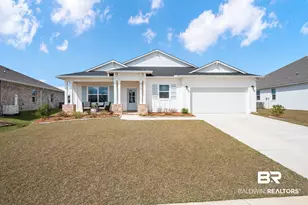
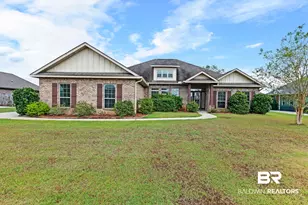
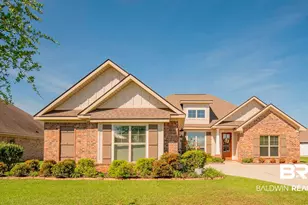
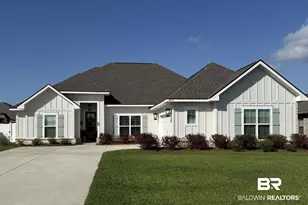
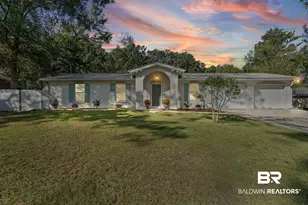
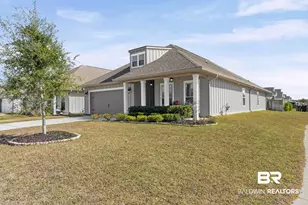
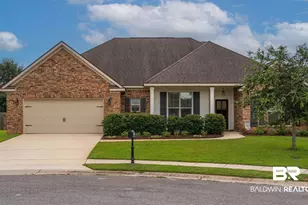
Full Property Details for 8812 Rosedown Ln
General
- Price: $499,000
- HOA FEE: $58/month
- HOA FEE FREQ.: Semi-Annually
- Taxes: $1,662
- Status: Coming Soon
- Type: Single Family
- Source: 934
- MLS ID: 410518
- Updated: 9/11/2026
- Added to Site: 14 day(s) ago
Interior
- Interior Features: Internet, Ceiling Fan(s), Termite Contract, Split Bedroom Plan
- Number of Fireplaces: 1
- Fireplace(s): Gas Log, Living Room
- Appliances: Microwave, Dishwasher, Refrigerator, Electric Range
- Furnishings: Unfurnished
- Flooring: Tile, Carpet, Other Floors/See Remarks
Rooms
- Total Bathrooms: 3
- Full Bathrooms: 2
- Half Bathrooms: 1
- Primary Bathroom: GardenTub, DoubleVanity, SeparateShower, FirstFloorPrimary
Additional Information
- Shared Amenities: ClubHouse, Playground
Exterior
- Exterior Features: Irrigation Sprinkler
- Porch/Patio/Deck: Rear Porch
Parking
- Garage: Yes
- Parking Features: Attached, Double Garage, Garage Door Opener
Location
- County: Baldwin
- Subdivision: French Settlement
- Driving Directions: From Hwy 98 and Whispering Pines. Follow Whispering Pines to left onto CR 13. Go to Longue Vue Blvd on left. Follow to roundabout and go right onto Rosedown Lane. Home on left.
School Information
- Elementary School: Daphne East Elementary
- Middle School: Daphne Middle
- High School: Daphne High
Community
- Association: Yes
- Assoc. Fees Include: Pool, Clubhouse, Recreation Facilities, Taxes Common Area, Common Area Insurance, Association Management, Common Area Maintenance
Heating & Cooling
- Air Conditioning: Yes
- Cooling Type: Electric
- Heating Type: Central, Electric
Utilities
- Utility Description: Sewage City, Belforest Water, Daphne Utilities, Riviera Utilities, Water Heater Electric
Structural Information
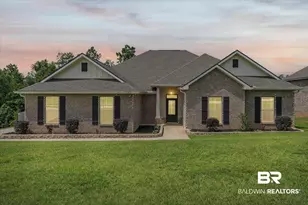
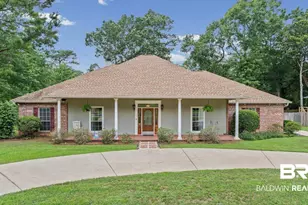
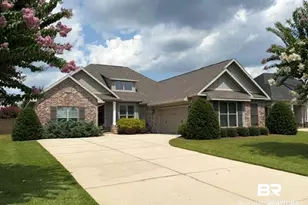
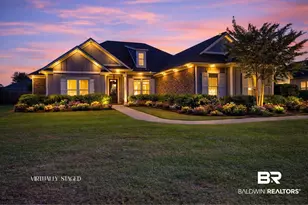
- Architectural Style: Craftsman
- Roof: Dimensional
- Stories/Levels: 1
- Building Size: 2616
- Square Feet: 2,616
- Sq. Ft. Source: Tax Records
- Year Built: 2010
Lot Features
- Property View: None/Not Applicable
- Lot Size (Acres): 0.31
- Fence: Yes
- Lot Features: Less Than 1 Acre
- Fencing (Description): Fenced
Water Features
- Water Front View: No Waterfront
Financial Considerations
- Association Fee: $350
- Assoc Fee Freq.: Semi-Annually
- Tax Amount: $1,662
Disclosures and Reports
- Ownership: Whole Full
- Legal Description: 90 X 150 Lot 52 French Settlement Phase 1B Slide 2366-E & 2366-F Lying In The City Of Daphne Sec 9-T5s-R2e (Wd Survivo Rship)
- APN: 43-02-09-0-000-008.052
- Block: Lot 52
Listed by REMAX By The Bay