This is a carousel with tiles that activate property listing cards. Use the previous and next buttons to navigate.
1/35
$575,000
This is a carousel with tiles that activate property listing cards. Use the previous and next buttons to navigate.
1/35
Property Description
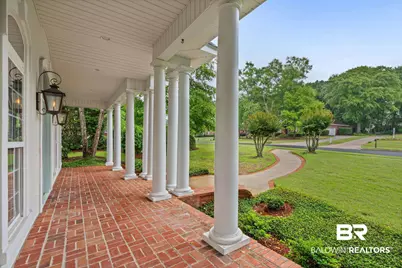
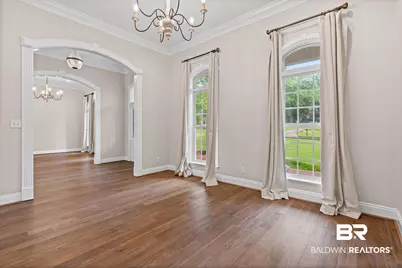
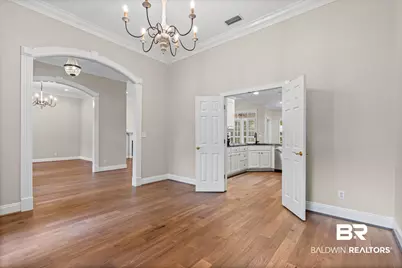
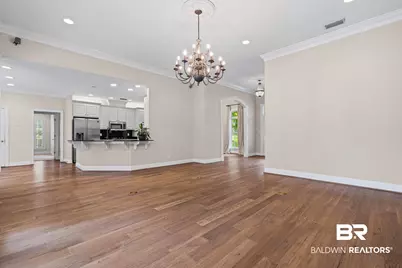
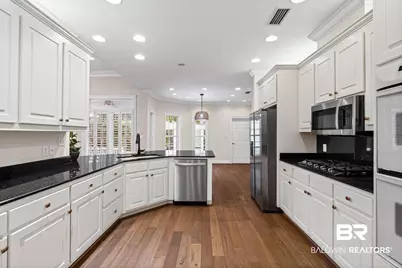
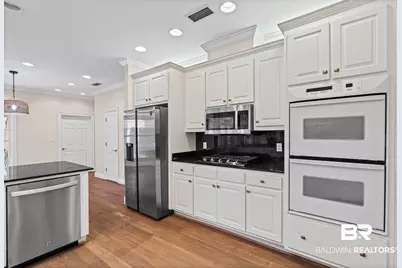
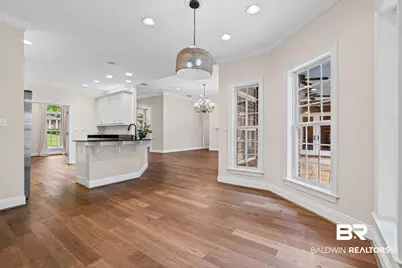
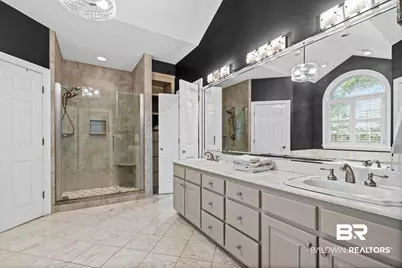
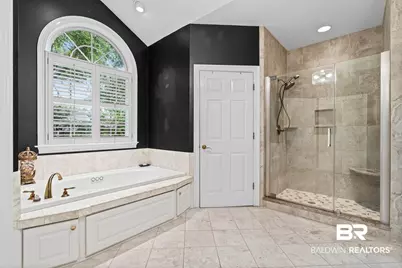
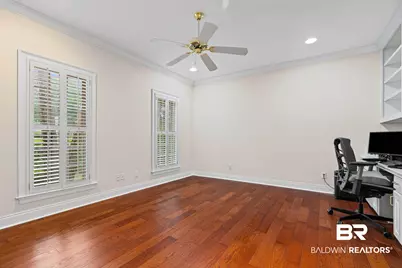
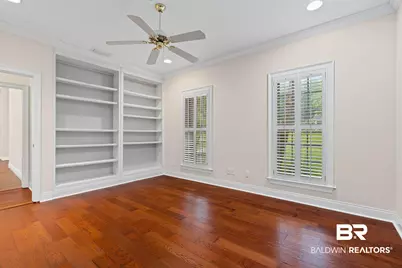
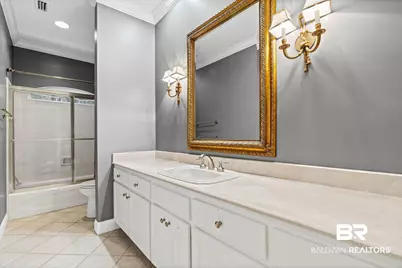
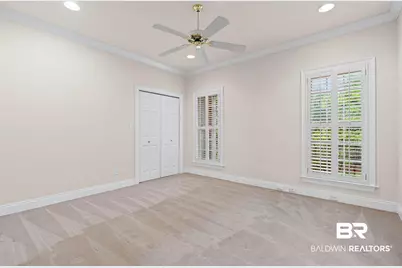
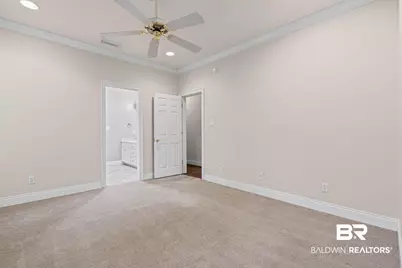
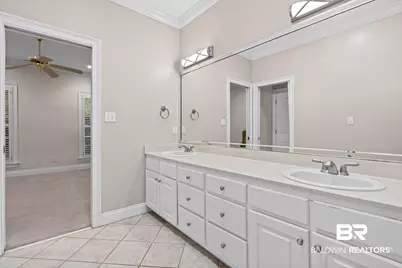
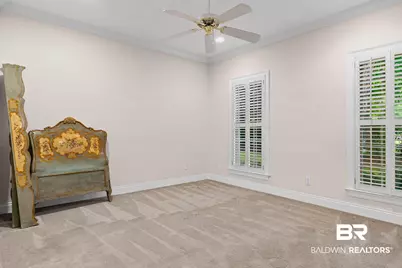
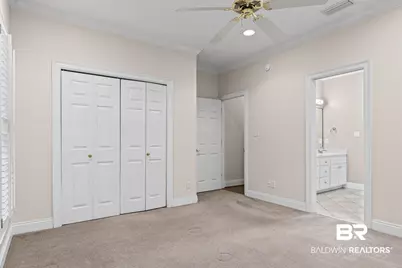
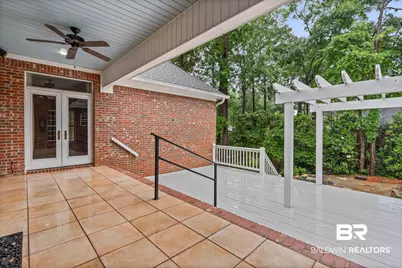
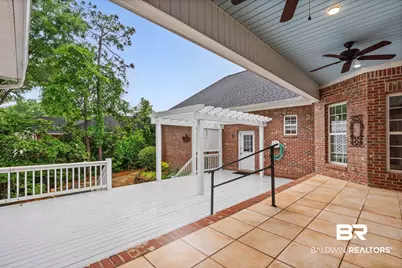
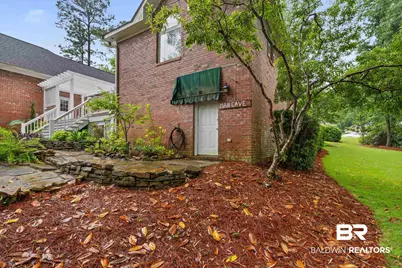
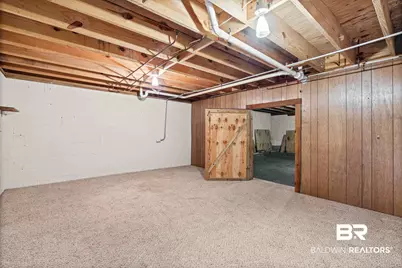
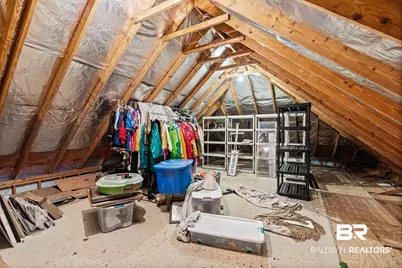
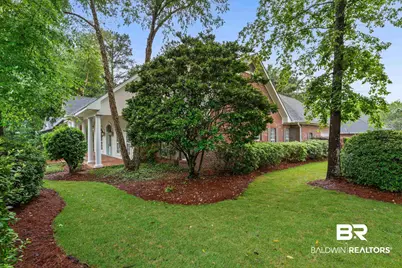
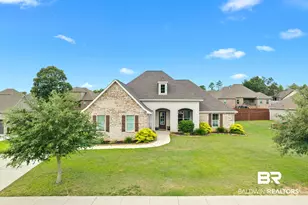
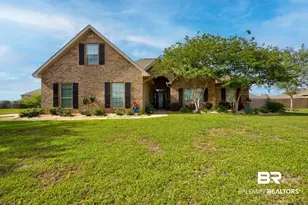
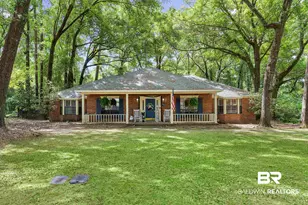
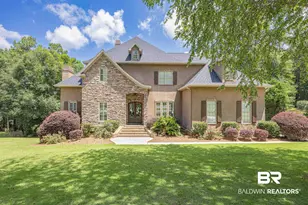
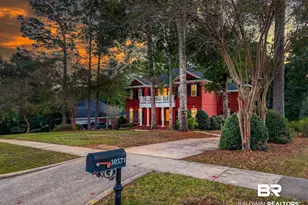
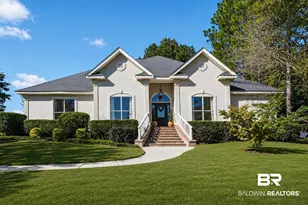
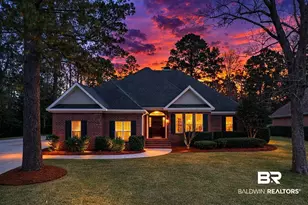
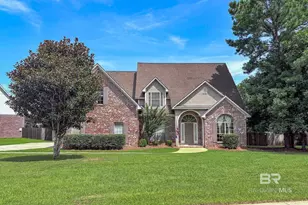
Stunning Southern traditional brick home in beautiful Timbercreek. It is one story with a thoughtful split and open floor plan. It has 4 bedrooms, 3 full baths. The 4th bedroom is currently being used as a home office with built-ins instead of a closet but could be converted over into a closet. As you enter the foyer of the home from the front porch you will find the large dining room to the right and a gracious living room to the left. Beyond the foyer is the great room with soaring ceilings, plank flooring, and beautiful crown molding. The spacious kitchen is graced with white cabinetry, granite countertops, a breakfast bar, double ovens, and a large pantry. The primary bedroom is large with high ceilings and a private doorway to the outside patio. The primary bath has 2 sinks, a soaking tub for relaxing baths, a separate tiled shower, and 2 walk-in closets. Surrounding the home are grounds that are lovely and private. The corner lot is large and provides privacy with mature plantings. The patio garden space is peaceful and provides a special space for early morning coffee or afternoon/evening entertainment on the large deck. Rounding out the outstanding features of this home are a sprinkler system, a 2-car garage with a workshop area, incredible storage areas in the partially floored attic with a carpeted, private staircase and beneath the home in a carpeted "man cave".This is a home you must see to appreciate the quality construction and all it has to offer in Timbercreek, Daphne, Alabama. Buyer to verify all information during due diligence.
Full Property Details
Full Property Details for 8830 Pine Run
General
- Price: $575,000
- HOA FEE: $83/month
- HOA FEE FREQ.: Semi-Annually
- Taxes: $2,241
- Status: Active
- Type: Single Family
- Source: 934
- MLS ID: 396378
- Updated: 7/30/2026
- Added to Site: 105 day(s) ago
Interior
- Interior Features: En Suite, High Ceilings, Termite Contract
- Fireplace: Yes
- Number of Fireplaces: 1
- Fireplace(s): Gas Log, Great Room
- Appliances: Dryer, Washer, Cooktop, Disposal, Ice Maker, Microwave, Dishwasher, Double Oven, Refrigerator
- Flooring: Wood, Engineered Vinyl Plank
Rooms
Bathrooms
- Total Bathrooms: 3
- Full Bathrooms: 3
- Primary Bathroom: GardenTub, BalconyPatio, DoubleVanity, WalkInCloset, SeparateShower, FirstFloorPrimary
Bedrooms
- Total Bedrooms: 4
Additional Information
- Shared Amenities: ClubHouse, GolfCourse
Exterior
- Porch/Patio/Deck: Patio, Rear Porch, Front Porch
Parking
- Garage: Yes
- Parking Features: Attached, Double Garage, Side Entrance, Garage Door Opener
Location
- Area: Mobile
- County: Baldwin
- Subdivision: Timbercreek
- Driving Directions: Hwy 181 to Timbercreek Blvd. Turn left on Pine Run. Home is on the right on the corner of Pine Run and Hickory Court.
School Information
- Elementary School: Rockwell Elementary
- Middle School: Spanish Fort Middle
- High School: Spanish Fort High
Community
- Association: Yes
- Assoc. Fees Include: Association Management, Common Area Maintenance
Heating & Cooling
- Heating Type: Central, Electric
Utilities
- Utility Description: Water City, Sewage City, Daphne Utilities, Riviera Utilities
Structural Information
- Architectural Style: Traditional
- Roof: Composition Shingle
- Windows: Window Treatments
- Stories/Levels: 1
- Building Size: 3150
- Square Feet: 3,150
- Sq. Ft. Source: Tax Records
- Year Built: 1999
Lot Features
- Property View: None/Not Applicable
- Lot Features: Corner Lot, Less Than 1 Acre
Water Features
- Water Front View: No Waterfront
Financial Considerations
- Association Fee: $500
- Assoc Fee Freq.: Semi-Annually
- Tax Amount: $2,241
Disclosures and Reports
- Ownership: Whole Full
- Legal Description: 108.2' X 202.1' IRR LOT 42 TIMBERCREEK PHASE THREE SLIDE 158 8-A IN CITY OF DAPHNE SEC 28-T4S-R2E (WD/SURVIVORSHIP)
- APN: 32-08-28-1-001-051.083
Listed by Sam Winter and Company, Inc

Get Pre-Approved Today
Schools
Schools serving 8830 Pine Run
School District:Baldwin County School District
| Name | Grades | Distance |
|---|---|---|
Rockwell Elementary School 10183 U.S. 31, Spanish Fort, AL 36527 | K-6 | 2.6 mi |
Spanish Fort Middle School 33899 Jimmy Faulkner Drive, Spanish Fort, AL 36527 | 7-8 | 3.3 mi |
Spanish Fort High School One Plaza De Toros, Spanish Fort, AL 36527 | 9-12 | 1.7 mi |
Disclaimer:
School attendance boundaries provided by ATTOM Data Solutions and are for reference only. Contact the school directly to verify enrollment eligibility.
Price & Sales History for 8830 Pine Run
Date
Details
Price
Change
Source
7/24/2026
Price Reduced
$575,000
-3.36%
MLS
6/12/2026
Price Reduced
$595,000
-3.25%
MLS
5/11/2026
Listed
$615,000
13.3%
MLS
2/03/2025
Sold
$542,800
—
Public Record
Disclaimer: Historical sales information is derived from public records provided by the county offices. Information is not guaranteed and should be independently verified.
Tax History
Tax History for 8830 Pine Run
Year
Property Taxes
Change
Tax Assessment
Change
2025
$2,242
5%
$57,240
5%
2024
$2,126
3%
$54,300
3%
2023
$2,073
18%
$52,960
18%
2022
$1,760
-7%
$45,040
9%
2021
$1,896
—
$41,300
1%
2021
$1,896
10%
$41,080
—
2019
$1,718
—
$41,000
—
2018
$1,718
—
$41,000
—
2017
$1,718
8%
$41,000
7%
2016
$1,596
5%
$38,160
5%
2015
$1,520
-1%
$36,400
-1%
2014
$1,535
-2%
$36,740
-2%
2013
$1,565
—
$37,440
—
Disclaimer: Historical tax information is derived from public records provided by the county offices. Information is not guaranteed and should be independently verified.
Estimate the Cost
Estimate the Cost for 8830 Pine Run
8830 Pine Run, Daphne, AL 36527 (MLS# 396378) is a Single Family property with 4 bedrooms and 3 full bathrooms. 8830 Pine Run is currently listed for $575,000 and was received on May 11, 2026. Want to learn more about 8830 Pine Run? Do you have questions about finding other Single Family real estate for sale in Daphne? You can browse all Daphne real estate or contact a Coldwell Banker agent to request more information.