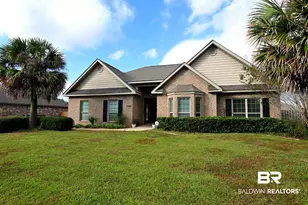
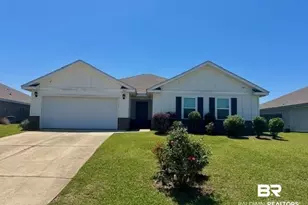
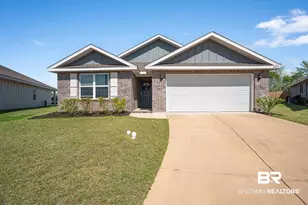
This is a carousel with tiles that activate property listing cards. Use the previous and next buttons to navigate.
1/22
$356,500 Just Listed
This is a carousel with tiles that activate property listing cards. Use the previous and next buttons to navigate.
1/22
Property Description
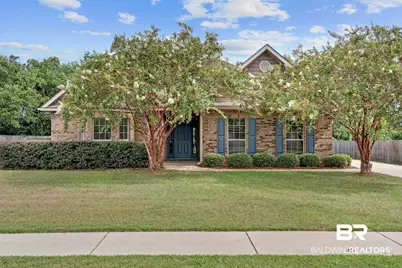
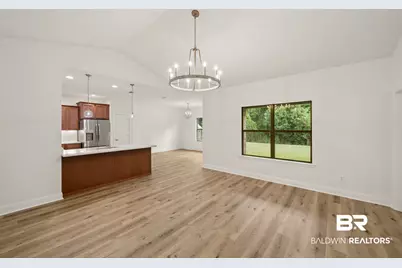
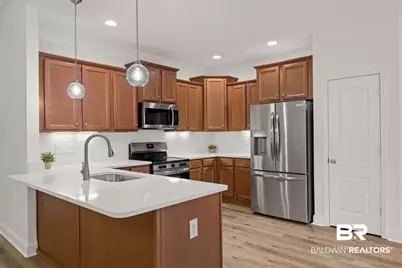
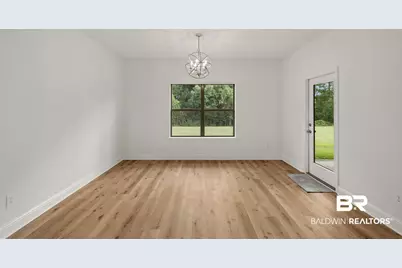
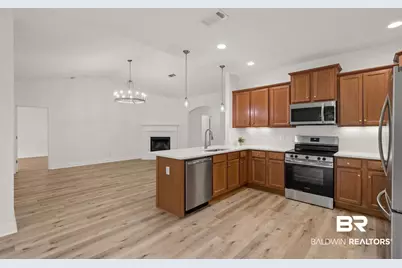
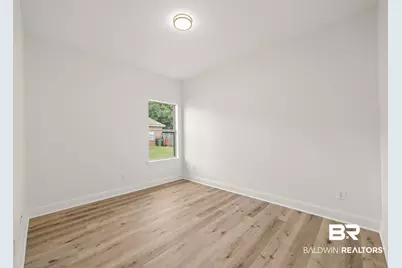
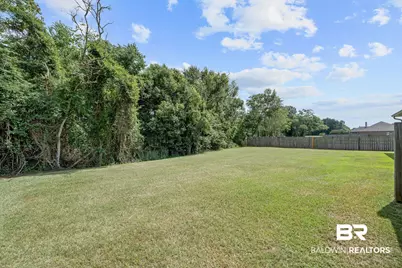
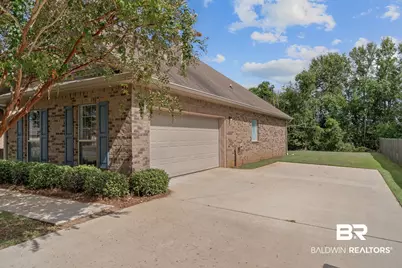
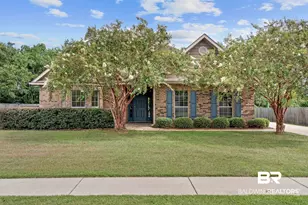
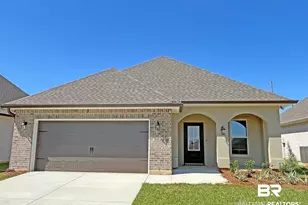
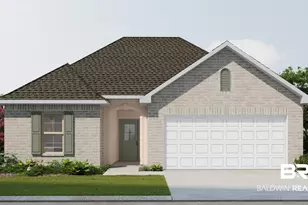
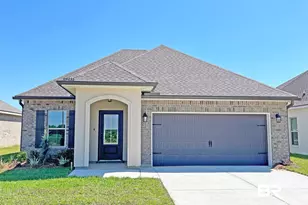
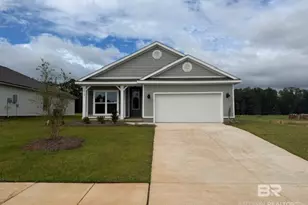
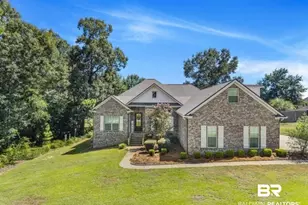
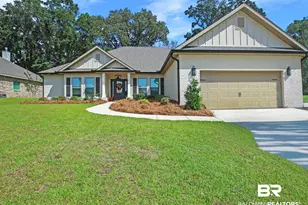
Welcome to 9153 Ottawa Drive. Extensively renovated and beautifully updated from top to bottom, this 3-bedroom, 2-bath home is located in the heart of Belforest and offers the fresh, modern feel of new construction without the wait. This location is exceptional! Daphne East Elementary is directly across the street, and Daphne Middle is right next door. Kids can even walk to school! This welcoming, established neighborhood offers plenty of opportunities to enjoy the outdoors. Take a stroll, hop on your golf cart, or gather with neighbors for the Fourth of July fireworks at the community pond. Just across the street you'll find the dog park and baseball and soccer fields. Shopping, dining, and all that Daphne has to offer are minutes away! With a neighboring home on only one side and a natural tree line and open field behind the property, this is one of the best lots in the neighborhood of Ottawa Springs! The kitchen has been completely refreshed with gorgeous brand-new quartz countertops and a full-length quartz backsplash. The dishwasher, refrigerator, range, and microwave are all brand new to the home, completing this beautiful, functional kitchen. See Documents for Upgrades. Buyer to verify all information during due diligence.
Full Property Details
Full Property Details for 9153 Ottawa Dr
General
- Price: $356,500
- HOA FEE: $23/month
- HOA FEE FREQ.: Annually
- Taxes: $1,452
- Status: Active
- Type: Single Family
- Source: 934
- MLS ID: 407200
- Updated: 8/11/2026
- Added to Site: 2 day(s) ago
Interior
- Interior Features: Ceiling Fan(s), High Ceilings, Vaulted Ceiling(s), Termite Contract, Split Bedroom Plan
- Number of Fireplaces: 1
- Fireplace(s): Great Room
- Appliances: Dryer, Washer, Microwave, Dishwasher, Electric Range, Plumbed For Ice Maker, Smoke Detector
- Furnished: Yes
- Furnishings: Furnished
- Flooring: Luxury Vinyl Plank
Rooms
Bathrooms
- Total Bathrooms: 2
- Full Bathrooms: 2
- Primary Bathroom: FirstFloorPrimary
Bedrooms
- Total Bedrooms: 3
Additional Information
- Shared Amenities: None
Exterior
- Porch/Patio/Deck: Rear Porch, Porch Open, Front Porch
Parking
- Garage: Yes
- Parking Features: Double Garage, Garage Door Opener
Location
- County: Baldwin
- Subdivision: Ottawa Springs
- Driving Directions: From I10 heading south on Hwy 181 turn right on Pleasant Road. At County Rd 13, take a left and then a left on Ottawa Drive. From Hwy 98 heading south, take a left on county road 64. Take a left on County Road 13 and then aright on Ottawa Drive.
School Information
- Elementary School: Daphne East Elementary
- Middle School: Daphne Middle
- High School: Daphne High
Community
- Association: Yes
- Assoc. Fees Include: Common Area Maintenance
Heating & Cooling
- Heating Type: Heat Pump
Utilities
- Utility Description: Underground Utilities, Sewage City, Grinder Pump, Sewage Septic, Total Electric, Belforest Water, Daphne Utilities, Riviera Utilities, Water Heater Electric
Structural Information
- Architectural Style: Traditional
- Roof: Composition Shingle
- Stories/Levels: 1
- Building Size: 1811
- Square Feet: 1,811
- Sq. Ft. Source: Tax Records
- Year Built: 2010
Lot Features
- Property View: None/Not Applicable
- Lot Size (Acres): 0.305
- Fence: Yes
- Lot Features: Less Than 1 Acre
- Fencing (Description): Partial
Water Features
- Water Front View: No Waterfront
Financial Considerations
- Association Fee: $275
- Assoc Fee Freq.: Annually
- Tax Amount: $1,452
Disclosures and Reports
- Ownership: Whole Full
- Legal Description: 95 X 140 Lot 21 Ottawa Springs Sub Phase 1 Slide 2255-E In The City Of Daphne Sec 15-T5s-R2e (Qcd)
- APN: 43-05-15-0-000-012.024
- Block: Lot 21
Listed by Elite Real Estate Solutions, LLC

Get Pre-Approved Today
Schools
Schools serving 9153 Ottawa Dr
School District:Baldwin County School District
| Name | Grades | Distance |
|---|---|---|
Daphne East Elementary School 26651 County Road 13, Daphne, AL 36526 | K-6 | 0.4 mi |
Daphne Middle School One Jody Davis Cir, Daphne, AL 36526 | 7-8 | 0.5 mi |
Daphne High School 9300 Champions Way, Daphne, AL 36526 | 9-12 | 1.9 mi |
Disclaimer:
School attendance boundaries provided by ATTOM Data Solutions and are for reference only. Contact the school directly to verify enrollment eligibility.
Price & Sales History for 9153 Ottawa Dr
Date
Details
Price
Change
Source
8/10/2026
Listed
$356,500
—
MLS
Disclaimer: Historical sales information is derived from public records provided by the county offices. Information is not guaranteed and should be independently verified.
Tax History
Tax History for 9153 Ottawa Dr
Year
Property Taxes
Change
Tax Assessment
Change
2025
$1,408
3%
$31,580
3%
2024
$1,361
15%
$30,560
15%
2023
$1,179
25%
$26,600
16%
2022
$941
9%
$22,940
10%
2021
$862
—
$20,900
1%
2021
$862
3%
$20,660
1%
2019
$834
4%
$20,440
4%
2018
$800
7%
$19,660
4%
2017
$746
12%
$18,880
14%
2016
$669
-6%
$16,600
-6%
2015
$715
3%
$17,680
3%
2014
$692
6%
$17,140
5%
2013
$654
—
$16,260
—
Disclaimer: Historical tax information is derived from public records provided by the county offices. Information is not guaranteed and should be independently verified.
Estimate the Cost
Estimate the Cost for 9153 Ottawa Dr
Home Warranty : Included
9153 Ottawa Dr, Daphne, AL 36526 (MLS# 407200) is a Single Family property with 3 bedrooms and 2 full bathrooms. 9153 Ottawa Dr is currently listed for $356,500 and was received on August 10, 2026. Want to learn more about 9153 Ottawa Dr? Do you have questions about finding other Single Family real estate for sale in Daphne? You can browse all Daphne real estate or contact a Coldwell Banker agent to request more information.