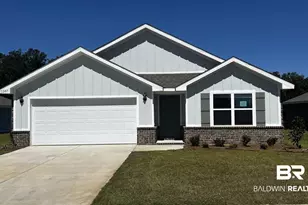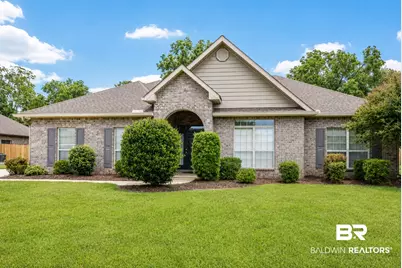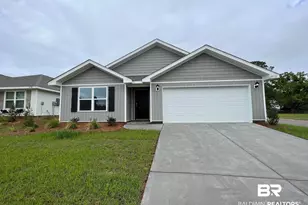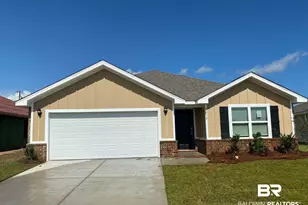
This is a carousel with tiles that activate property listing cards. Use the previous and next buttons to navigate.
1/17
$2,100 Just Listed
This is a carousel with tiles that activate property listing cards. Use the previous and next buttons to navigate.
1/17
Property Description
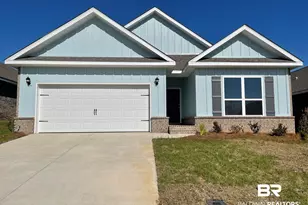
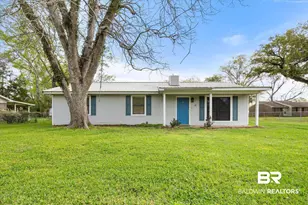
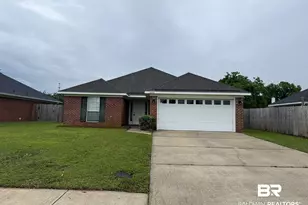
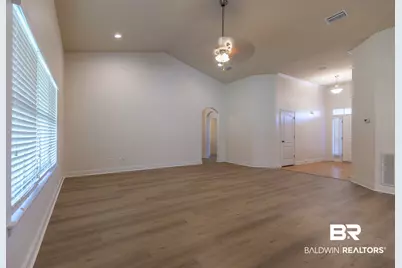
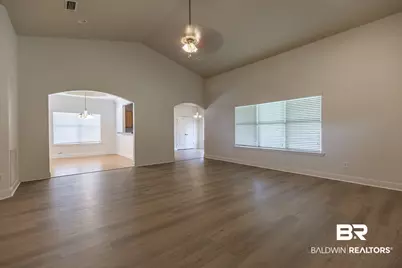
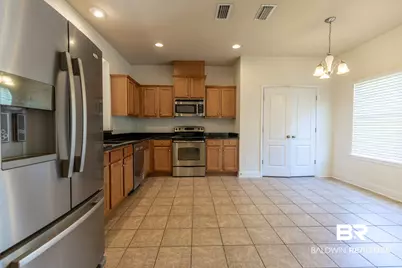
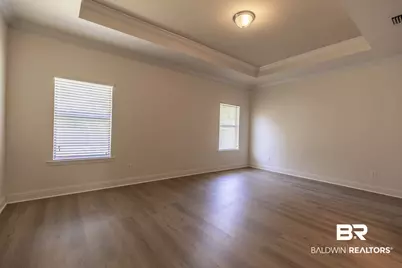
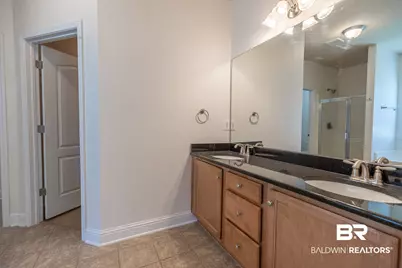
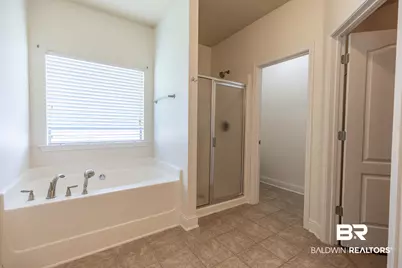
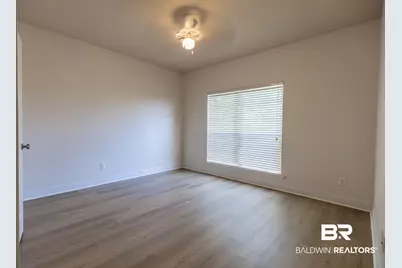
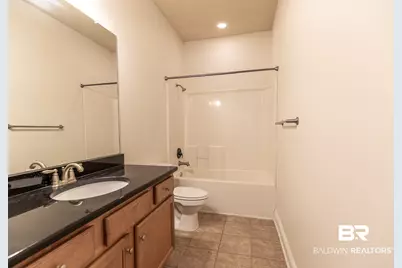
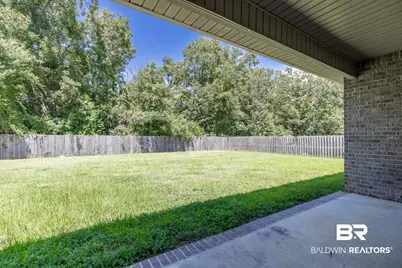
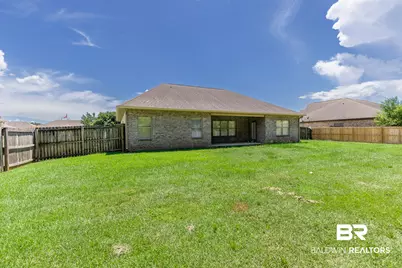
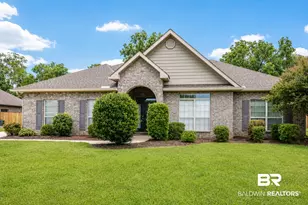
Welcome to 9271 Ottawa Drive, a spacious 3-bedroom, 2-bathroom home offering approximately 2,073 square feet of comfortable living space in Daphne. This well-designed, single-story home features an open and inviting layout with plenty of room for everyday living and entertaining. All new laminate floors have been installed throughout the home. The kitchen is equipped with a gas range, new dishwasher, disposal, and ample cabinet and counter space. The generously sized bedrooms provide comfortable retreats, while the primary suite includes a private bathroom, an attached garage, and a spacious yard. This home requires a 680 Credit score* No dogs allowed. Landscaping is not included. Buyer to verify all information during due diligence.
Full Property Details
Full Property Details for 9271 Ottawa Dr
General
- Rent: $2,100
- Status: Active
- Type: Single Family
- Source: 934
- MLS ID: 409654
- Updated: 8/26/2026
- Added to Site: 2 day(s) ago
Interior
- Interior Features: Ceiling Fan(s), High Ceilings
- Fireplace(s): No Fireplace
- Appliances: Microwave, Dishwasher, Electric Range, Plumbed For Ice Maker
- Furnishings: Unfurnished
Rooms
Bathrooms
- Total Bathrooms: 2
- Full Bathrooms: 2
- Primary Bathroom: GardenTub, DoubleVanity, SeparateShower
Bedrooms
- Total Bedrooms: 4
Additional Information
- Shared Amenities: None
Exterior
- Porch/Patio/Deck: Covered Patio
Parking
- Garage: Yes
- Parking Features: Double Garage, Garage Door Opener
Location
- County: Baldwin
- Subdivision: Ottawa Springs
- Cross Streets: County Rd 13
- Driving Directions: Beginning at the corner of Whispering Pines Rd and Co Rd 13 - head south on Co Rd 13, Turn left into the subdivision on Ottawa Drive. The property will be on your left.
School Information
- Elementary School: Daphne East Elementary
- Middle School: Daphne Middle
- High School: Daphne High
Community
- Pets Allowed: Yes
Heating & Cooling
- Heating Type: Electric
Utilities
- Utility Description: Riviera Utilities
Structural Information
- Architectural Style: Single Story
- Roof: Composition Shingle
- Stories/Levels: 1
- Building Size: 1966
- Square Feet: 1,966
- Year Built: 2011
Lot Features
- Lot Size (Acres): 0.306
- Lot Features: Less Than 1 Acre
Water Features
- Water Front View: No Waterfront
Financial Considerations
- Lease Price: $2,100
- Assoc Fee Freq.: Monthly
- Pet Deposit: $250
Disclosures and Reports
- Legal Description: 95 X 139.3 Irr Lot 29 Ottawa Springs Sub Phase 1 Slide 225 5-E In The City Of Daphne Sec 15-T5s-R2e (st Wd)
- APN: 43-05-15-0-000-012.033
- Block: Lot 29
Listed by Level Property Management Group LLC
Schools
Schools serving 9271 Ottawa Dr
School District:Baldwin County School District
| Name | Grades | Distance |
|---|---|---|
Daphne East Elementary School 26651 County Road 13, Daphne, AL 36526 | K-6 | 0.6 mi |
Daphne Middle School One Jody Davis Cir, Daphne, AL 36526 | 7-8 | 0.6 mi |
Daphne High School 9300 Champions Way, Daphne, AL 36526 | 9-12 | 1.9 mi |
Disclaimer:
School attendance boundaries provided by ATTOM Data Solutions and are for reference only. Contact the school directly to verify enrollment eligibility.
Price History for 9271 Ottawa Dr
Date
Details
Price
Change
Source
8/26/2026
Listed
$2,100
—
MLS
Disclaimer: Historical sales information is derived from public records provided by the county offices. Information is not guaranteed and should be independently verified.

9271 Ottawa Drive, Daphne, AL 36526 (MLS# 409654) is a Single Family property with 4 bedrooms and 2 full bathrooms. 9271 Ottawa Drive is currently listed for rent at $2,100 and was received on August 26, 2026. Want to learn more about 9271 Ottawa Drive? Do you have questions about finding other real estate for sale or rent in Daphne? You can browse all Daphne rentals or contact a Coldwell Banker agent to request more information.