This is a carousel with tiles that activate property listing cards. Use the previous and next buttons to navigate.
1/19
$2,995 -$100 (-3.23%) Price Reduced
This is a carousel with tiles that activate property listing cards. Use the previous and next buttons to navigate.
1/19
Property Description
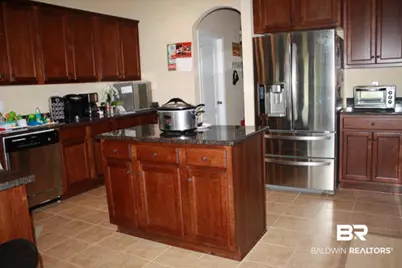
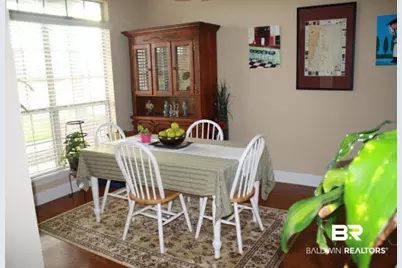
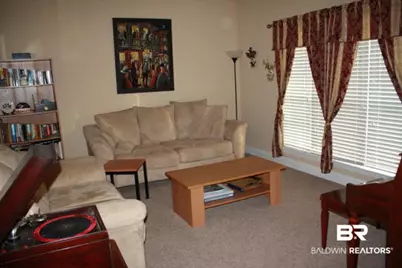
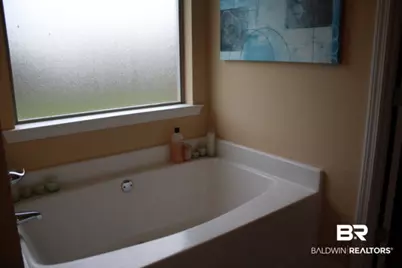
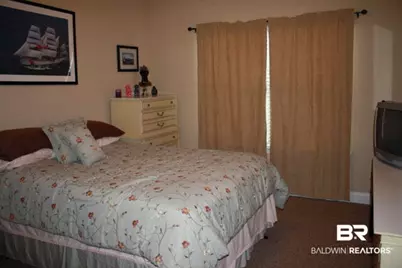
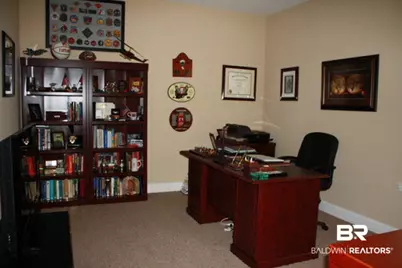
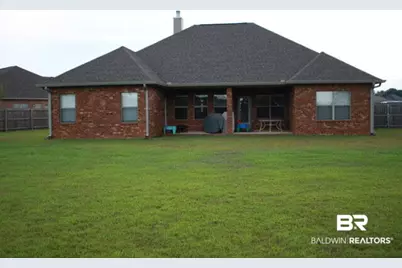
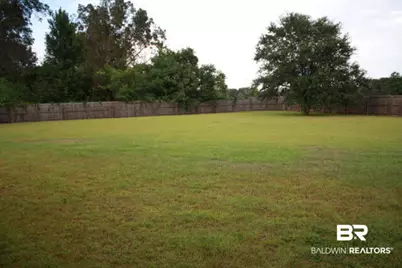
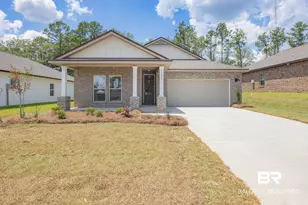
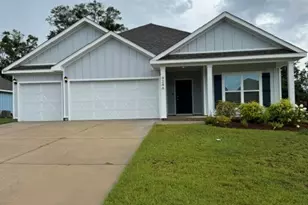
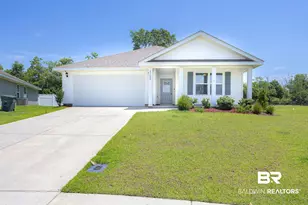
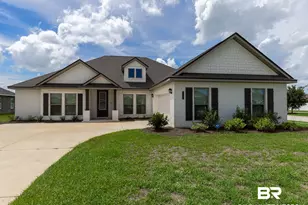
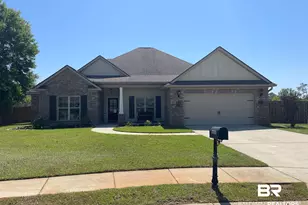
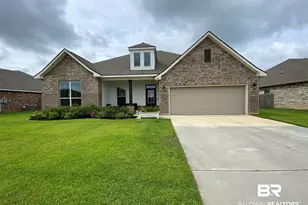
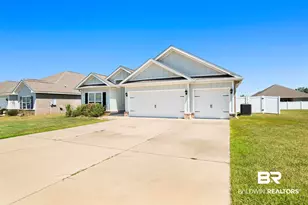
This 5 bedroom 3 bath home is all on one level and is about 3,000 sq/ft. There is also a formal dinning room, office and a 2 car garage. All rooms are large and there is plenty of closet space. The backyard is fenced. Home is located close to schools, shopping ,and Interstate I-10. Buyer to verify all information during due diligence.
Full Property Details
Full Property Details for 9319 Ottawa Dr
General
- Rent: $2,995
- Status: Active
- Type: Single Family
- Source: 934
- MLS ID: 400282
- Updated: 8/27/2026
- Added to Site: 25 day(s) ago
Rental Information
- Lease Info: LongTermLease
Interior
- Appliances: Microwave, Dishwasher, Electric Range, Smoke Detector
- Flooring: Tile, Wood, Carpet
Rooms
Bathrooms
- Total Bathrooms: 3
- Full Bathrooms: 3
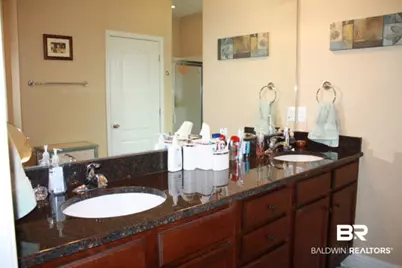
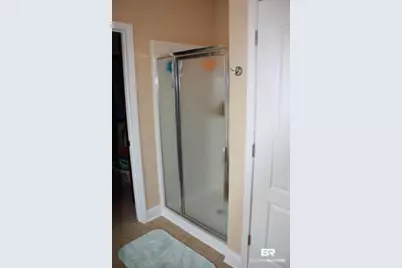
- Primary Bathroom: GardenTub, SeparateShower, FirstFloorPrimary
Bedrooms
- Total Bedrooms: 5
Additional Information
- Shared Amenities: None
Exterior
- Porch/Patio/Deck: Front Porch
Parking
- Garage: Yes
- Parking Features: Attached, Double Garage, Garage Door Opener
Location
- Area: Daphne
- County: Baldwin
- Subdivision: Daphne
- Driving Directions: Highway 98 south, left on County Road 64, left on County Road 13, right into Ottawa Springs, home is on the left.
School Information
- Elementary School: Daphne East Elementary
- Middle School: Daphne Middle
- High School: Daphne High
Community
- Pets Allowed: Yes
Heating & Cooling
- Air Conditioning: Yes
- Cooling Type: Heat Pump
- Heating Type: Heat Pump
Utilities
- Utility Description: Underground Utilities, Sewage City
Structural Information
- Architectural Style: Traditional
- Roof: Dimensional
- Stories/Levels: 1
- Building Size: 3000
- Square Feet: 3,000
- Year Built: 2010
Lot Features
- Property View: None/Not Applicable
- Fence: Yes
- Lot Features: Level
- Fencing (Description): Fenced
Water Features
- Water Front View: No Waterfront
Financial Considerations
- Lease Price: $2,995
- Assoc Fee Freq.: Monthly
Disclosures and Reports
- Legal Description: 43-05-15-0-000-012.037
- APN: 43-05-15-0-000-012.037
Listed by Blackwell Realty, Inc.

Schools
Schools serving 9319 Ottawa Dr
School District:Baldwin County School District
| Name | Grades | Distance |
|---|---|---|
Daphne East Elementary School 26651 County Road 13, Daphne, AL 36526 | K-6 | 0.7 mi |
Daphne Middle School One Jody Davis Cir, Daphne, AL 36526 | 7-8 | 0.7 mi |
Daphne High School 9300 Champions Way, Daphne, AL 36526 | 9-12 | 1.9 mi |
Disclaimer:
School attendance boundaries provided by ATTOM Data Solutions and are for reference only. Contact the school directly to verify enrollment eligibility.
Price History for 9319 Ottawa Dr
Date
Details
Price
Change
Source
8/26/2026
Price Reduced
$2,995
-3.23%
MLS
8/03/2026
Listed
$3,095
—
MLS
Disclaimer: Historical sales information is derived from public records provided by the county offices. Information is not guaranteed and should be independently verified.
9319 Ottawa Drive, Daphne, AL 36526 (MLS# 400282) is a Single Family property with 5 bedrooms and 3 full bathrooms. 9319 Ottawa Drive is currently listed for rent at $2,995 and was received on August 03, 2026. Want to learn more about 9319 Ottawa Drive? Do you have questions about finding other real estate for sale or rent in Daphne? You can browse all Daphne rentals or contact a Coldwell Banker agent to request more information.