This is a carousel with tiles that activate property listing cards. Use the previous and next buttons to navigate.
1/45
$799,990
This is a carousel with tiles that activate property listing cards. Use the previous and next buttons to navigate.
1/45
Property Description
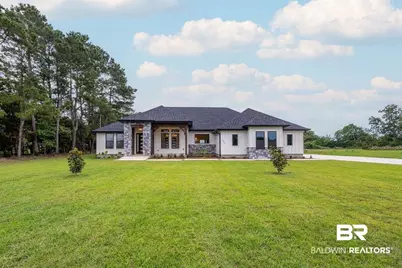
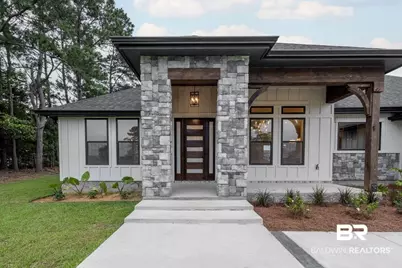
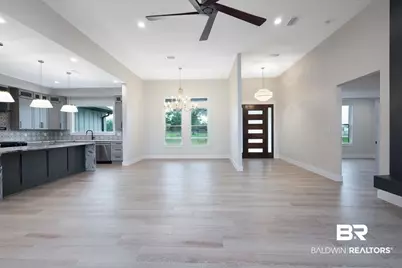
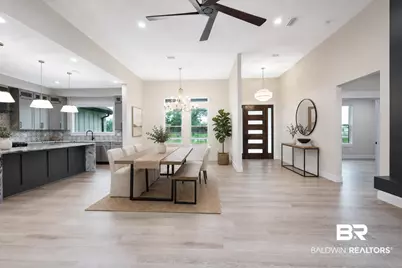
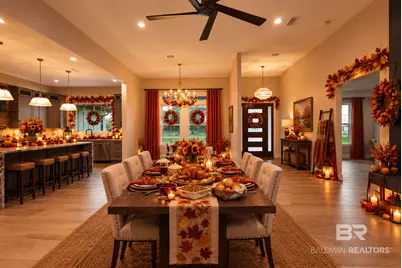
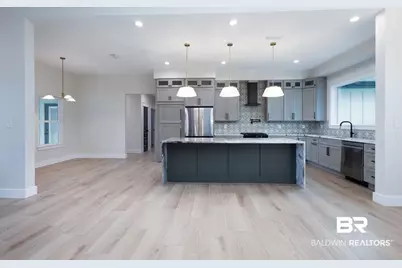
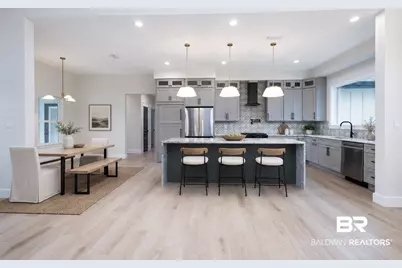
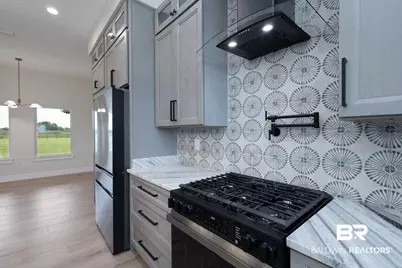
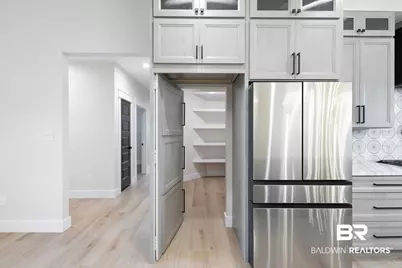
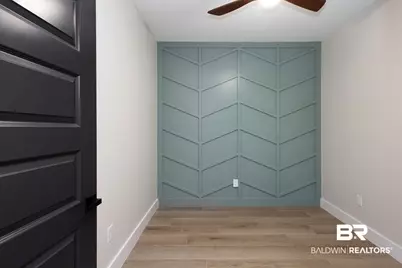
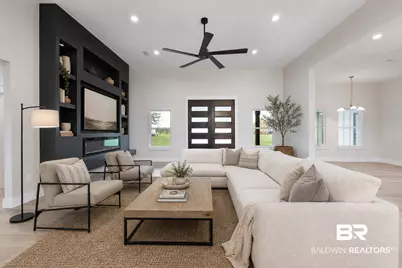
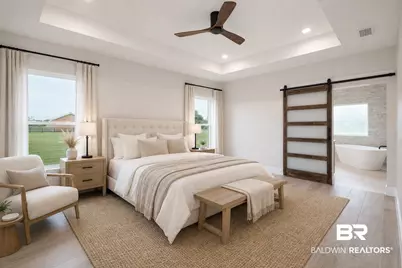
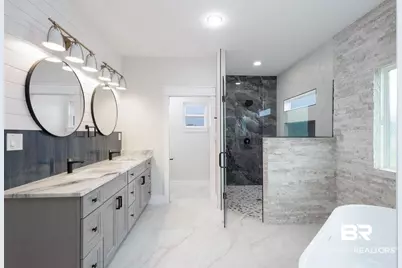
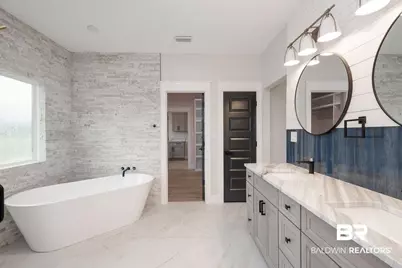
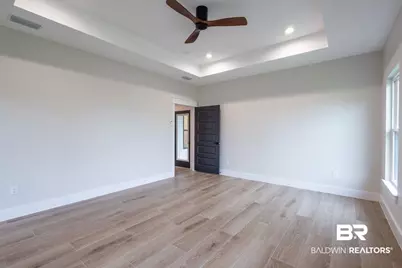
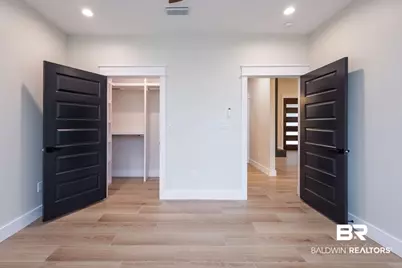
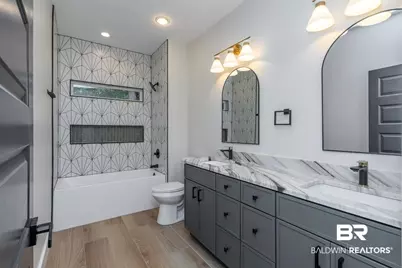
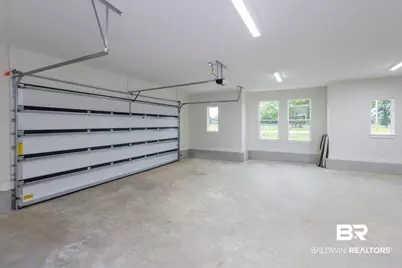
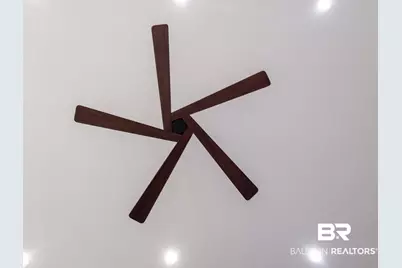
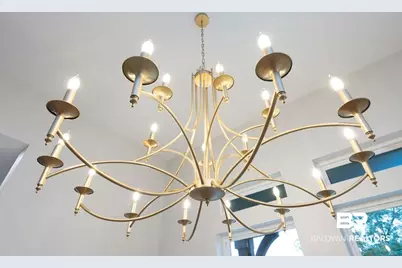
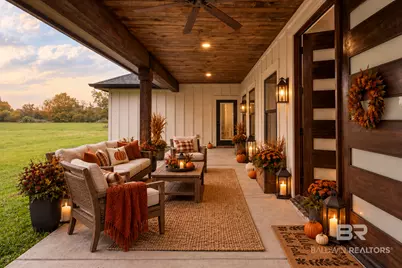
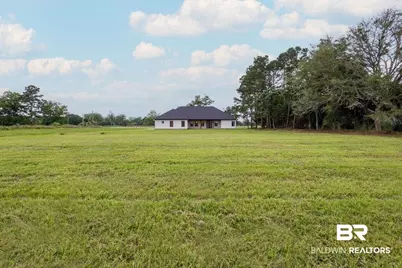
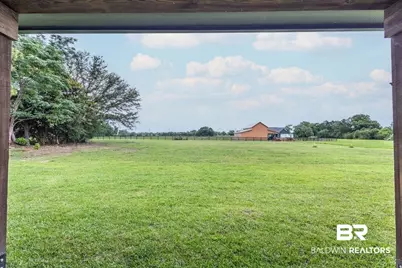
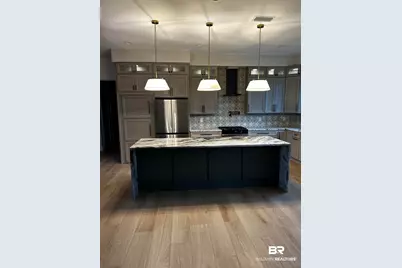
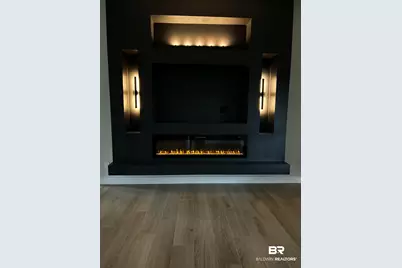
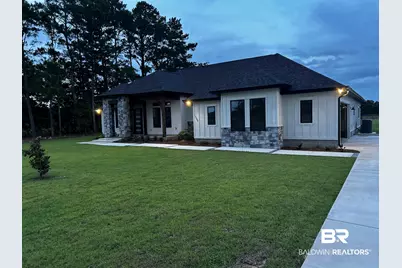
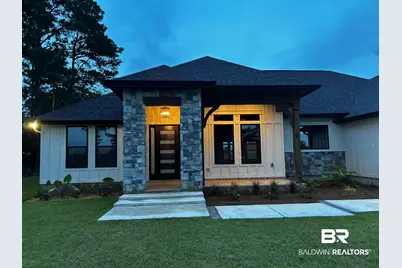
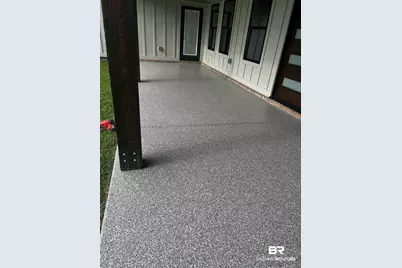
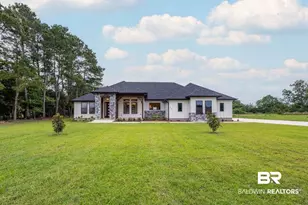
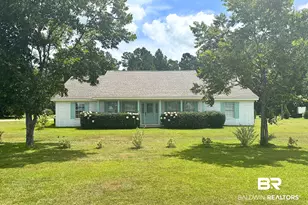
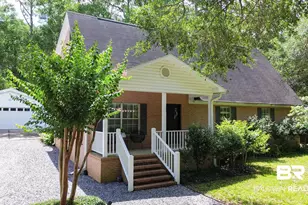
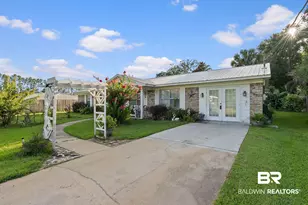
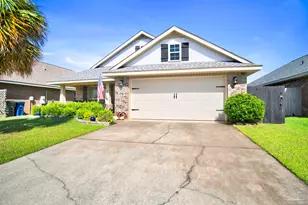
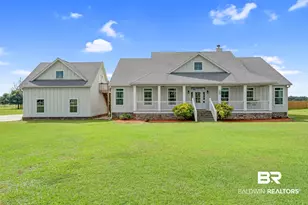
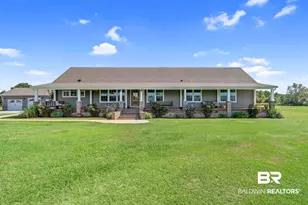
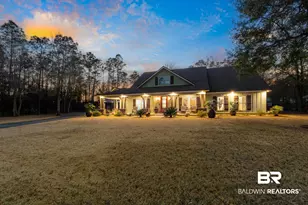
Nestled on a serene one-acre lot, this stunning, custom home seamlessly blends modern elegance with practical living. Featuring three generously sized bedrooms and two and a half luxurious bathrooms, this property offers ample space for both relaxation and entertaining. The heart of the home is undoubtedly the expansive kitchen, where custom finishes create a striking aesthetic. Equipped with stainless steel appliances, contemporary cabinetry, and an impressive island, this kitchen is ready for both culinary artistry and casual family gatherings. As you enter, be captivated by the sophisticated layout that includes a dedicated office space, perfect for those working from home or seeking a quiet retreat. The open-concept living area invites natural light to pour in, accentuating the rich finishes that define this home. An integrated media wall, featuring an electric fireplace with realistic flame effects, serves as a focal point and provides a cozy ambiance. Stepping outside, the sprawling backyard awaits, offering endless possibilities for outdoor activities, gardening, or simply basking in the tranquility of nature. Whether hosting summer barbecues or enjoying peaceful moments under the stars, this expanse is a canvas for your dreams. Each bathroom is a testament to thoughtful design, featuring contemporary fixtures and stylish tile work that create a spa-like atmosphere. The master suite, a true sanctuary, provides a private retreat where comfort meets style. With a two-car garage providing convenience and security, this property is as functional as it is beautiful. Set in a desirable location, you'll enjoy both privacy and easy access to nearby amenities. This is more than just a house; it's a place where memories are made, and a lifestyle is embraced. Don't miss the opportunity to call this exquisite property your home. Experience the perfect blend of luxury and comfort - schedule your viewing today! Buyer to verify all information during due diligence.
Full Property Details
Full Property Details for 13066 Gopher Ct
General
- Price: $799,990
- Taxes: $333
- Status: Active
- Type: Single Family
- Source: 934
- MLS ID: 397639
- Updated: 7/10/2026
- Added to Site: 49 day(s) ago
Interior
- Interior Features: Ceiling Fan(s), En-Suite, High Ceilings, Split Bedroom Plan, Vaulted Ceiling(s)
- Appliances: Dishwasher, Disposal, Microwave, Refrigerator w/Ice Maker, Cooktop
- Flooring: Tile
Rooms
Bathrooms
- Total Bathrooms: 3
- Full Bathrooms: 2
- Half Bathrooms: 1
- Primary Bathroom: Separate Shower
Bedrooms
- Total Bedrooms: 3
- Primary Bedroom: 1st Floor Primary, Walk-In Closet(s), Main
- Bedroom 2: Main
- Bedroom 3: Main
Other Rooms
- Family Room: Main
- Kitchen: Main
Additional Information
- Shared Amenities: None
- Security/Safety: Smoke Detector(s)
Exterior
- Exterior Features: Termite Contract
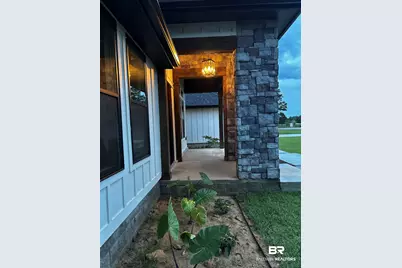
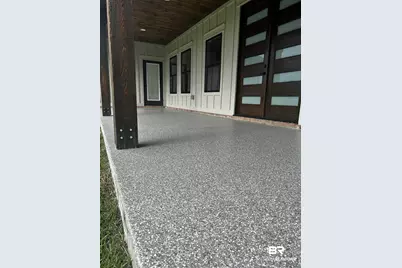
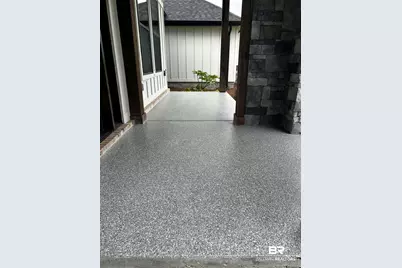
- Porch/Patio/Deck: Covered, Porch-Open, Rear Porch, Front Porch
Parking
- Garage: Yes
- Attached garage: Yes
- Covered Spaces: 2
- Parking Features: Attached, Double Garage, Automatic Garage Door
Location
- County: Baldwin County
- Subdivision: The Grove of Elberta
- Driving Directions: From Foley Beach Expressway proceed East on Hwy 98 through the town of Elberta. Turn left onto Breman Road, then left onto Navigator Lane. Turn left onto Gopher Court and home will be on the left.
School Information
- Elementary School: Elberta Elementary
- Middle School: Elberta Middle
- High School: Elberta High School
Heating & Cooling
- Air Conditioning: Yes
- Cooling Type: Central Electric (Cool)
- Heating Type: Electric, Central
Utilities
- Gas: Gas-Natural
- Sewer: Septic Tank
- Water: Well
- Utility Description: Natural Gas Connected
Structural Information
- Structure Type: Single Story
- Exterior Const.: Concrete Board, Stone, Solid Masonry
- Roof: Composition
- Stories/Levels: 1
- Building Size: 2621
- Square Feet: 2,621
- Sq. Ft. Source: Builder
- Year Built: 2026
- Property Condition: New Construction
Lot Features
- Property View: None/Not Applicable
- Lot Size (Acres): 1
- Lot Size (Sq. Ft.): 43,560
- Lot Features: 1-3 acres, Subdivision
Water Features
- Water Front View: No Waterfront
Financial Considerations
- Tax Amount: $333
Disclosures and Reports
- Ownership: Whole/Full
- Legal Description: LOT 13 RE-SUB OF LOT 1 OF THE GROVE OF ELBERTA SLIDE 2797-A 1522-D
- Property ID: 5305210000022.022
Listed by Luna Beach Properties, LLC

Get Pre-Approved Today
Schools
Schools serving 13066 Gopher Ct
School District:Baldwin County School District
| Name | Grades | Distance |
|---|---|---|
Elberta Elementary School 25820 U.S. 98, Elberta, AL 36530 | K-6 | 1.1 mi |
Elberta Middle School, Elberta, AL 13355 Main Street, Elberta, AL 36530 | 7-8 | 2 mi |
Elberta Middle School, Elberta, AL 13355 Main Street, Elberta, AL 36530 | 9-12 | 2 mi |
Disclaimer:
School attendance boundaries provided by ATTOM Data Solutions and are for reference only. Contact the school directly to verify enrollment eligibility.
Price & Sales History for 13066 Gopher Ct
Date
Details
Price
Change
Source
6/06/2026
Listed
$799,990
—
MLS
Disclaimer: Historical sales information is derived from public records provided by the county offices. Information is not guaranteed and should be independently verified.
Estimate the Cost
Estimate the Cost for 13066 Gopher Ct
13066 Gopher Court, Elberta, AL 36530 (MLS# 397639) is a Single Family property with 3 bedrooms, 2 full bathrooms and 1 partial bathroom. 13066 Gopher Court is currently listed for $799,990 and was received on June 06, 2026. Want to learn more about 13066 Gopher Court? Do you have questions about finding other Single Family real estate for sale in Elberta? You can browse all Elberta real estate or contact a Coldwell Banker agent to request more information.