This is a carousel with tiles that activate property listing cards. Use the previous and next buttons to navigate.
1/21
$318,574 Sale Pending
This is a carousel with tiles that activate property listing cards. Use the previous and next buttons to navigate.
1/21
Property Description
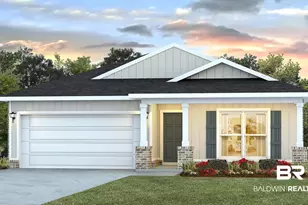
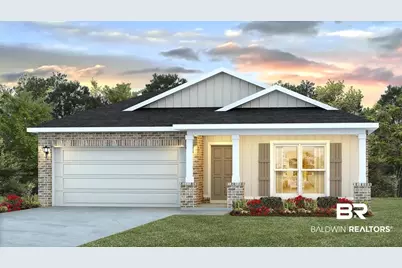
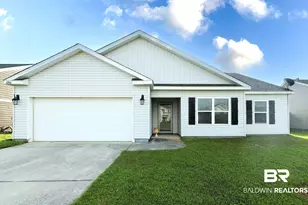
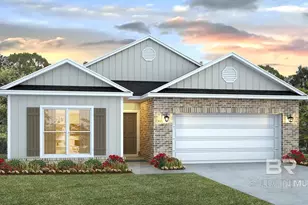
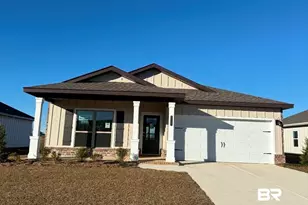
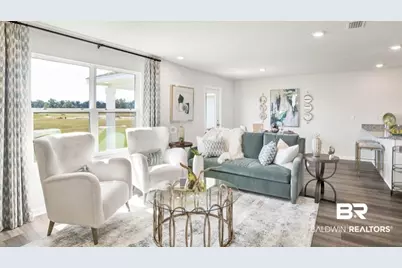
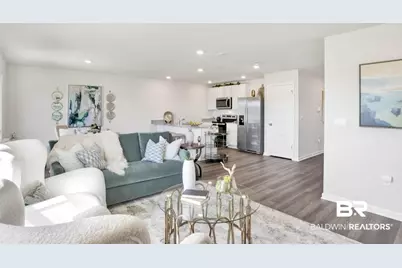
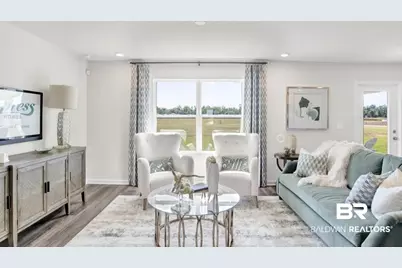
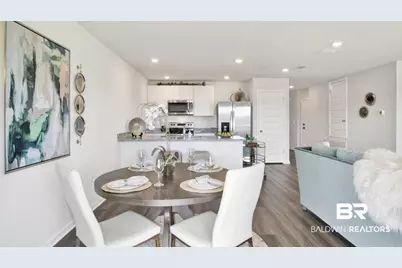
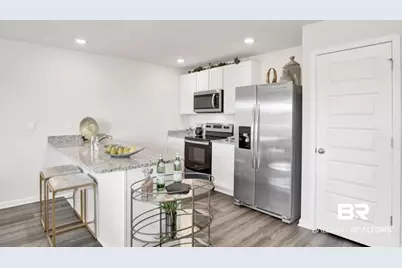
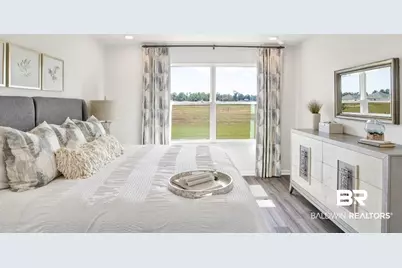
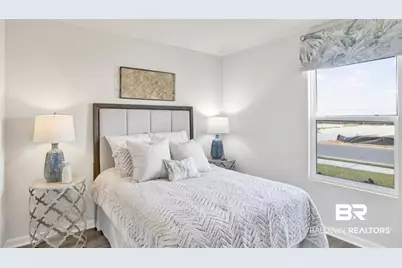
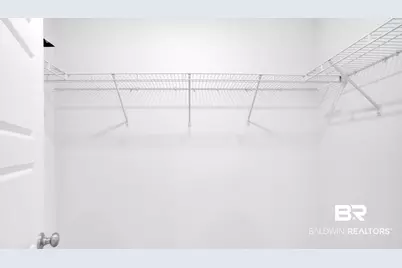
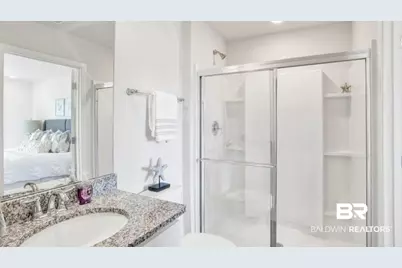
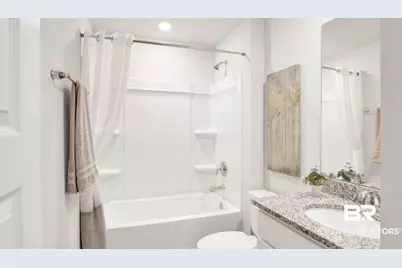
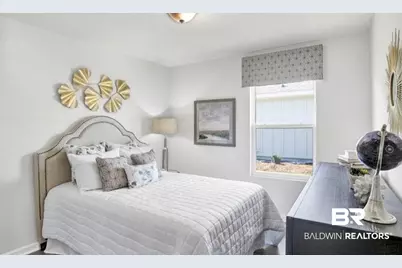
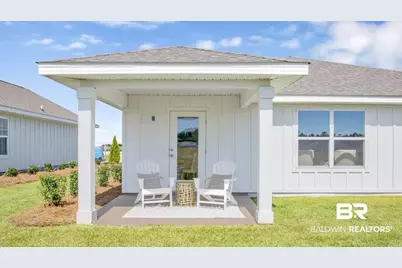
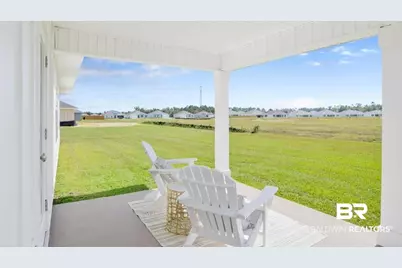
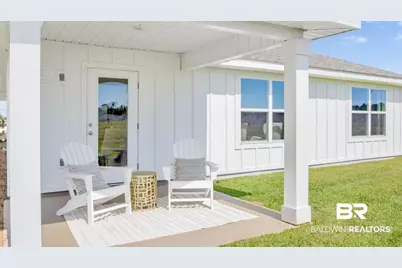
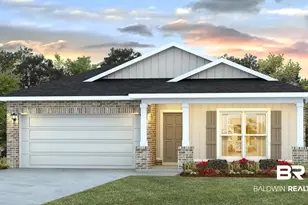
Welcome to Autumn Lakes, an inviting new home community nestled in the serene city of Elberta, Alabama. This community boasts large ponds stocked with Copper Nosed Shell Cracker(Bream) as well as Striped Bass fish. Enjoy plenty of common space area for recreation. Here, you'll find four beautifully designed single-story floor plans, each featuring 3 to 4 spacious bedrooms, 2 bathrooms, and 2-car garages This one-story Freeport home features 4 bedrooms, 2 bathrooms, and a 2-car garage and boasts 1,437 square feet of space. Upon entering, you'll be welcomed by a cozy foyer that leads into the open concept living area. This space seamlessly connects the living room, kitchen, and dining room, creating a harmonious flow. The dining room connects to a back porch, offering an indoor-outdoor space for entertaining or relaxing. The kitchen features a spacious island for cooking, serving, or simply unwinding. The Freeport features a split bedroom layout, with two bedrooms located at the front of the home near the bathroom and laundry room, while the primary bedroom is situated at the back. A fourth bedroom is located conveniently to potentially function as a spacious office or den. The primary bedroom includes an ensuite bathroom with a double vanity, a separate water closet, a shower, and a garden tub. Additionally, the primary bedroom boasts a spacious walk-in closet. These homes are built to Gold FORTIFIED HomeTM certification, which may save the buyer on their homeowner's insurance (See Sales Representative for details). The Smart Home Connect Technology System includes your video doorbell, keyless entry door lock, programmable thermostat, a touchscreen control device, a smart light switch, and more. Homes include a one-year builder warranty and a 10-year structural warranty.Contact us today to take an in-person or virtual tour and plan your move to Autumn Lakes! Estimated completion of August 2026!
Full Property Details
Full Property Details for 28110 Hallow Trl
General
- Price: $318,574
- HOA FEE: $65/month
- HOA FEE FREQ.: Annually
- Status: Pending
- Type: Single Family
- Source: 934
- MLS ID: 394624
- Updated: 8/17/2026
- Added to Site: 149 day(s) ago
Interior
- Interior Features: Termite Contract, Split Bedroom Plan
- Appliances: Disposal, Microwave, Electric Range, Smoke Detector
- Flooring: Vinyl
Rooms
Bathrooms
- Total Bathrooms: 2
- Full Bathrooms: 2
- Primary Bathroom: GardenTub, DoubleVanity, WalkInCloset, SeparateShower, PrivateWaterCloset
Bedrooms
- Total Bedrooms: 4
Additional Information
- Shared Amenities: PetsAllowed, MoreThanTwoPetsAllowed
- Security/Safety: Carbon Monoxide Detector(s)
Exterior
- Porch/Patio/Deck: Covered Patio
Parking
- Garage: Yes
- Parking Features: Attached, Double Garage, Garage Door Opener
Location
- Area: Spanish Fort
- County: Baldwin
- Subdivision: Autumn Lakes
- Cross Streets: 98
- Driving Directions: From Highway 98 and County Road 95 head North on County Road 95. Autumn Lakes subdivision entrance will be located on the right.
School Information
- Elementary School: Elberta Elementary
- Middle School: Elberta Middle
- High School: Elberta High School
Community
- Association: Yes
- Assoc. Fees Include: Common Area Insurance, Association Management, Common Area Maintenance
- Pets Allowed: Yes
Heating & Cooling
- Air Conditioning: Yes
- Cooling Type: Electric
- Heating Type: Heat Pump
Utilities
- Utility Description: Underground Utilities, Total Electric, Riviera Utilities, Baldwin Co Sewer Service
Structural Information
- Architectural Style: Craftsman
- Roof: Dimensional
- Stories/Levels: 1
- Building Size: 1437
- Square Feet: 1,437
- Sq. Ft. Source: Builder
- Year Built: 2026
Lot Features
- Property View: Northern View, Southern View
- Lot Features: Less Than 1 Acre
Water Features
- Water Front View: No Waterfront
Financial Considerations
- Association Fee: $782
- Assoc Fee Freq.: Annually
Disclosures and Reports
- Ownership: Whole Full
- Legal Description: TBD
- APN: 05-53-06-23-0-000-009.048
- Block: 48 - Freeport
Listed by DHI Realty of Alabama, LLC
Get Pre-Approved Today
Schools
Schools serving 28110 Hallow Trl
School District:Baldwin County School District
| Name | Grades | Distance |
|---|---|---|
Elberta Elementary School 25820 U.S. 98, Elberta, AL 36530 | K-6 | 2.4 mi |
Elberta Middle School, Elberta, AL 13355 Main Street, Elberta, AL 36530 | 7-8 | 3.2 mi |
Elberta Middle School, Elberta, AL 13355 Main Street, Elberta, AL 36530 | 9-12 | 3.2 mi |
Disclaimer:
School attendance boundaries provided by ATTOM Data Solutions and are for reference only. Contact the school directly to verify enrollment eligibility.
Price & Sales History for 28110 Hallow Trl
Date
Details
Price
Change
Source
4/06/2026
Listed
$318,574
—
MLS
Disclaimer: Historical sales information is derived from public records provided by the county offices. Information is not guaranteed and should be independently verified.

Estimate the Cost
Estimate the Cost for 28110 Hallow Trl
28110 Hallow Trail, Elberta, AL 36530 (MLS# 394624) is a Single Family property with 4 bedrooms and 2 full bathrooms. 28110 Hallow Trail is currently listed for $318,574 and was received on April 06, 2026. Want to learn more about 28110 Hallow Trail? Do you have questions about finding other Single Family real estate for sale in Elberta? You can browse all Elberta real estate or contact a Coldwell Banker agent to request more information.