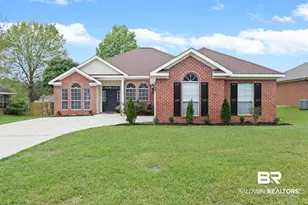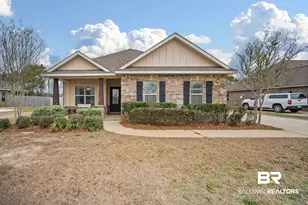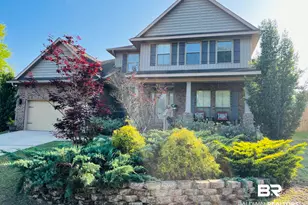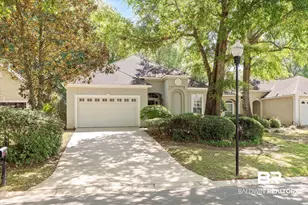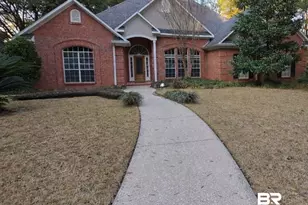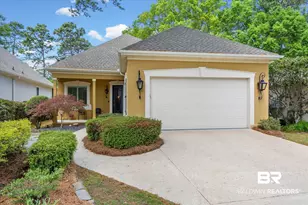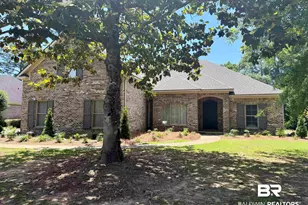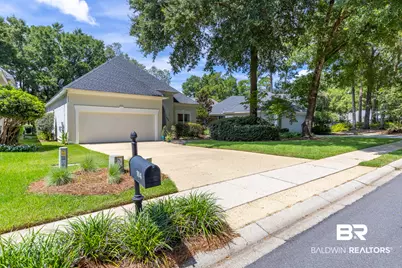
This is a carousel with tiles that activate property listing cards. Use the previous and next buttons to navigate.
1/35
$594,800
This is a carousel with tiles that activate property listing cards. Use the previous and next buttons to navigate.
1/35
Property Description
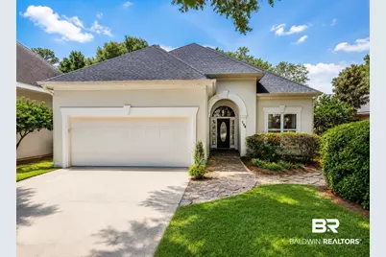
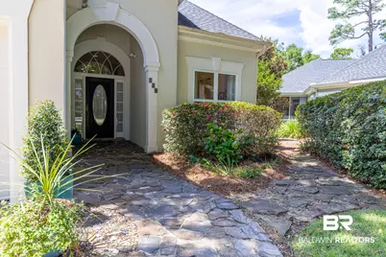
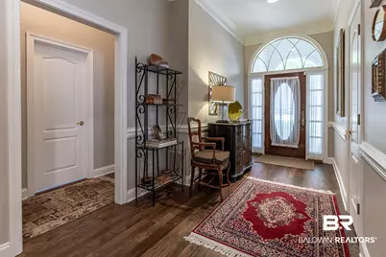
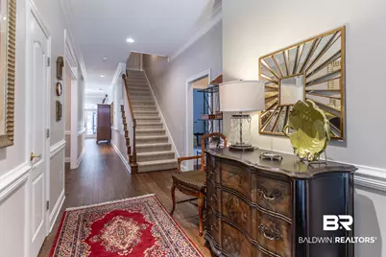
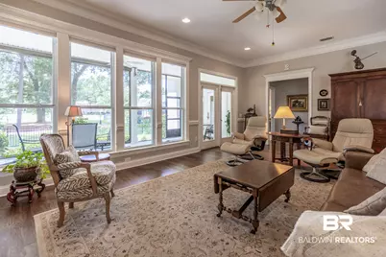
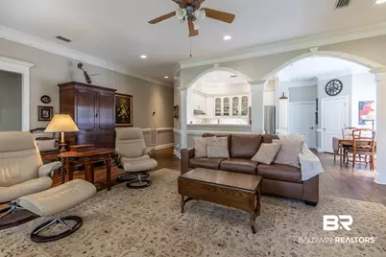
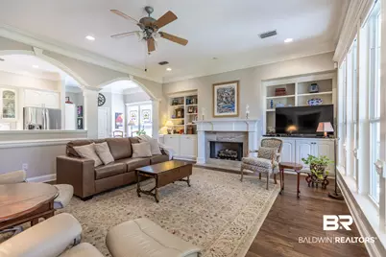
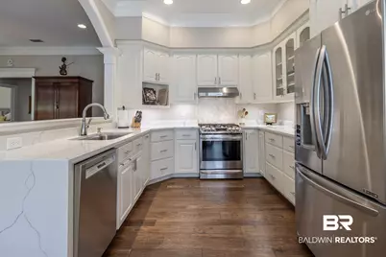
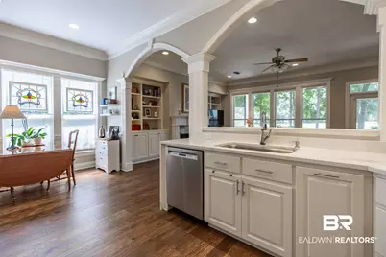
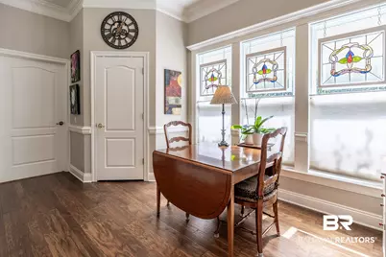
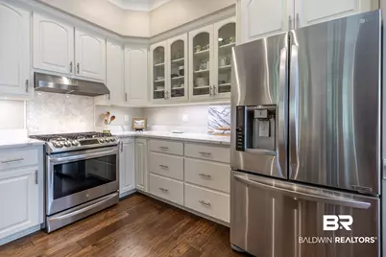
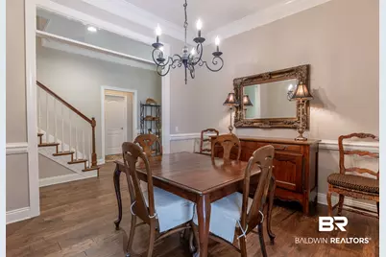
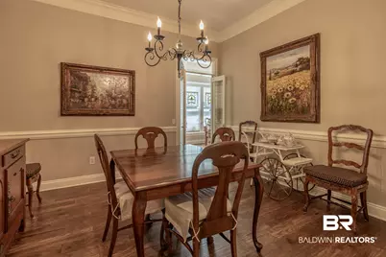
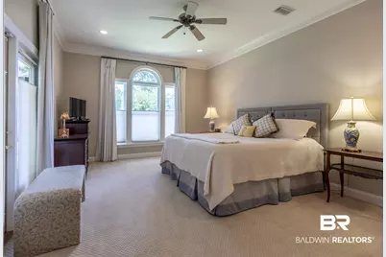
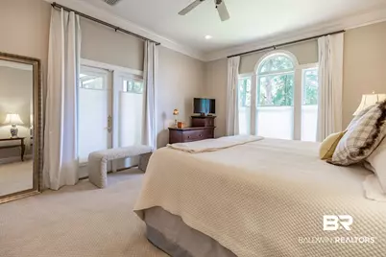
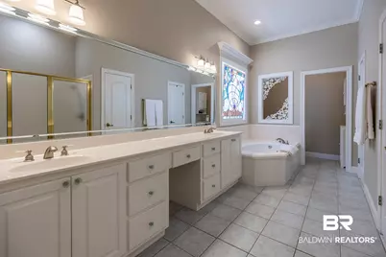
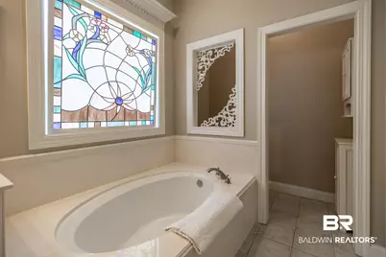
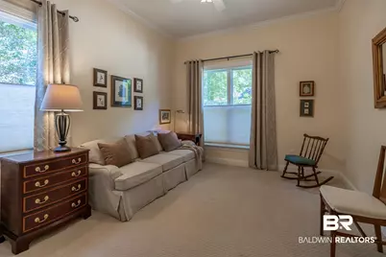
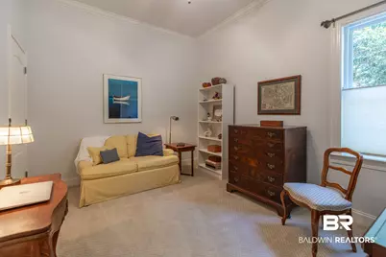
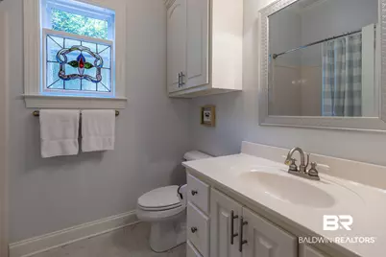
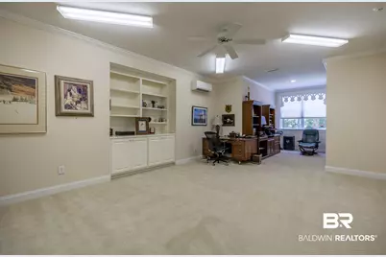
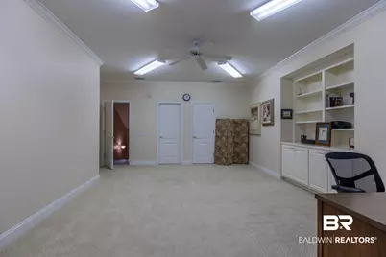
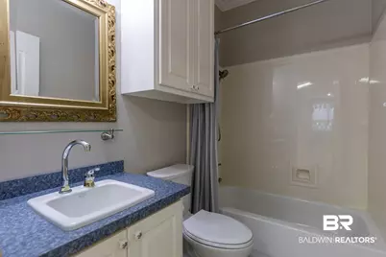
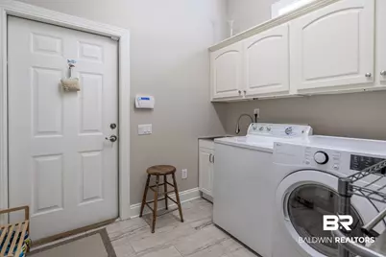
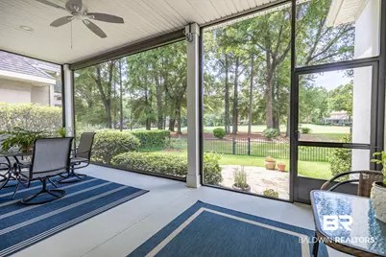
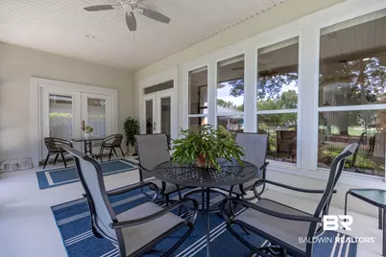
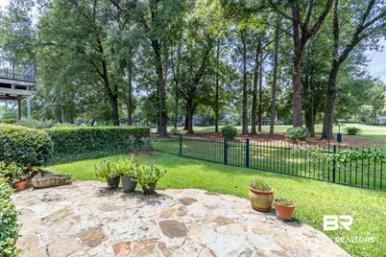
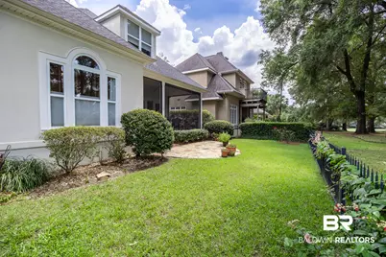
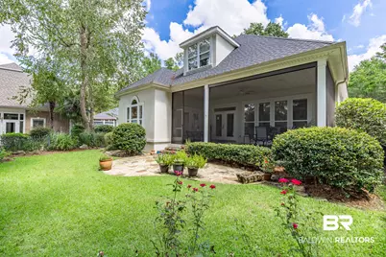
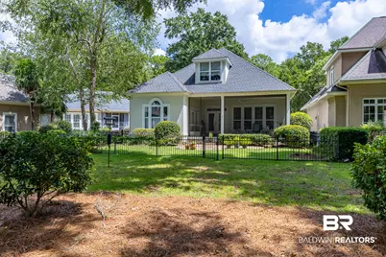
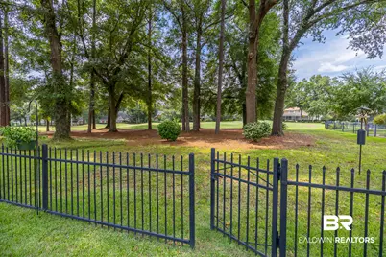
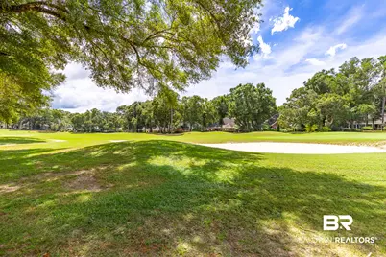
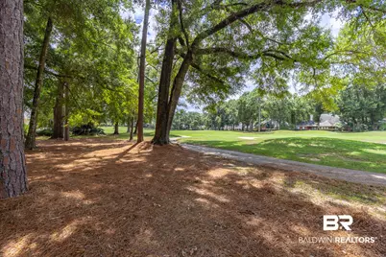
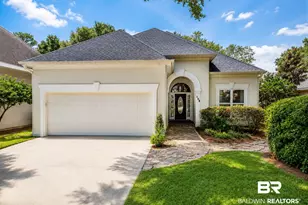
One of Rock Creek's exceptional golf course patio homes, beautifully positioned to capture fabulous views of the 8th hole! Designed for comfortable, mostly one-level living, the main level features 10' ceilings and an open floor plan filled with natural light and golf course views. The spacious great room offers a gas-log fireplace and built-in cabinetry and opens to a fabulous screened porch with a retractable screen-an ideal spot to relax, entertain, and enjoy the view. The well-appointed kitchen features quartz countertops, a 5-burner gas stove, refrigerator with ice maker, generous workspace, and a layout perfectly positioned to take advantage of the golf course setting. The spacious primary suite includes an en-suite bath and two separate closets. Two additional bedrooms and a full bath complete the main-level living space. Upstairs, an oversized room offers wonderful flexibility to your needs as a guest suite, recreation room, or hobby space, along with a designated office area and bath. Easy walk-in attic storage is an added bonus. Numerous updates add to the appeal, including kitchen update (2019) roof (2021), replumbed (2026), water heater (2021), two HVAC units (2019 and 2025), and retractable porch screen (2023) and termite bond with Arrow. A special opportunity in Rock Creek combining golf course views, flexible living space, thoughtful updates, and the convenience of having everything you need for everyday living on the main level.
Full Property Details
Full Property Details for 104 Cedar Point
General
- Price: $594,800
- HOA FEE: $58/month
- HOA FEE FREQ.: Annually
- Taxes: $1,592
- Status: Under Contract
- Type: Patio Home
- Source: 934
- MLS ID: 410075
- Updated: 9/19/2026
- Added to Site: 24 day(s) ago
Interior
- Interior Features: Termite Contract
- Number of Fireplaces: 1
- Fireplace(s): Gas Log, Great Room
- Appliances: Dryer, Disposal, Gas Range, Microwave, Dishwasher, Plumbed For Ice Maker
- Furnishings: Unfurnished
- Flooring: Wood, Carpet, Natural Stone
Rooms
Bathrooms
- Total Bathrooms: 3
- Full Bathrooms: 3
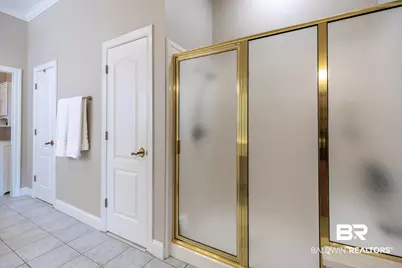
- Primary Bathroom: GardenTub, DoubleVanity, SeparateShower, FirstFloorPrimary, MultipleWalkInClosets
Bedrooms
- Total Bedrooms: 4
Additional Information
- Shared Amenities: GolfCourse, OptionalClub
- Security/Safety: Security System
Exterior
- Exterior Features: Irrigation Sprinkler
- Porch/Patio/Deck: Rear Porch, Front Porch, Porch Screened
Parking
- Garage: Yes
- Parking Features: Attached, Double Garage, Garage Door Opener
Location
- County: Baldwin
- Subdivision: Rock Creek
- Driving Directions: US Hwy 98 to right on Rock Creek Parkway. Turn right on Clubhouse Drive, left on Cedar Pointe. Home on right.
School Information
- Elementary School: Fairhope East Elementary
- Middle School: Fairhope Middle
- High School: Fairhope High
Community
- Association: Yes
- Assoc. Fees Include: Clubhouse, Taxes Common Area, Common Area Maintenance
Heating & Cooling
- Air Conditioning: Yes
- Cooling Type: Electric
- Heating Type: Central
Utilities
- Utility Description: Riviera Utilities, Fairhope Utilities, MoreThanOneWaterMeter
Structural Information
- Architectural Style: Patio Home
- Roof: Composition Shingle
- Windows: Window Treatments
- Stories/Levels: 1
- Building Size: 2805
- Square Feet: 2,805
- Sq. Ft. Source: Tax Records
- Year Built: 2000
Lot Features
- Property View: Southern View
- Lot Size (Acres): 0.189
- Lot Features: Golf Course Lot, Less Than 1 Acre
Water Features
- Water Front View: No Waterfront
Financial Considerations
- Association Fee: $697
- Assoc Fee Freq.: Annually
- Tax Amount: $1,592
Disclosures and Reports
- Ownership: Whole Full
- Legal Description: 50 X 140 Lot 157 Rock Creek Phi Sl-1395-B, 1396-A, 1396-B & Amended Slides 1440-A, 1440-B, 1441-A Lying In The City O F Fairhope Sec 32-T5s-R2e (Wd Survivorship)
- APN: 43-09-32-0-001-139.000
- Block: Lot 157
Listed by Ashurst & Niemeyer, LLC
Get Pre-Approved Today
Schools
Schools serving 104 Cedar Point
School District:Baldwin County School District
| Name | Grades | Distance |
|---|---|---|
Fairhope East Elementary 2 N Bishop Rd, Fairhope, AL 36532 | K-6 | 2.9 mi |
Fairhope Middle School Two Pirate Drive, Fairhope, AL 36532 | 7-8 | 5 mi |
Fairhope High School 18800 Greeno Road, Fairhope, AL 36532 | 9-12 | 4.7 mi |
Disclaimer:
School attendance boundaries provided by ATTOM Data Solutions and are for reference only. Contact the school directly to verify enrollment eligibility.
Price & Sales History for 104 Cedar Point
Date
Details
Price
Change
Source
8/31/2026
Listed
$594,800
—
MLS
Disclaimer: Historical sales information is derived from public records provided by the county offices. Information is not guaranteed and should be independently verified.

Tax History
Tax History for 104 Cedar Point
Year
Property Taxes
Change
Tax Assessment
Change
2025
$1,348
—
$34,600
—
2024
$1,348
—
$34,600
—
2023
$1,348
—
$34,600
-6%
2022
$1,348
5%
$36,840
9%
2021
$1,289
—
$33,720
-3%
2021
$1,289
-11%
$34,600
3%
2019
$1,450
40%
$33,720
17%
2013
$1,036
—
$28,900
—
Disclaimer: Historical tax information is derived from public records provided by the county offices. Information is not guaranteed and should be independently verified.
Estimate the Cost
Estimate the Cost for 104 Cedar Point
104 Cedar Point, Fairhope, AL 36532 (MLS# 410075) is a Patio Home property with 4 bedrooms and 3 full bathrooms. 104 Cedar Point is currently listed for $594,800 and was received on August 31, 2026. Want to learn more about 104 Cedar Point? Do you have questions about finding other Patio Home real estate for sale in Fairhope? You can browse all Fairhope real estate or contact a Coldwell Banker agent to request more information.