This is a carousel with tiles that activate property listing cards. Use the previous and next buttons to navigate.
1/98
$619,000 Just Listed
This is a carousel with tiles that activate property listing cards. Use the previous and next buttons to navigate.
1/98
Property Description
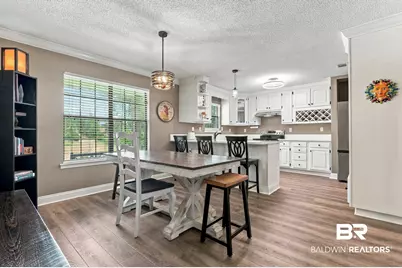
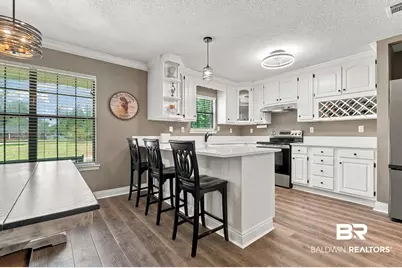
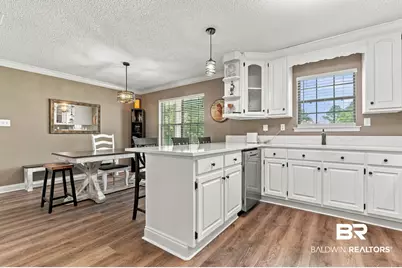
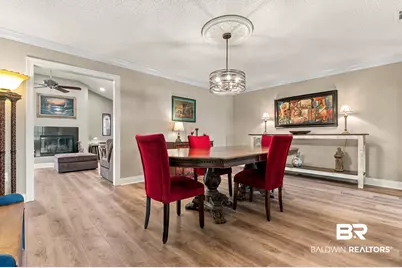
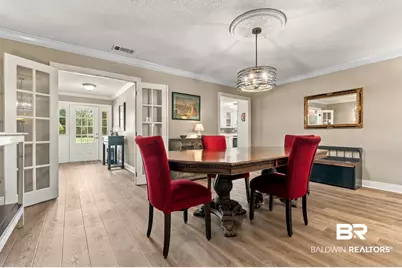
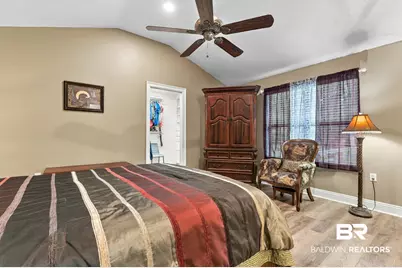
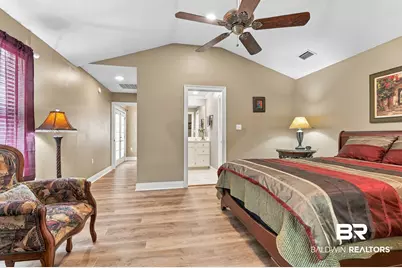
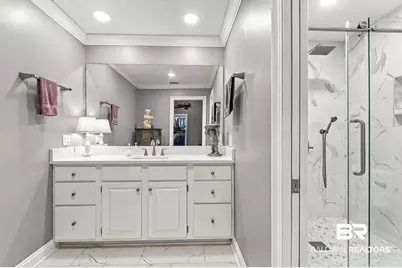
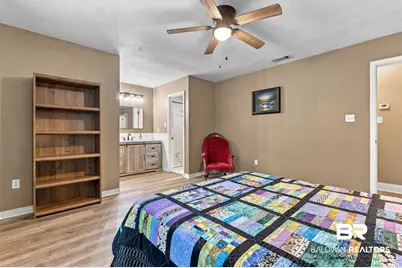
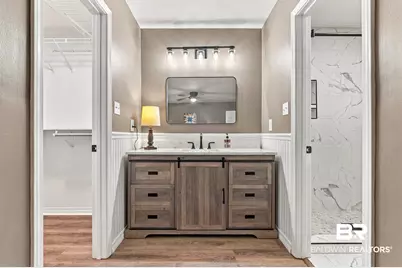
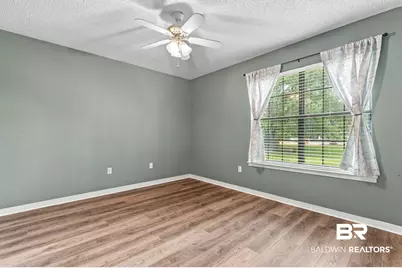
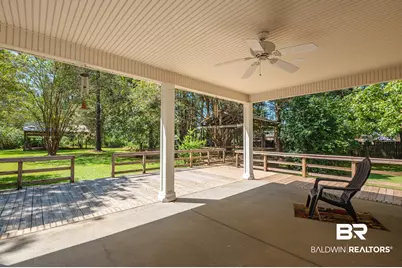
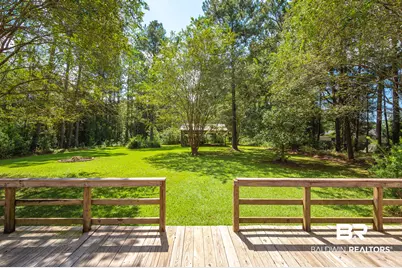
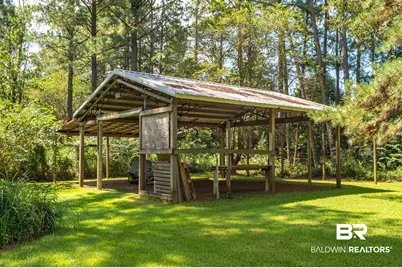
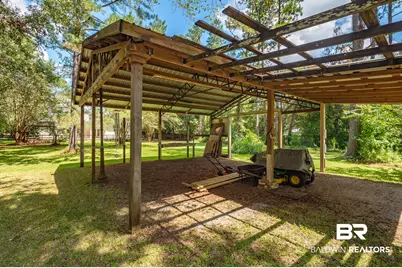
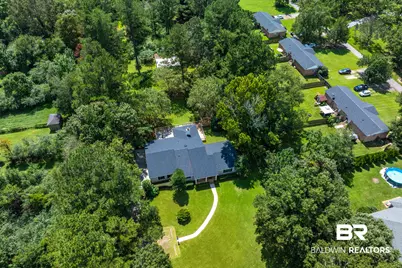
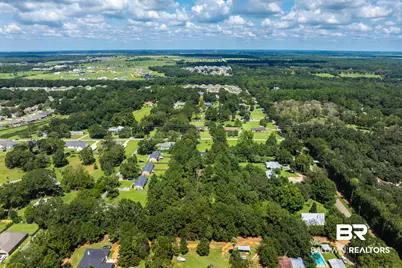
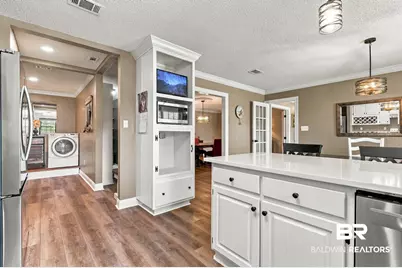
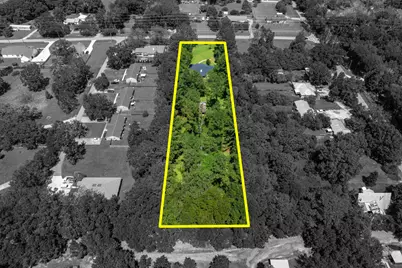
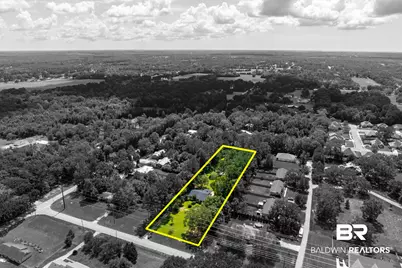
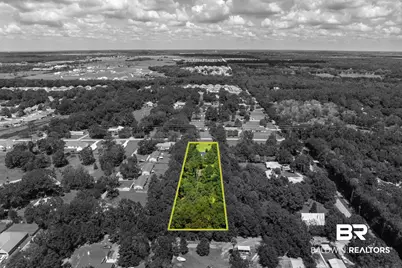
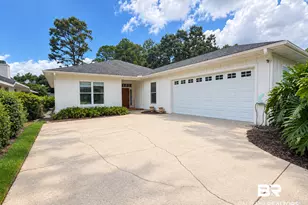
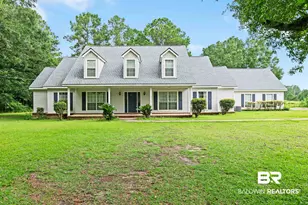
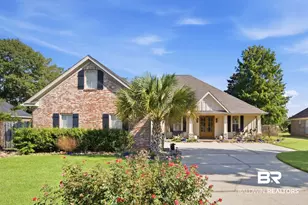
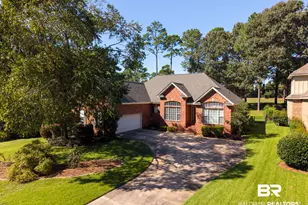
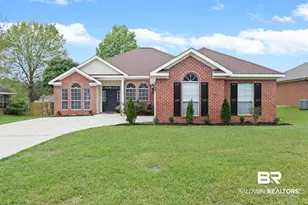
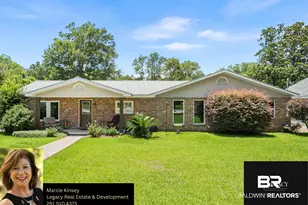
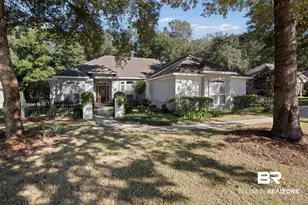
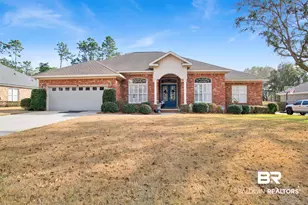
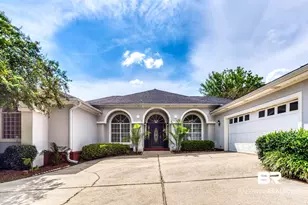
Welcome to this charming ranch-style home situated on a spacious 2 acre lot in beautiful Fairhope. Set well back from the road, the property offers a peaceful setting with a beautiful green lawn, fenced backyard, and plenty of room to enjoy the outdoors. Inside, an inviting foyer leads to a beautifully renovated kitchen featuring white quartz countertops, a breakfast bar, stainless steel appliances, and abundant cabinetry. A walk-in pantry and additional pantry provide excellent storage. The kitchen flows into a spacious dining room, making entertaining effortless. The adjoining den features a wood-burning fireplace, cathedral ceilings, and French doors opening to a large, covered/uncovered deck overlooking the expansive backyard. A cleared walking path winds through the property, creating a wonderful setting for leisurely strolls and outdoor enjoyment. The spacious primary suite offers a huge walk-in closet, large vanity area, and walk-in shower. Two additional bedrooms provide flexibility, with one featuring an ensuite bath and the other served by a conveniently located hall bath. All three bathrooms have been beautifully renovated with neutral white tile and glass shower doors. Luxury plank vinyl flooring extends throughout the home, with new subflooring and joists installed in the foyer, breakfast area, dining room, den, and all bathrooms. Additional improvements include complete repiping with PEX, a 50-gallon water heater installed in 2025, and a fortified roof installed in 2024. An attached two-car garage provides convenience, while the impressive 35' x 27' pole barn offers abundant storage and workspace. With its tranquil setting, thoughtful renovations, generous outdoor spaces, and convenient Fairhope location, this property offers a wonderful opportunity to enjoy comfortable living with room to spread out. Buyer responsible for verifying all measurements and relevant details. Buyer to verify all information during due diligence.
Full Property Details
Full Property Details for 10940 Gayfer Rd Ext
General
- Price: $619,000
- Taxes: $1,144
- Status: Active
- Type: Single Family
- Source: 934
- MLS ID: 410797
- Updated: 9/21/2026
- Added to Site: 3 day(s) ago
Interior
- Interior Features: Termite Contract
- Number of Fireplaces: 1
- Fireplace(s): Den, Wood Burning
- Appliances: Dishwasher, Electric Range, Plumbed For Ice Maker
- Furnishings: Unfurnished
- Flooring: Tile, Luxury Vinyl Plank
Rooms
Bathrooms
- Total Bathrooms: 3
- Full Bathrooms: 3
- Primary Bathroom: ShowerOnly
Bedrooms
- Total Bedrooms: 3
Additional Information
- Shared Amenities: None
Exterior
- Porch/Patio/Deck: Rear Porch, Porch Open, Covered Patio
Parking
- Garage: Yes
- Parking Features: Attached, Double Garage
Location
- County: Baldwin
- Driving Directions: Go South on US Highway 98 to left on Gayfer Road Extension, drive approximately 2 miles;Â the home is on the right just before Lawrence Road.
School Information
- Elementary School: Fairhope East Elementary
- Middle School: Fairhope Middle
- High School: Fairhope High
Heating & Cooling
- Heating Type: Heat Pump, Central, Electric
Utilities
- Utility Description: Water City, Sewage Septic, Riviera Utilities, Fairhope Utilities, Water Heater Electric
Structural Information
- Architectural Style: Ranch
- Roof: Composition Shingle
- Stories/Levels: 1
- Building Size: 2169
- Square Feet: 2,169
- Sq. Ft. Source: Appraiser
- Year Built: 1992
Lot Features
- Lot Size (Acres): 2
- Fence: Yes
- Lot Features: Some Trees
- Fencing (Description): Fenced
Water Features
- Water Front View: No Waterfront
Financial Considerations
- Assoc Fee Freq.: Monthly
- Tax Amount: $1,144
Disclosures and Reports
- Ownership: Whole Full
- Legal Description: 147.5' X 631.8' LOT 2 GAYFER TERRACE SUB PB12 PG19 SEC 14-T6 S-R2E RP735 PG959 UNREC LEASE IN#925113 ((BOS)FST LEASE IN# 1496290
- APN: 46-06-14-0-000-001.558
Listed by Roberts Brothers TREC

Get Pre-Approved Today
Schools
Schools serving 10940 Gayfer Rd Ext
School District:Baldwin County School District
| Name | Grades | Distance |
|---|---|---|
Fairhope East Elementary 2 N Bishop Rd, Fairhope, AL 36532 | K-6 | 2.4 mi |
Fairhope Middle School Two Pirate Drive, Fairhope, AL 36532 | 7-8 | 3.6 mi |
Fairhope High School 18800 Greeno Road, Fairhope, AL 36532 | 9-12 | 3.7 mi |
Disclaimer:
School attendance boundaries provided by ATTOM Data Solutions and are for reference only. Contact the school directly to verify enrollment eligibility.
Price & Sales History for 10940 Gayfer Rd Ext
Date
Details
Price
Change
Source
9/21/2026
Listed
$619,000
239.18%
MLS
1/14/2015
Sold
$182,500
—
Public Record
Disclaimer: Historical sales information is derived from public records provided by the county offices. Information is not guaranteed and should be independently verified.
Tax History
Tax History for 10940 Gayfer Rd Ext
Year
Property Taxes
Change
Tax Assessment
Change
2025
$983
7%
$40,480
7%
2024
$918
-20%
$37,840
-1%
2023
$1,142
35%
$38,300
34%
2022
$844
14%
$28,680
10%
2021
$739
100%
$26,160
9%
2020
-100%
$24,100
11%
2019
$564
3%
$21,740
3%
2018
$545
3%
$21,080
3%
2017
$527
6%
$20,420
5%
2016
$497
-53%
$19,360
-49%
2015
$1,064
142%
$38,000
120%
2014
$439
2%
$17,300
2%
2013
$430
—
$16,980
—
Disclaimer: Historical tax information is derived from public records provided by the county offices. Information is not guaranteed and should be independently verified.
Estimate the Cost
Estimate the Cost for 10940 Gayfer Rd Ext
10940 Gayfer Road Ext, Fairhope, AL 36532 (MLS# 410797) is a Single Family property with 3 bedrooms and 3 full bathrooms. 10940 Gayfer Road Ext is currently listed for $619,000 and was received on September 21, 2026. Want to learn more about 10940 Gayfer Road Ext? Do you have questions about finding other Single Family real estate for sale in Fairhope? You can browse all Fairhope real estate or contact a Coldwell Banker agent to request more information.