This is a carousel with tiles that activate property listing cards. Use the previous and next buttons to navigate.
1/35
$499,600
This is a carousel with tiles that activate property listing cards. Use the previous and next buttons to navigate.
1/35
Property Description
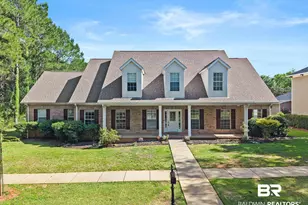
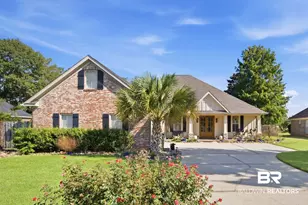
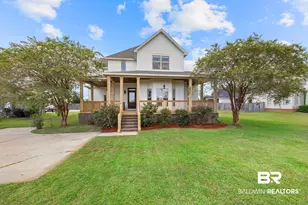
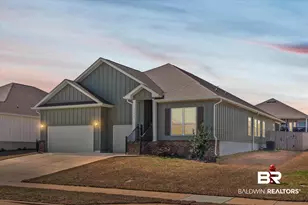
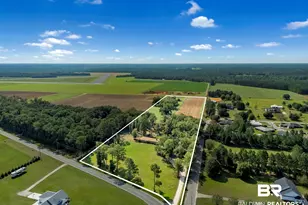
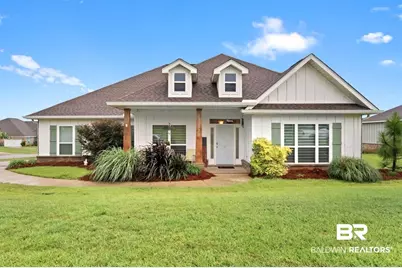
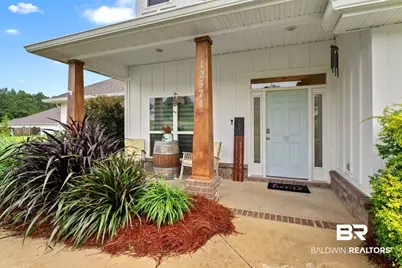
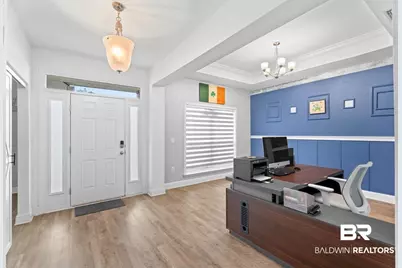
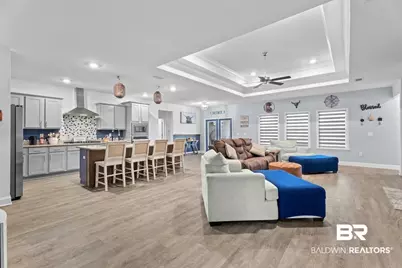
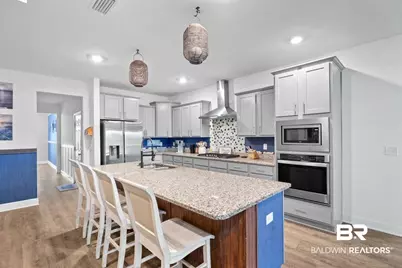
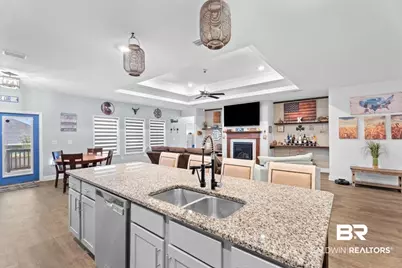
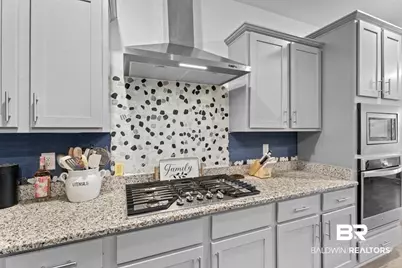
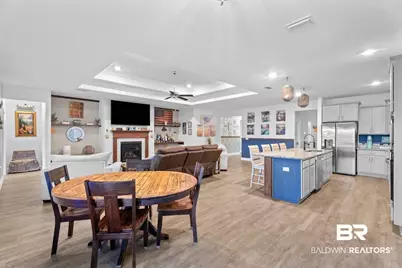
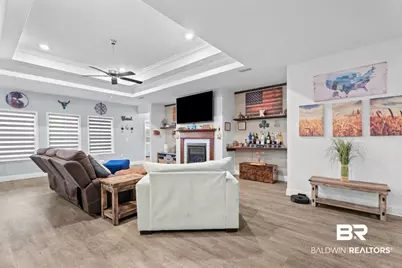
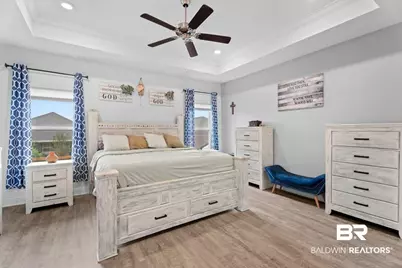
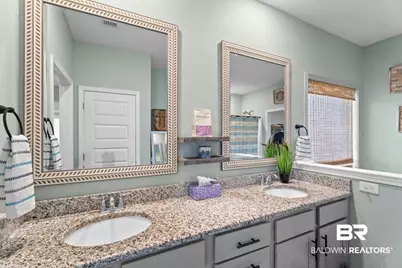
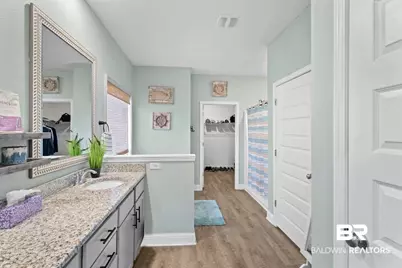
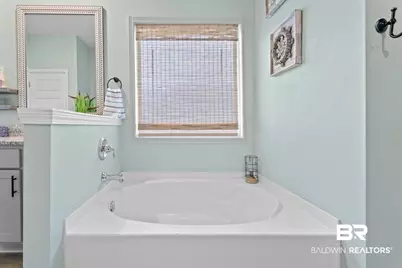
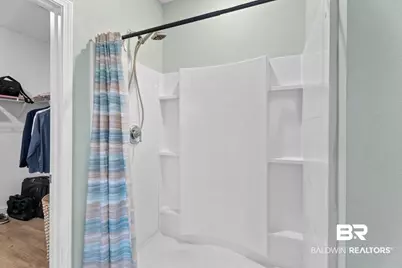
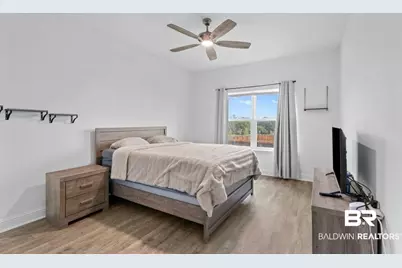
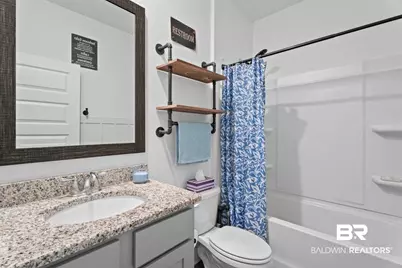
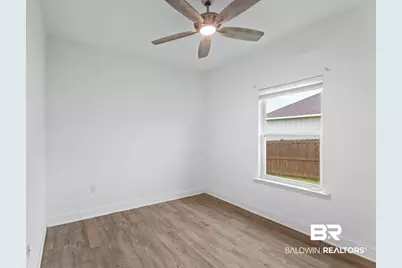
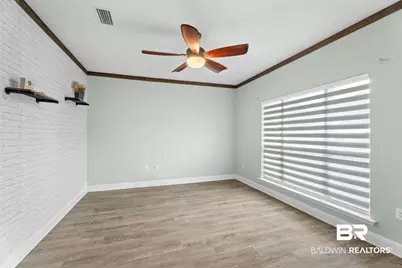
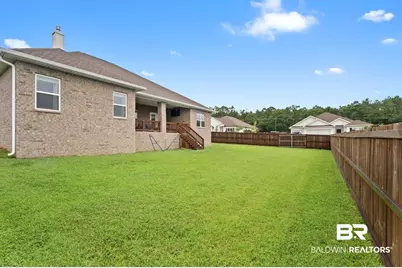
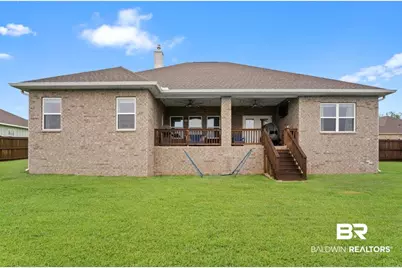
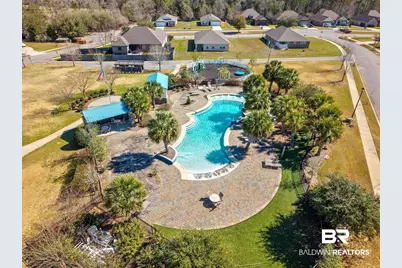
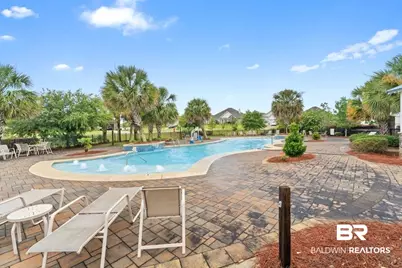
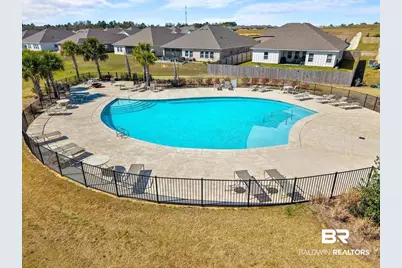
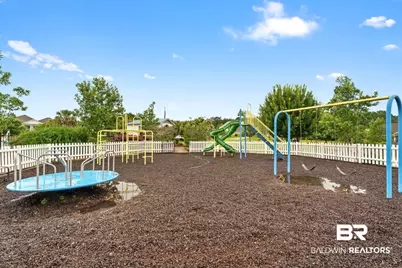
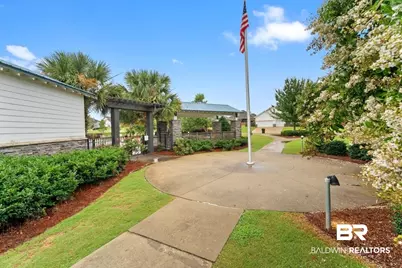
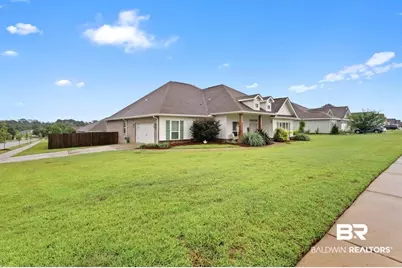
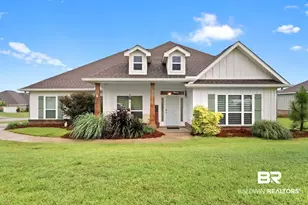
Welcome to Fairhope Falls! Situated on a corner lot, this beautifully maintained 5-bedroom, 3-bath home offers a spacious open-concept layout with soaring ceilings, abundant natural light, and thoughtful design throughout.The foyer opens to an expansive living and dining area that flows seamlessly into the gourmet kitchen, featuring granite countertops, designer-painted cabinetry, Whirlpool stainless steel appliances, a gas cooktop, built-in microwave and oven, and a large island overlooking the main living space. A gas fireplace adds warmth and character to the living room. The flexible floor plan also includes a versatile bonus room that can serve as a home office, media room, fitness area, or additional living space.The primary suite features trey ceilings, an oversized walk-in closet, double vanities, a soaking tub, and a separate shower. Luxury vinyl plank flooring extends throughout the home, including all bedrooms, offering style and easy maintenance with no carpet. Generous storage can be found throughout the home, along with an outdoor storage building.Step outside to enjoy the covered patio with a gas connection for grilling, a fully fenced backyard, and newly installed gutters.Community amenities include two pools, two playgrounds, walking trails, and multiple stocked ponds. Conveniently located near downtown Fairhope, shopping, dining, and the many attractions of the Eastern Shore, this home offers easy access to all the area has to offer. Buyer to verify all information during due diligence.
Full Property Details
Full Property Details for 12571 Sophie Falls Ave
General
- Price: $499,600
- HOA FEE: $100/month
- HOA FEE FREQ.: Annually
- Taxes: $1,471
- Status: Active
- Type: Single Family
- Source: 934
- MLS ID: 398216
- Updated: 7/30/2026
- Added to Site: 57 day(s) ago
Interior
- Interior Features: En Suite, Ceiling Fan(s), Termite Contract, Split Bedroom Plan
- Fireplace: Yes
- Number of Fireplaces: 1
- Fireplace(s): Living Room
- Appliances: Disposal, Gas Range, Microwave, Dishwasher, Plumbed For Ice Maker
- Furnishings: Unfurnished
- Flooring: Luxury Vinyl Plank
Rooms
Bathrooms
- Total Bathrooms: 3
- Full Bathrooms: 3
- Primary Bathroom: GardenTub, DoubleVanity, WalkInCloset, SeparateShower, FirstFloorPrimary, PrivateWaterCloset
Bedrooms
- Total Bedrooms: 5
Additional Information
- Shared Amenities: Playground
Exterior
- Porch/Patio/Deck: Rear Porch, Front Porch, Covered Patio
Parking
- Garage: Yes
- Parking Features: Attached, Double Garage, Garage Door Opener
Location
- Area: Fairhope
- County: Baldwin
- Subdivision: Fairhope Falls
- Driving Directions: From Hwy 181, take Hwy 104 E for approximately 3 miles. Turn right on Yosemite Blvd, right on Sophie Falls Ave.
School Information
- Elementary School: Fairhope East Elementary
- Middle School: Fairhope Middle
- High School: Fairhope High
Community
- Association: Yes
- Assoc. Fees Include: Pool, Common Area Maintenance
Heating & Cooling
- Heating Type: Central, Electric
Utilities
- Utility Description: Fairhope Utilities
Structural Information
- Architectural Style: Craftsman
- Roof: Composition Shingle
- Windows: Window Treatments
- Stories/Levels: 1
- Building Size: 3111
- Square Feet: 3,111
- Sq. Ft. Source: Builder
- Year Built: 2022
Additional Structures
- Other Structures: Storage
Lot Features
- Property View: None/Not Applicable
- Lot Size (Acres): 0.36
- Fence: Yes
- Lot Features: Corner Lot, Less Than 1 Acre
- Fencing (Description): Fenced
Water Features
- Water Front View: No Waterfront
Financial Considerations
- Association Fee: $1,200
- Assoc Fee Freq.: Annually
- Tax Amount: $1,471
Disclosures and Reports
- Ownership: Whole Full
- Legal Description: 80.2 X 150 Irr Lot 190 Fairhope Falls Phase Three Slide 27 71-B Sec 7-T6s-R3e (Wd-Survivorship)
- APN: 47-03-07-0-000-002.059
- Block: 190
Listed by Mobile Bay Realty
Get Pre-Approved Today
Schools
Schools serving 12571 Sophie Falls Ave
School District:Baldwin County School District
| Name | Grades | Distance |
|---|---|---|
Fairhope East Elementary 2 N Bishop Rd, Fairhope, AL 36532 | K-6 | 4.6 mi |
Fairhope Middle School Two Pirate Drive, Fairhope, AL 36532 | 7-8 | 5.8 mi |
Fairhope High School 18800 Greeno Road, Fairhope, AL 36532 | 9-12 | 5.9 mi |
Disclaimer:
School attendance boundaries provided by ATTOM Data Solutions and are for reference only. Contact the school directly to verify enrollment eligibility.
Price & Sales History for 12571 Sophie Falls Ave
Date
Details
Price
Change
Source
7/28/2026
Price Reduced
$499,600
-1.84%
MLS
6/18/2026
Listed
$508,960
13.1%
MLS
6/10/2022
Sold
$450,000
—
Public Record
Disclaimer: Historical sales information is derived from public records provided by the county offices. Information is not guaranteed and should be independently verified.
Tax History
Tax History for 12571 Sophie Falls Ave
Year
Property Taxes
Change
Tax Assessment
Change
2025
$1,427
3%
$47,160
3%
2024
$1,390
2%
$45,960
1%
2023
$1,369
613%
$45,620
636%
2022
$192
—
$6,200
-47%
2022
$192
—
$11,700
—
Disclaimer: Historical tax information is derived from public records provided by the county offices. Information is not guaranteed and should be independently verified.
Estimate the Cost
Estimate the Cost for 12571 Sophie Falls Ave
12571 Sophie Falls Avenue, Fairhope, AL 36532 (MLS# 398216) is a Single Family property with 5 bedrooms and 3 full bathrooms. 12571 Sophie Falls Avenue is currently listed for $499,600 and was received on June 13, 2026. Want to learn more about 12571 Sophie Falls Avenue? Do you have questions about finding other Single Family real estate for sale in Fairhope? You can browse all Fairhope real estate or contact a Coldwell Banker agent to request more information.