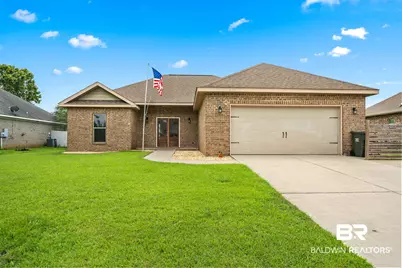
This is a carousel with tiles that activate property listing cards. Use the previous and next buttons to navigate.
1/1
$322,500
This is a carousel with tiles that activate property listing cards. Use the previous and next buttons to navigate.
1/1
Property Description
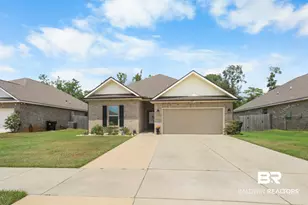
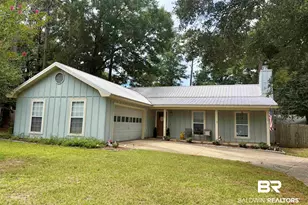
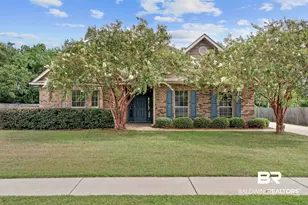
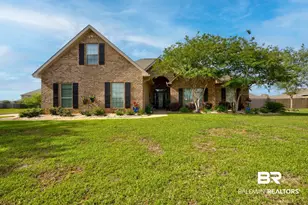
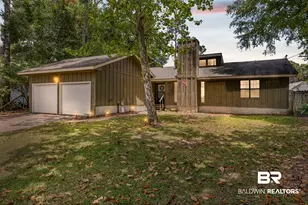
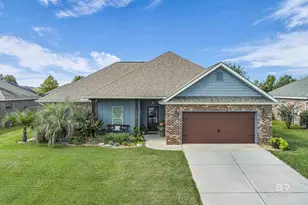
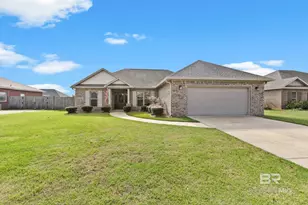
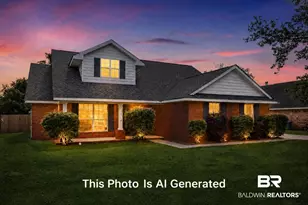
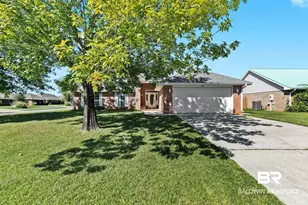
Custom Craftsmanship Meets Modern Comfort - Plus $2,500 in Buyer Concessions! Built by respected local builder Eric Craig, this beautifully maintained home stands apart with its craftsmanship, functionality, and inviting atmosphere. From the moment you arrive, you'll appreciate the care and attention that has gone into every detail.Inside, fresh paint and updated flooring (2024) create a bright, modern feel, while the gas fireplace adds warmth and character to the living space. The kitchen is equipped with a gas stove, making meal preparation a pleasure for home chefs and everyday cooks alike. The home also features a gas water heater (new in 2025) and a gas dryer, offering efficiency and convenience.Outside, enjoy a fully fenced backyard with plenty of room to relax, entertain, or play, plus a storage shed for all your tools and outdoor essentials.The home is hardwired for a security system originally installed by Hunter Security, and an active system may qualify for homeowner's insurance discounts. Even better, the HOA dues have already been paid for the remainder of the year, providing immediate savings for the new owner.Located in a convenient and sought-after area, this property offers the perfect blend of comfort, convenience, and quality construction.If you've been searching for a home that combines custom craftsmanship, practical updates, and everyday comfort, this one deserves a spot at the top of your list. Buyer to verify all information during due diligence.
Full Property Details
Full Property Details for 17379 Abingdon Ln
General
- Sold For: $322,500
- HOA FEE: $25/month
- Taxes: $876
- Status: Closed
- Type: Single Family
- Source: 934
- MLS ID: 398404
- Added to Site: 69 day(s) ago
Interior
- Interior Features: Ceiling Fan(s), Split Bedroom Plan
- Fireplace: Yes
- Number of Fireplaces: 1
- Fireplace(s): Family Room
- Appliances: Dishwasher, Dryer, Microwave, Gas Range, Washer
- Flooring: Tile, Wood, Laminate
Rooms
Bathrooms
- Total Bathrooms: 2
- Full Bathrooms: 2
- Primary Bathroom: Double Vanity, Soaking Tub, Separate Shower, Private Water Closet
Bedrooms
- Total Bedrooms: 3
- Primary Bedroom: Walk-In Closet(s), 14.4 x 14.2, Main, 204.48 Sq. Ft.
- Bedroom 2: 11 x 11, Main, 121 Sq. Ft.
- Bedroom 3: 11 x 11, Main, 121 Sq. Ft.
Other Rooms
- Living Room: 20.4 x 14.6, Main, 297.84 Sq. Ft.
- Kitchen: 13.4 x 10.3, Main, 138.02 Sq. Ft.
- Dining Room: Breakfast Area-Kitchen
- Laundry: Main Level
Additional Information
- Shared Amenities: None
Exterior
- Exterior Features: Storage, Termite Contract
- Porch/Patio/Deck: Covered
Parking
- Garage: Yes
- Covered Spaces: 2
- Parking Features: Double Garage, Automatic Garage Door
Location
- County: Baldwin County
- Subdivision: Greythorne Estates
- Driving Directions: From Highway 181 South, turn right onto County Road 32. Continue to Bankhead Drive and turn right, then turn right onto Abingdon Drive. The property will be located on the left-hand side.
School Information
- Elementary School: J. Larry Newton
- Middle School: Fairhope Middle
- High School: Fairhope High
Community
- Association: Yes
- Assoc. Fees Include: Common Area Insurance, Maintenance Grounds, Recreational Facilities, Taxes-Common Area
Heating & Cooling
- Heating Type: Electric, Central
Utilities
- Utility Description: Fairhope Utilities
Structural Information
- Architectural Style: Traditional
- Exterior Const.: Brick
- Roof: Composition
- Stories/Levels: 1
- Building Size: 1578
- Square Feet: 1,578
- Sq. Ft. Source: Assessor
- Year Built: 2013
- Property Condition: Resale
Lot Features
- Property View: None/Not Applicable
- Lot Size (Acres): 0.266
- Lot Size (Sq. Ft.): 11,586.96
- Lot Dimensions: 150 x 80 x 150 x 75
- Fence: Yes
- Lot Features: Less than 1 acre
- Zoning: Single Family Residence
- Fencing (Description): Fenced, Fenced Storage
Water Features
- Water Front View: No Waterfront
Financial Considerations
- Association Fee: $25
- Assoc Fee Freq.: Monthly
- Tax Amount: $876
Disclosures and Reports
- Ownership: Whole/Full
- Legal Description: Lot 88 Greythorne Estates Sub Slides 2330-A Thru 2330-D Sec 34-T6s-R2e
- Property ID: 4608340000017.108
Listed by VPR United Real Estate LLC
Sold by Waters Edge Realty

Get Pre-Approved Today
Schools
Schools serving 17379 Abingdon Ln
School District:Baldwin County School District
| Name | Grades | Distance |
|---|---|---|
J Larry Newton School 9761 County Road 32, Fairhope, AL 36532 | K-6 | 0.4 mi |
Fairhope Middle School Two Pirate Drive, Fairhope, AL 36532 | 7-8 | 1.7 mi |
Fairhope High School 18800 Greeno Road, Fairhope, AL 36532 | 9-12 | 2.1 mi |
Disclaimer:
School attendance boundaries provided by ATTOM Data Solutions and are for reference only. Contact the school directly to verify enrollment eligibility.
Price & Sales History for 17379 Abingdon Ln
Date
Details
Price
Change
Source
7/20/2026
Sold
$322,500
-0.46%
MLS
6/24/2026
Listed
$324,000
—
MLS
Disclaimer: Historical sales information is derived from public records provided by the county offices. Information is not guaranteed and should be independently verified.
17379 Abingdon Lane, Fairhope, AL 36532 (MLS# 398404) is a Single Family property that was sold at $322,500 on July 20, 2026. Want to learn more about 17379 Abingdon Lane? Do you have questions about finding other Single Family real estate for sale in Fairhope? You can browse all Fairhope real estate or contact a Coldwell Banker agent to request more information.