This is a carousel with tiles that activate property listing cards. Use the previous and next buttons to navigate.
1/56
$774,900
This is a carousel with tiles that activate property listing cards. Use the previous and next buttons to navigate.
1/56
Property Description
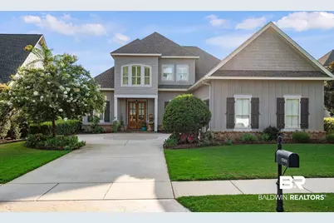
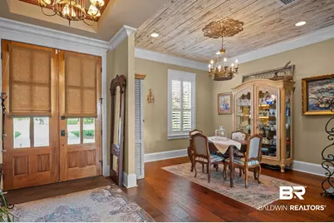
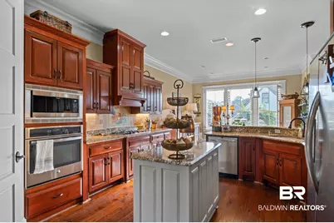
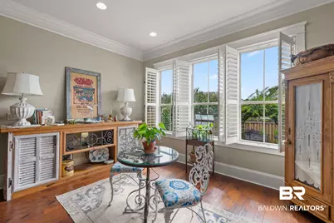
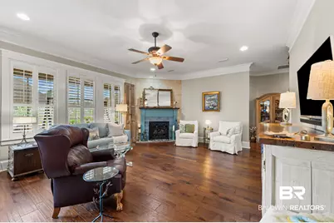
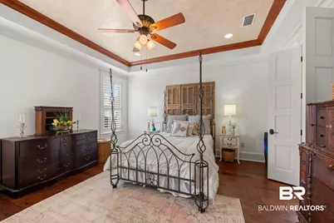
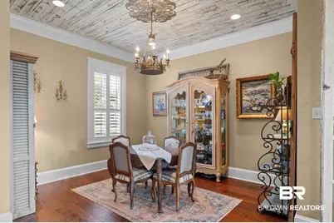
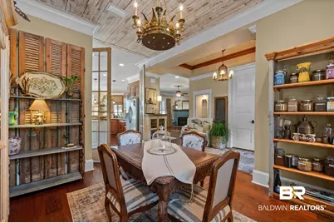
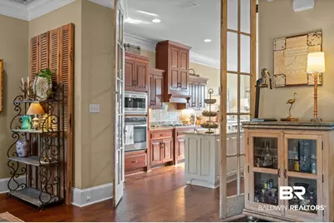
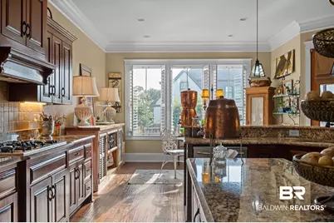
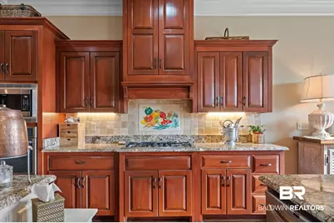
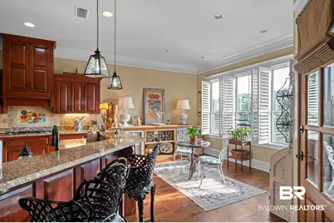
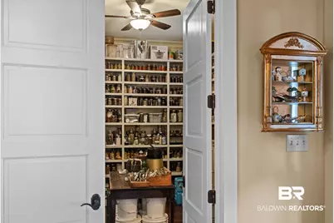
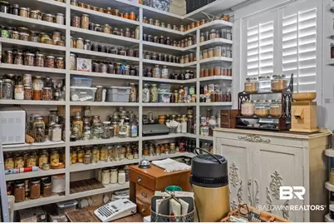
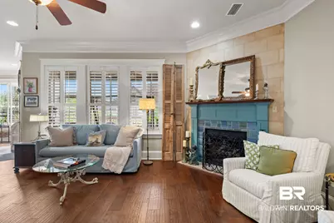
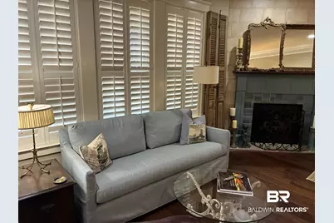
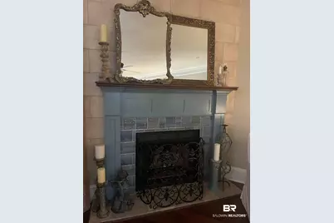
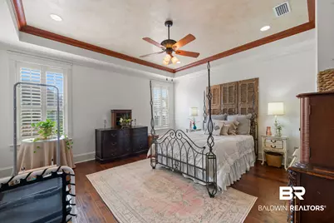
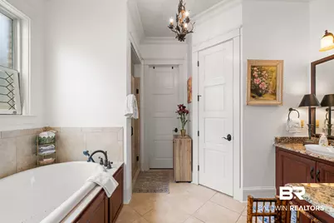
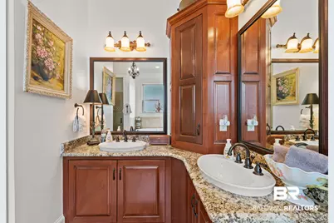
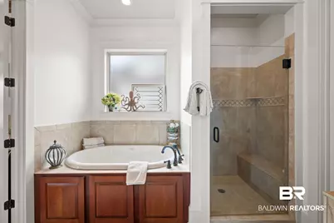
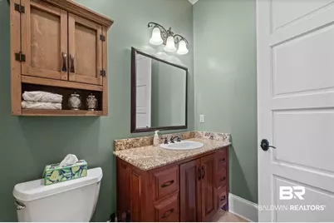
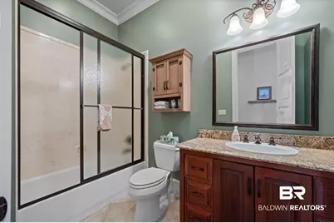
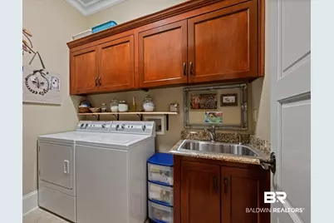
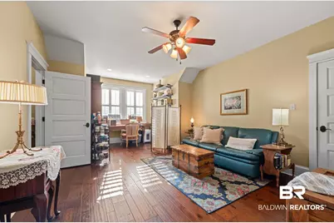
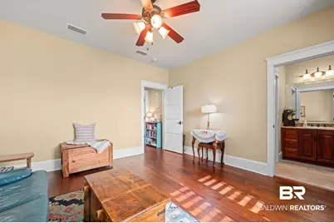
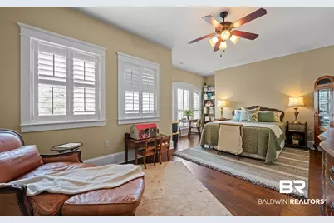
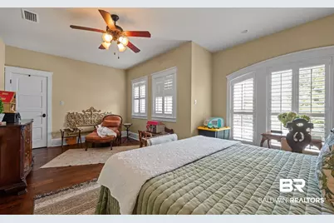
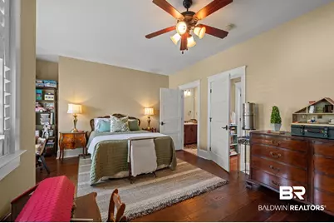
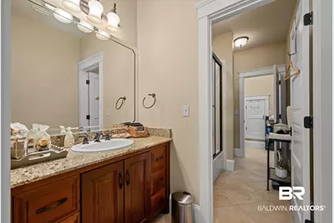
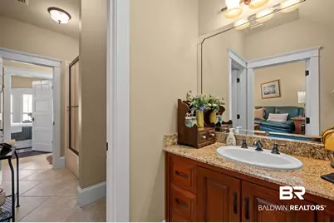
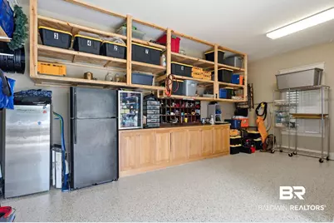
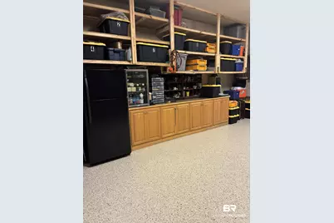
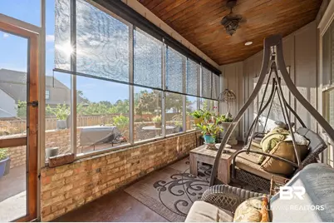
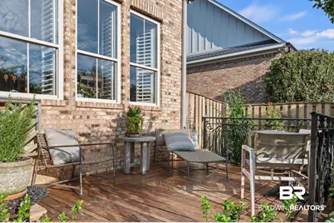
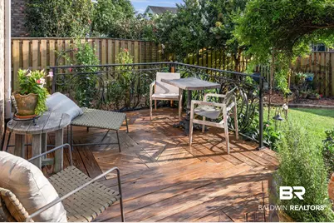
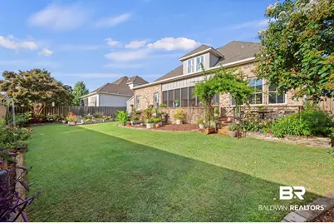
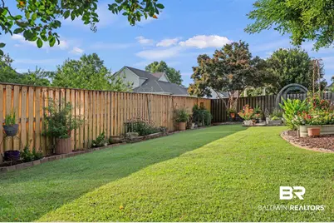
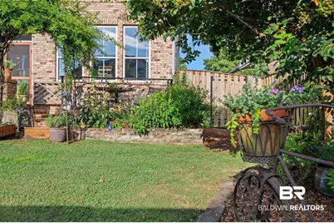
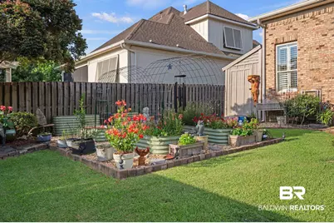
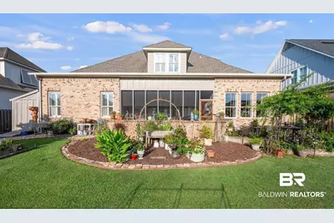
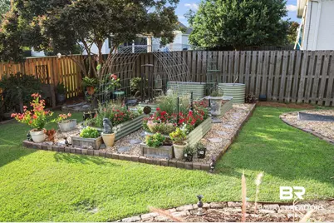
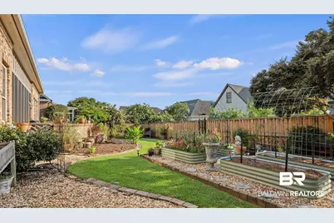
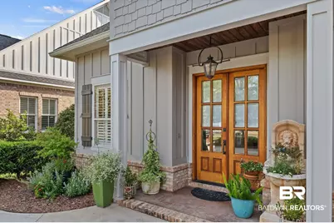
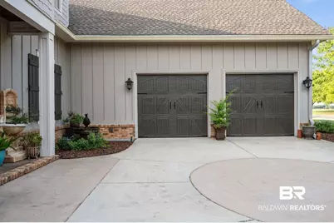
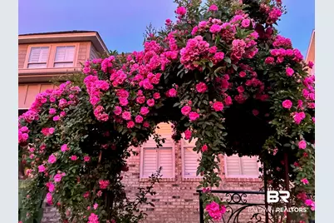
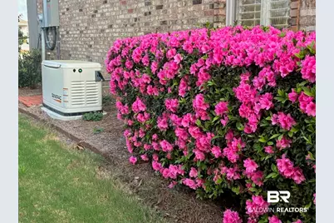
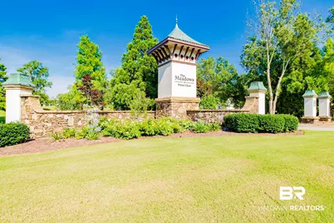
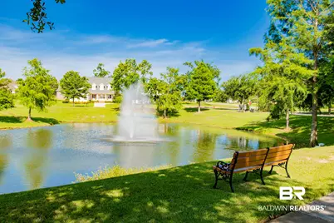
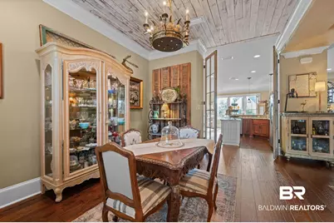
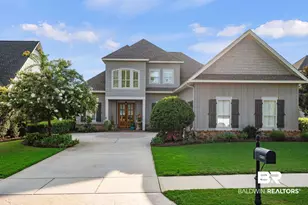
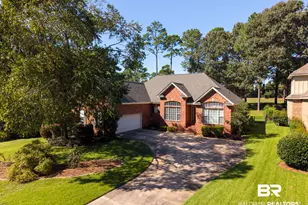
$8K SELLER CONCESSION to be used your way with accepted offer before taking off the market on 9/30! Priced at $75k below 2025 tax evaluation. Looking for a home to add a pool? This is your home! The back fence can be moved back several feet, if needed. Beautiful custom traditional home in The Meadows of Point Clear with a whole house generator! Freshly painted Primary bedroom and bath. Solid wood doors and stacked ceiling molding all throughout the first level. Garage floor was just done by Diamond Coatings. As you enter the foyer the formal dining to the left. To the right is what is used as a butler's pantry/canning storage with tons of custom shelves installed and has a closet. This room could be a 5th bedroom, an office, playroom, hobby room, or home schooling! Warm Brazilian Cherry floors throughout the living area with tile in the wet areas. NO CARPET. The large kitchen has tons of cabinets and custom pantry for extra storage. Livingroom has a beautifully updated fireplace with custom tile and split brick hearth. Primary bedroom and a guest room on the main level is a plus. Upstairs offers 2 HUGE bedrooms, one room could easily accommodate 2 queen beds with room to spare, sharing a Jack n Jill bath. Plantation shutters throughout! The yard is just as amazing as the house...new fountain and manicured flower beds, screened back porch with sun shades and a storage closet, perfect for morning coffee, an open curved brick patio and a beautiful custom deck with cast iron railing built in 2024, all enclosed by a shadowbox privacy fence built in 2024.This home has an irrigation system for the whole yard and a large storage building. Epic Gardening Metal Gardening beds remain for growing your own food! The AO Smith ProLine commercial grade water heater was installed in 2023. Storage shelves have been added to the oversized garage. Ride your golf cart to downtown Fairhope, or to local swim/golf club just down the street! Possession can be given at closing! Buyer to verify all information during due diligence.
Full Property Details
Full Property Details for 17411 Seldon St
General
- Price: $774,900
- HOA FEE: $88/month
- HOA FEE FREQ.: Annually
- Taxes: $2,343
- Status: Active
- Type: Single Family
- Source: 934
- MLS ID: 397600
- Updated: 9/22/2026
- Added to Site: 112 day(s) ago
Interior
- Interior Features: Ceiling Fan(s)
- Fireplace: Yes
- Number of Fireplaces: 1
- Fireplace(s): Gas Log, Living Room
- Appliances: Cooktop, Disposal, Microwave, Dishwasher, Plumbed For Ice Maker, Central Vacuum, Smoke Detector
- Furnishings: Unfurnished
- Flooring: Tile, Wood
Rooms
Bathrooms
- Total Bathrooms: 3
- Full Bathrooms: 3
- Primary Bathroom: GardenTub, DoubleVanity, WalkInCloset, SeparateShower, FirstFloorPrimary, PrivateWaterCloset
Bedrooms
- Total Bedrooms: 4
Additional Information
- Shared Amenities: PetsAllowed, MoreThanTwoPetsAllowed
Exterior
- Porch/Patio/Deck: Patio, Front Porch, Porch Screened
Parking
- Garage: Yes
- Parking Features: Attached, Double Garage, Garage Door Opener
Location
- Area: Daphne
- County: Baldwin
- Subdivision: The Meadows At Point Clear
- Driving Directions: From downtown Fairhope head south on Section St. Turn left into The Meadows on Trout Brook Ave. Turn left on Burwick Loop, right on Penbridge and left on Seldon St. Home on the left.
School Information
- Elementary School: J. Larry Newton Elementary
- Middle School: Fairhope Middle
- High School: Fairhope High
Community
- Association: Yes
- Assoc. Fees Include: Taxes Common Area, Common Area Insurance, Common Area Maintenance
- Pets Allowed: Yes
Heating & Cooling
- Air Conditioning: Yes
- Cooling Type: Electric
- Heating Type: Central
Utilities
- Utility Description: Natural Gas Available, Fairhope Utilities
Structural Information
- Architectural Style: Traditional
- Roof: Dimensional, Composition Shingle
- Stories/Levels: 1
- Building Size: 3080
- Square Feet: 3,080
- Sq. Ft. Source: Tax Records
- Year Built: 2008
Additional Structures
- Other Structures: Storage
Lot Features
- Property View: Eastern View
- Lot Size (Acres): 0.25
- Fence: Yes
- Lot Features: Level, Subdivision, Less Than 1 Acre
- Fencing (Description): Fenced
Water Features
- Water Front View: No Waterfront
Financial Considerations
- Association Fee: $1,050
- Assoc Fee Freq.: Annually
- Tax Amount: $2,343
Disclosures and Reports
- Ownership: Whole Full
- Legal Description: Lot 41 The Meadows at Point Clear
- APN: 46-09-32-0-000-002.045
- Block: 41
Listed by Kinsaul Realty LLC

Get Pre-Approved Today
Schools
Schools serving 17411 Seldon St
School District:Baldwin County School District
| Name | Grades | Distance |
|---|---|---|
J Larry Newton School 9761 County Road 32, Fairhope, AL 36532 | K-6 | 2.6 mi |
Fairhope Middle School Two Pirate Drive, Fairhope, AL 36532 | 7-8 | 1.6 mi |
Fairhope High School 18800 Greeno Road, Fairhope, AL 36532 | 9-12 | 1.6 mi |
Disclaimer:
School attendance boundaries provided by ATTOM Data Solutions and are for reference only. Contact the school directly to verify enrollment eligibility.
Price & Sales History for 17411 Seldon St
Date
Details
Price
Change
Source
8/28/2026
Price Reduced
$774,900
-1.27%
MLS
8/17/2026
Price Increased
$784,900
2.6%
MLS
8/10/2026
Price Reduced
$765,000
-2.55%
MLS
8/04/2026
Price Reduced
$785,000
-2.97%
MLS
7/20/2026
Price Reduced
$809,000
-1.22%
MLS
6/12/2026
Price Reduced
$819,000
-2.96%
MLS
6/05/2026
Listed
$844,000
29.85%
MLS
8/25/2023
Sold
$650,000
—
Public Record
Disclaimer: Historical sales information is derived from public records provided by the county offices. Information is not guaranteed and should be independently verified.
Tax History
Tax History for 17411 Seldon St
Year
Property Taxes
Change
Tax Assessment
Change
2025
$1,915
4%
$78,520
4%
2024
$1,835
17%
$75,280
16%
2023
$1,569
21%
$64,820
21%
2022
$1,297
-22%
$53,700
11%
2021
$1,654
—
$48,240
-8%
2021
$1,654
21%
$52,300
4%
2019
$1,368
4%
$50,460
4%
2018
$1,310
13%
$48,400
13%
2017
$1,160
62%
$43,020
25%
2016
$718
1%
$34,300
1%
2015
$713
8%
$34,060
7%
2014
$663
1%
$31,740
1%
2013
$659
—
$31,520
—
Disclaimer: Historical tax information is derived from public records provided by the county offices. Information is not guaranteed and should be independently verified.
Estimate the Cost
Estimate the Cost for 17411 Seldon St
17411 Seldon Street, Fairhope, AL 36532 (MLS# 397600) is a Single Family property with 4 bedrooms and 3 full bathrooms. 17411 Seldon Street is currently listed for $774,900 and was received on June 04, 2026. Want to learn more about 17411 Seldon Street? Do you have questions about finding other Single Family real estate for sale in Fairhope? You can browse all Fairhope real estate or contact a Coldwell Banker agent to request more information.