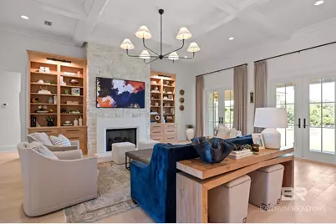
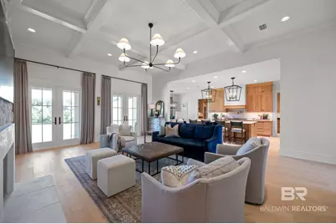
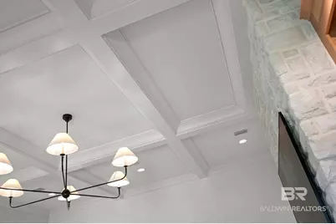
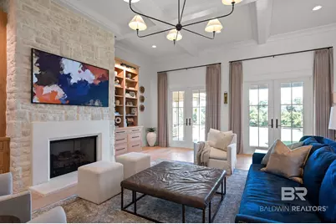
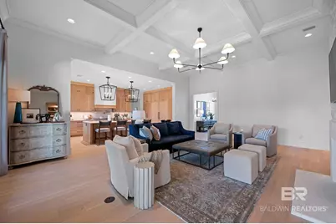
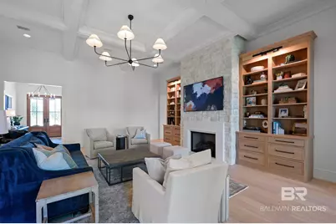
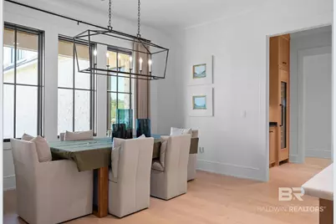
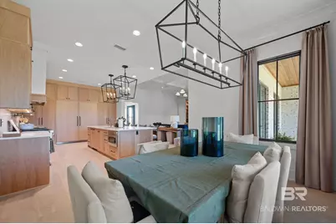
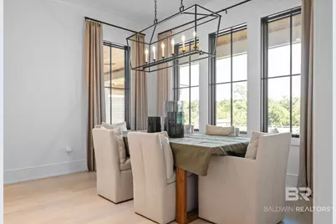
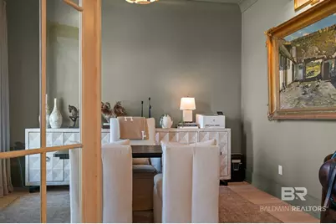
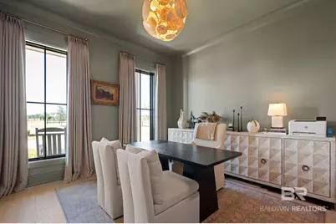
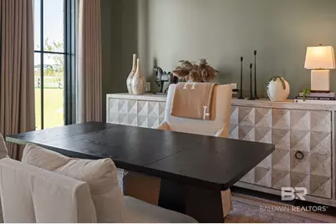
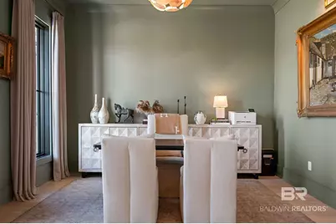
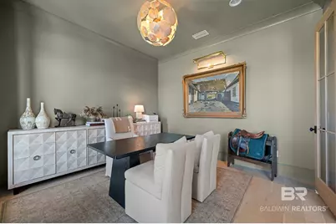
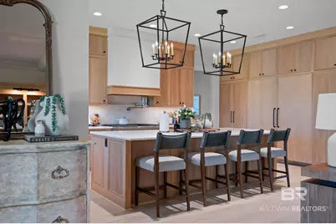
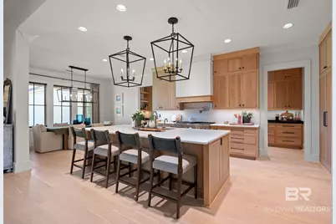
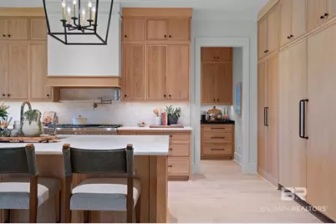
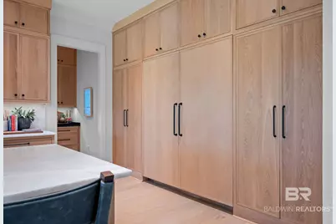
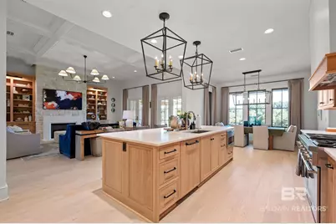
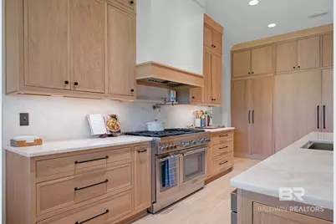
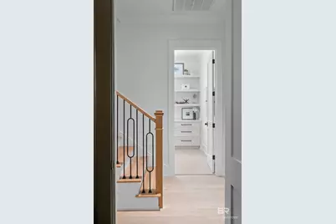
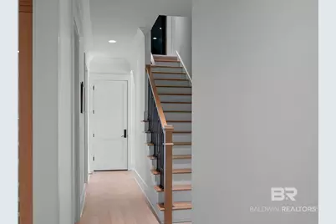
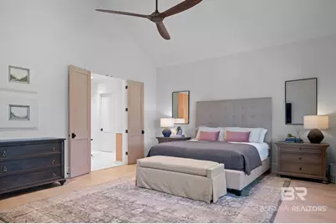
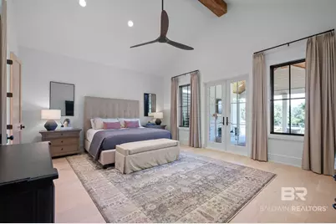
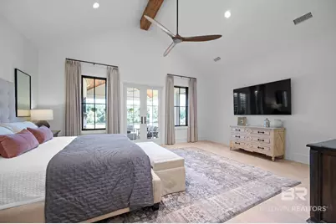
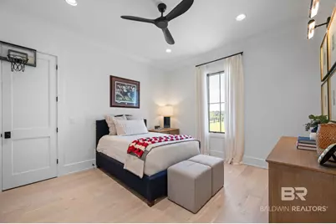
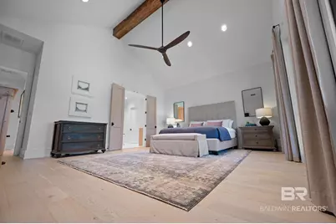
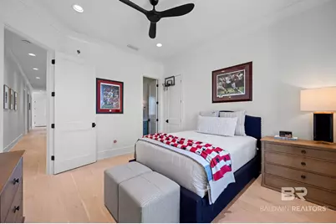
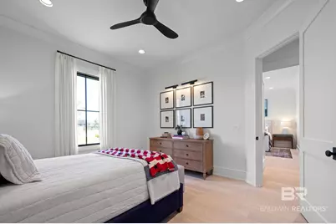
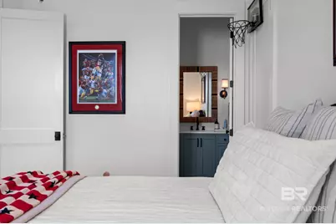
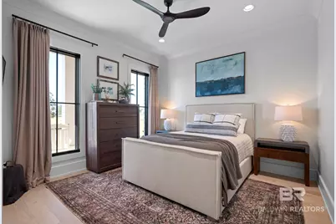
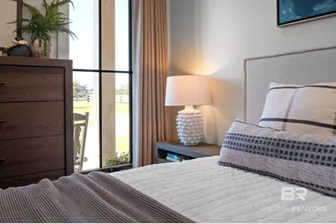
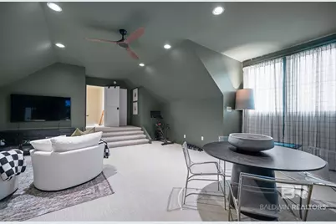
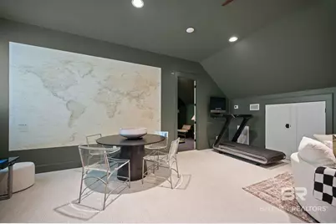
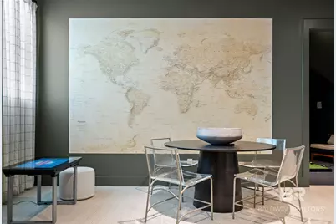



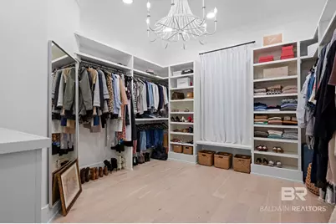
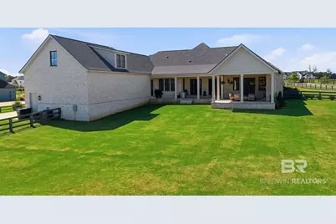
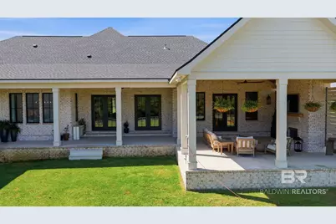
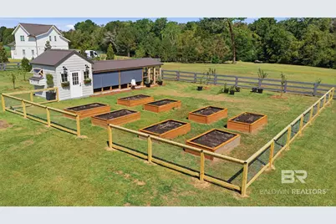
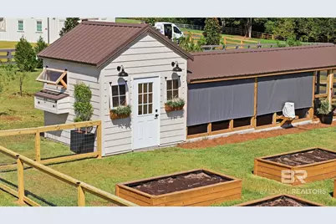
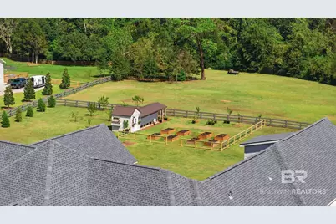
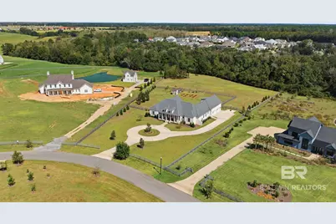
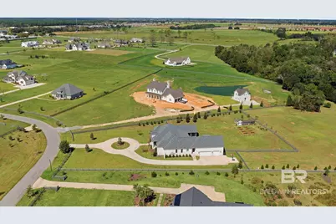
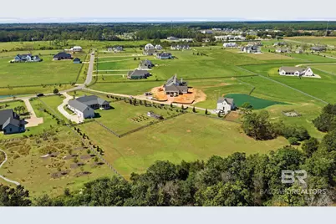
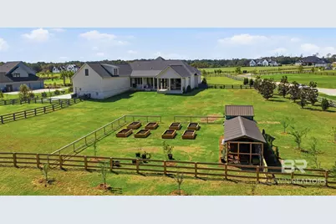
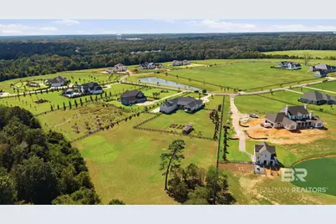
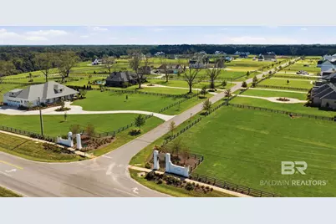
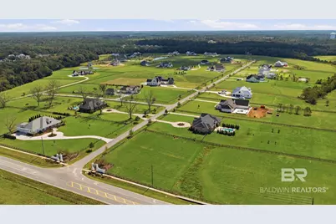
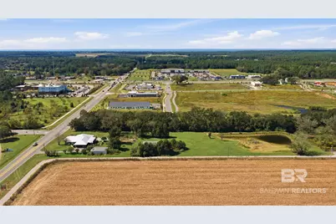
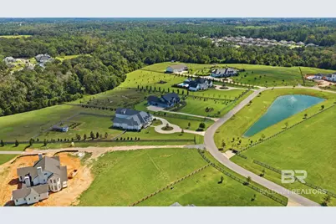
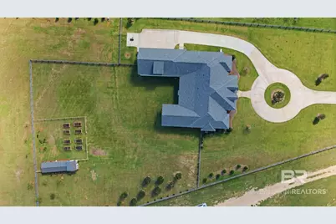
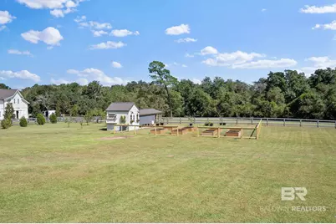
This is a carousel with tiles that activate property listing cards. Use the previous and next buttons to navigate.
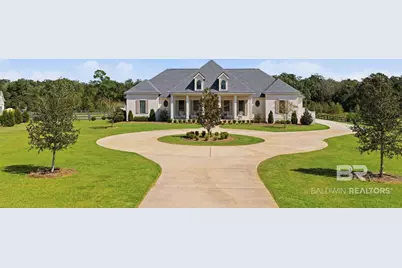
$1,950,000
This is a carousel with tiles that activate property listing cards. Use the previous and next buttons to navigate.
Full Property Details for 21215 Gallery Blvd
General
- Price: $1,950,000
- HOA FEE: $150/month
- HOA FEE FREQ.: Semi-Annually
- Taxes: $7,198
- Status: Under Contract
- Type: Single Family
- Source: 934
- MLS ID: 411403
- Updated: 10/30/2026
- Added to Site: 24 day(s) ago
Interior
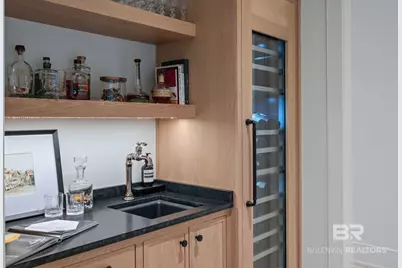
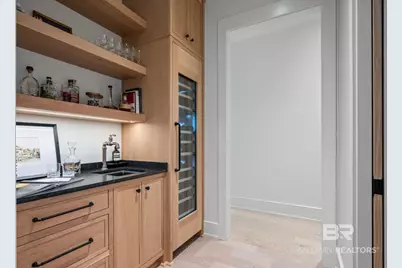
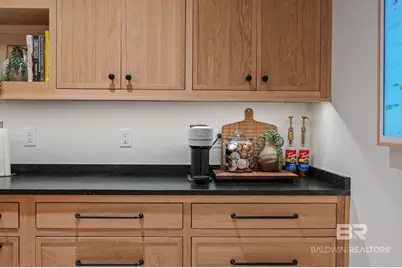
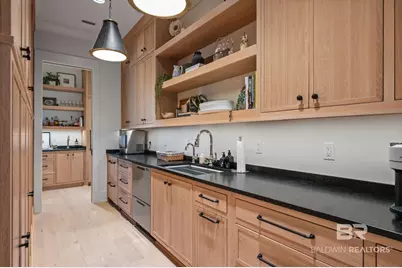
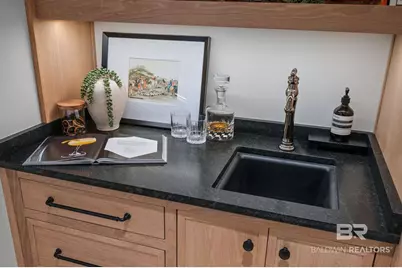
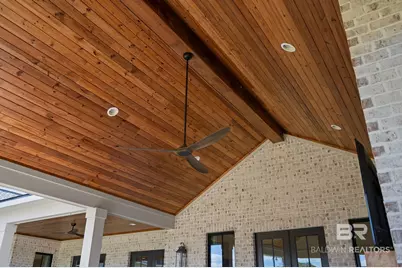
- Interior Features: Wet Bar, Internet, Ceiling Fan(s), High Ceilings, Vaulted Ceiling(s), Termite Contract, Split Bedroom Plan
- Number of Fireplaces: 2
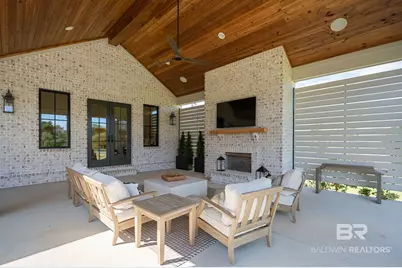
- Fireplace(s): Gas Log, Outside, Family Room, Wood Burning
- Appliances: Disposal, Gas Range, Ice Maker, Microwave, Dishwasher, Double Oven, Wine Cooler, Refrigerator, Convection Oven, Smoke Detector
- Furnishings: Unfurnished
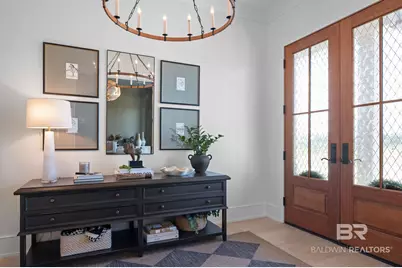
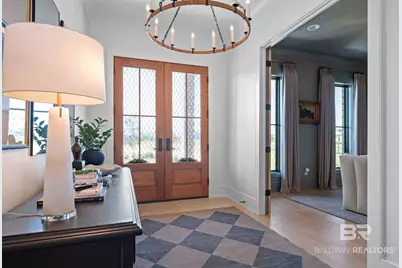
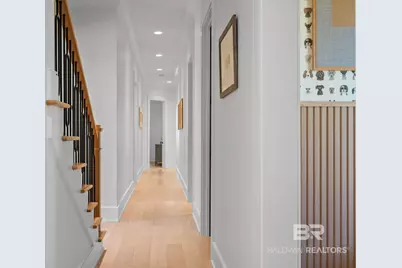
- Flooring: Wood
Rooms
Bathrooms
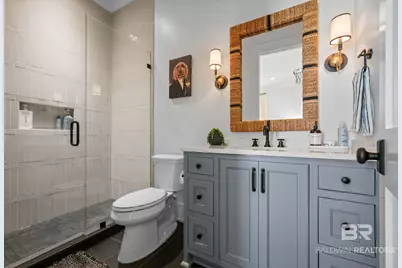
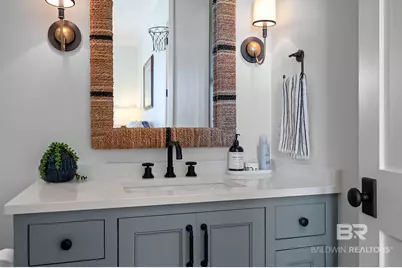
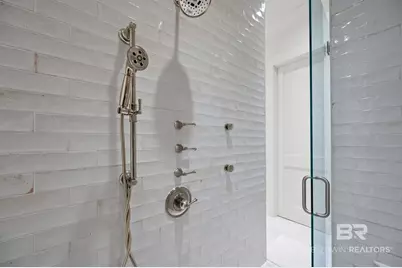
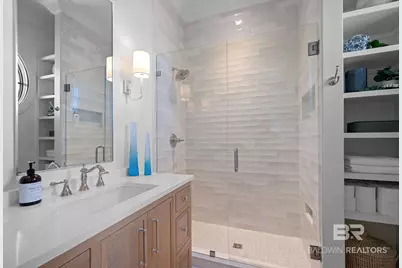
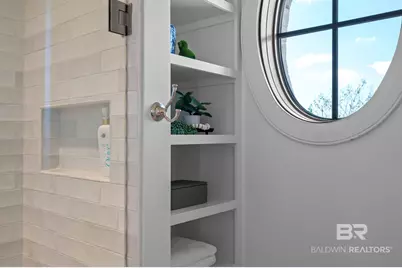
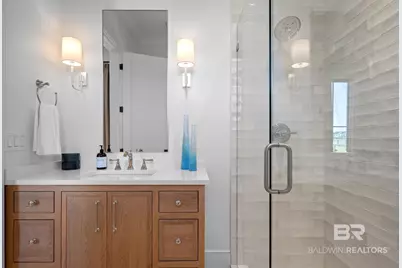
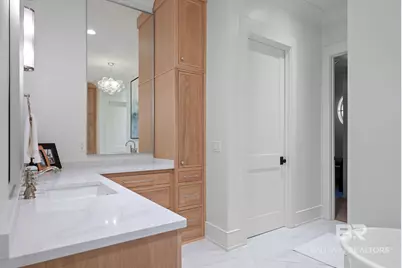
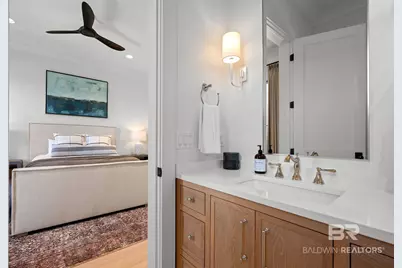
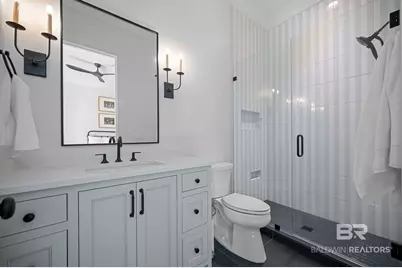
- Total Bathrooms: 5
- Full Bathrooms: 4
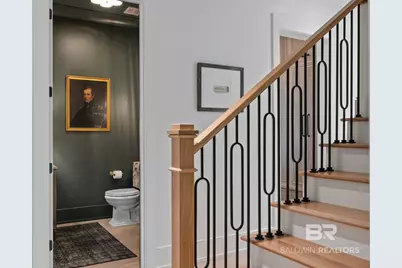
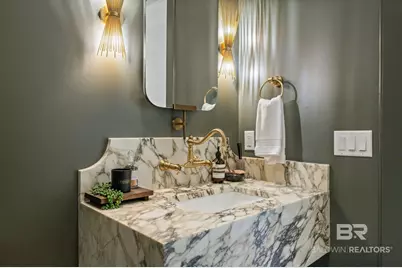
- Half Bathrooms: 1
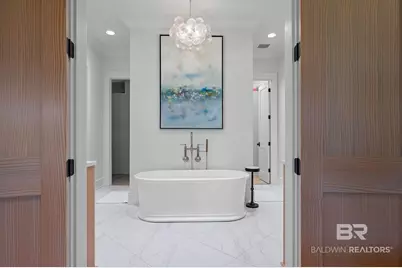
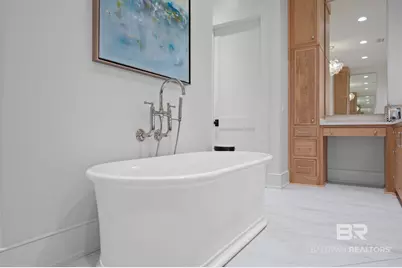
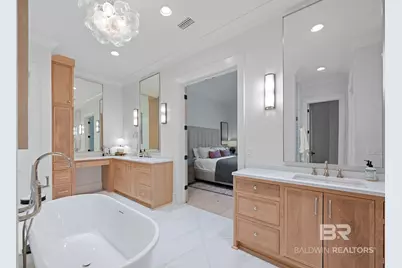
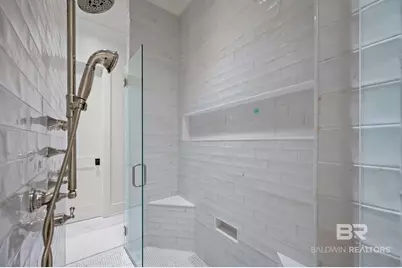
- Primary Bathroom: GardenTub, SittingArea, DoubleVanity, WalkInCloset, SeparateShower, FirstFloorPrimary, PrivateWaterCloset, MultipleWalkInClosets
Bedrooms
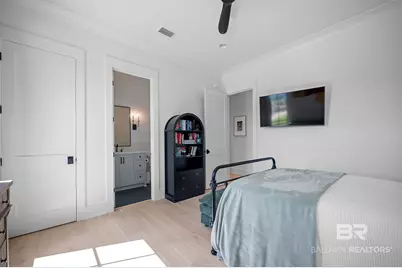
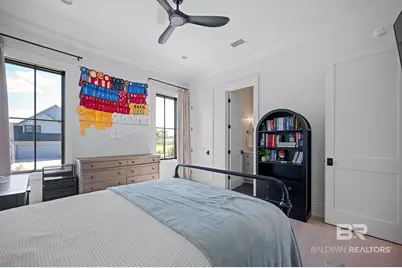
- Total Bedrooms: 4
Additional Information
- Shared Amenities: None
- Pool Description: Gunite, Salt Water
- Security/Safety: Security System, Security Lights, Carbon Monoxide Detector(s)
Exterior
- Exterior Features: Built In Gas Grill, Irrigation Sprinkler
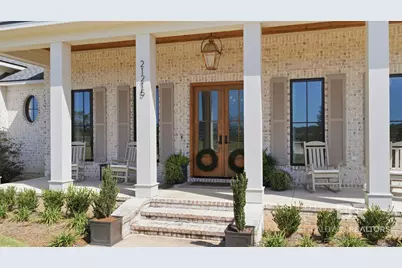
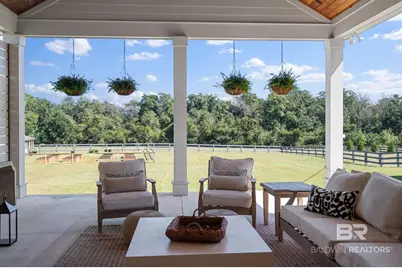
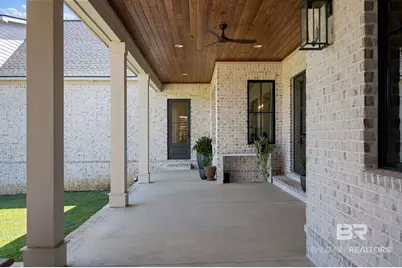
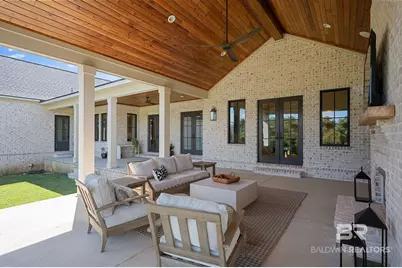
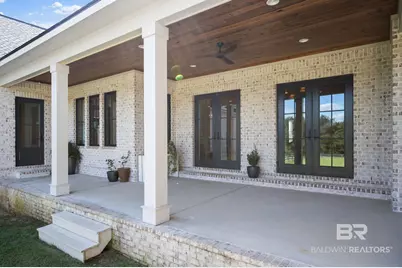
- Porch/Patio/Deck: Rear Porch, Porch Open, Front Porch, Covered Patio
Parking
- Garage: Yes
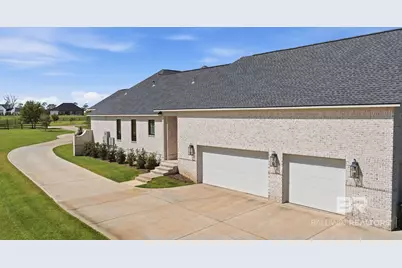
- Parking Features: Attached, Side Entrance, Three Car Garage, Three Or More Vehicles, Garage Door Opener
Location
- County: Baldwin
- Subdivision: The Verandas
- Driving Directions: From Hwy 98, East on Hwy 104, pass over Hwy 181 and The Estates of Verandas will be on your right, follow to the back and home will be on your right.
School Information
- Elementary School: Fairhope East Elementary
- Middle School: Fairhope Middle
- High School: Fairhope High
Community
- Association: Yes
- Assoc. Fees Include: Pool, Reserve Funds, Taxes Common Area, Common Area Insurance, Association Management, Common Area Maintenance
Heating & Cooling
- Air Conditioning: Yes
- Cooling Type: Electric
- Heating Type: Heppa, Zoned, Central, Electric
Utilities
- Utility Description: Natural Gas Available, Water City, Sewage Septic, Riviera Utilities, Fairhope Utilities, Water Heater Tankless, Cable, MoreThanOneWaterMeter
Structural Information
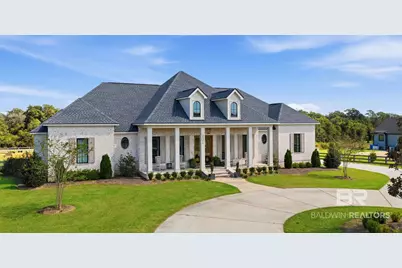
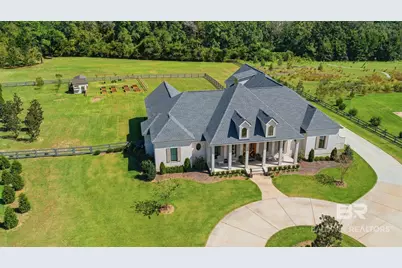
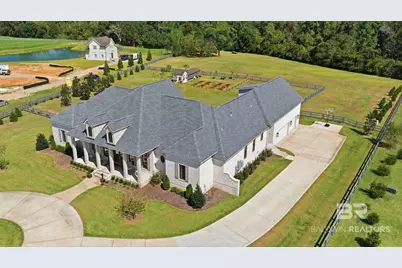
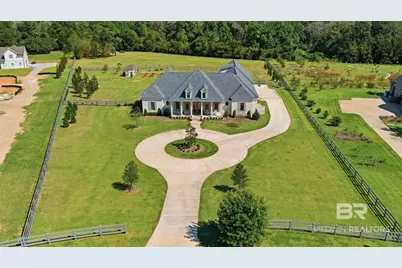
- Architectural Style: French Country
- Windows: Window Treatments
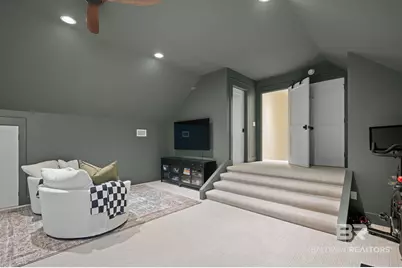
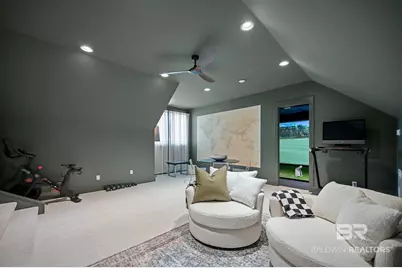
- Stories/Levels: 2
- Building Size: 4530
- Square Feet: 4,530
- Sq. Ft. Source: Tax Records
- Year Built: 2024
Lot Features
- Lot Size (Acres): 3.79
- Fence: Yes
- Lot Features: Level, Some Trees, Subdivision
- Fencing (Description): Fenced, Cross Fenced
Water Features
- Water Front View: No Waterfront
Financial Considerations
- Association Fee: $900
- Assoc Fee Freq.: Semi-Annually
- Tax Amount: $7,198
Disclosures and Reports
- Ownership: Leasehold
- Legal Description: Lot 40 The Estates At The Verandas Ph 2 A Resub Of Common Area 4 & A Pt Of Lot 15 Of The Estates At The Verandas Ph 1 Slide 2825-E&F; 2818-E&F
- APN: 46-01-11-0-000-001.791
- Block: Lot 40
Listed by Local Property Inc.
Schools serving 21215 Gallery Blvd
| Name | Grades | Distance |
|---|---|---|
Fairhope East Elementary 2 N Bishop Rd, Fairhope, AL 36532 | K-6 | 2.4 mi |
Fairhope Middle School Two Pirate Drive, Fairhope, AL 36532 | 7-8 | 4 mi |
Fairhope High School 18800 Greeno Road, Fairhope, AL 36532 | 9-12 | 4 mi |
Price & Sales History for 21215 Gallery Blvd
Tax History for 21215 Gallery Blvd
Estimate the Cost for 21215 Gallery Blvd
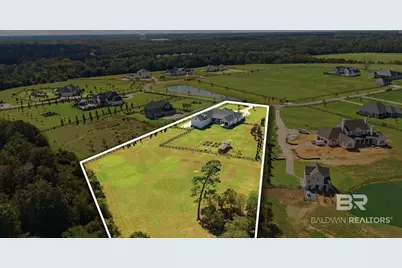
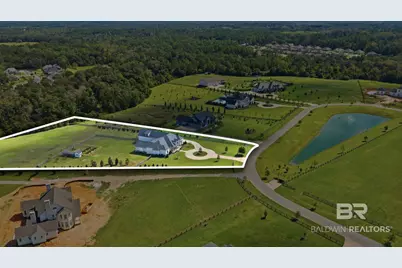
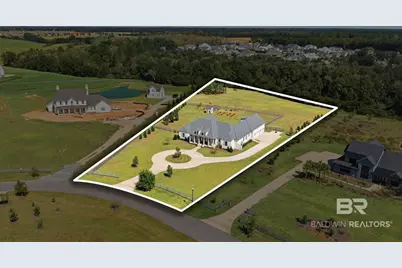
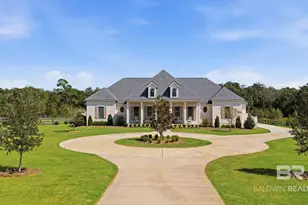
21215 Gallery Boulevard, Fairhope, AL 36532 (MLS# 411403) is a Single Family property with 4 bedrooms, 4 full bathrooms and 1 partial bathroom. 21215 Gallery Boulevard is currently listed for $1,950,000 and was received on October 16, 2026. Want to learn more about 21215 Gallery Boulevard? Do you have questions about finding other Single Family real estate for sale in Fairhope? You can browse all Fairhope real estate or contact a Coldwell Banker agent to request more information.
