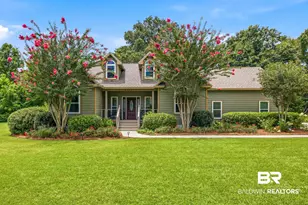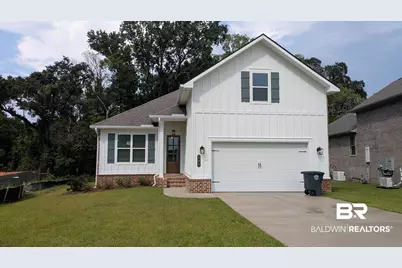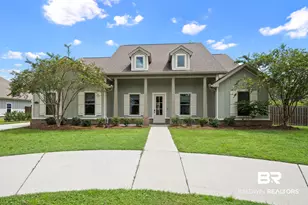
This is a carousel with tiles that activate property listing cards. Use the previous and next buttons to navigate.
1/16
$578,554
This is a carousel with tiles that activate property listing cards. Use the previous and next buttons to navigate.
1/16
Property Description
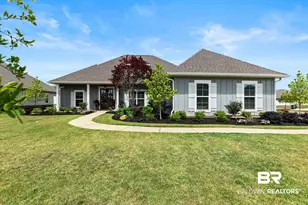
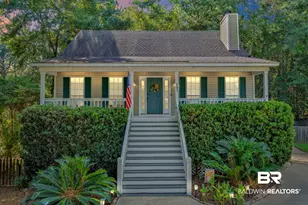
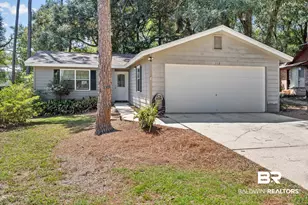
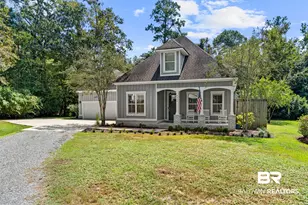
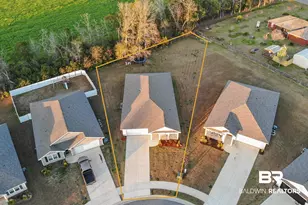
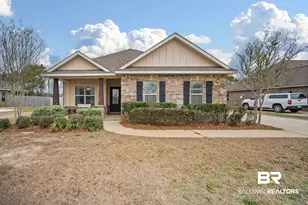
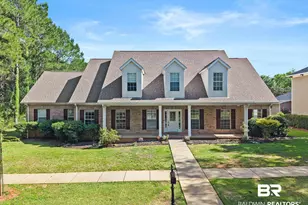
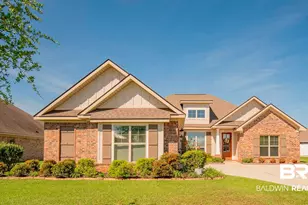
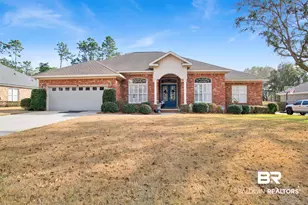
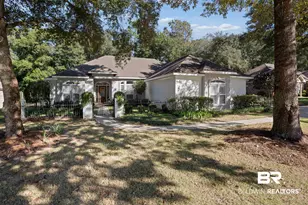
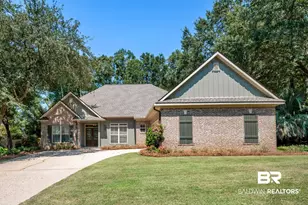
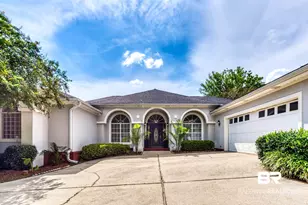
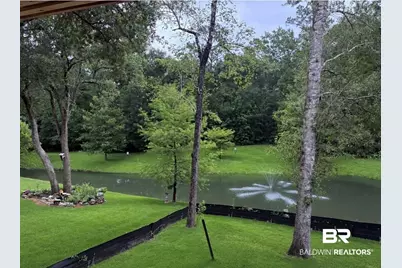
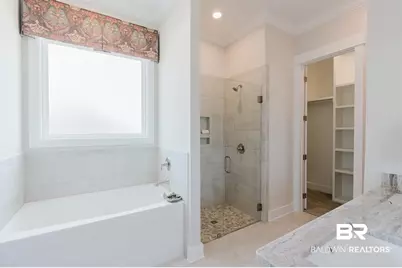
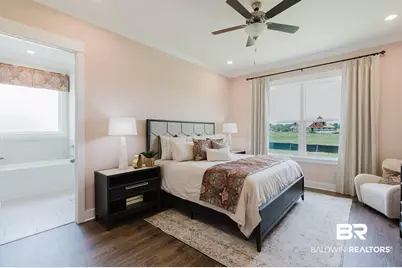
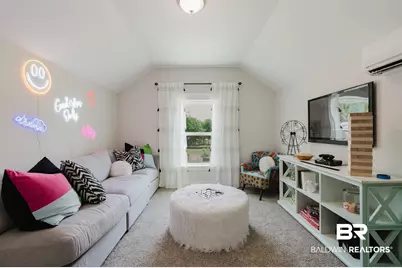
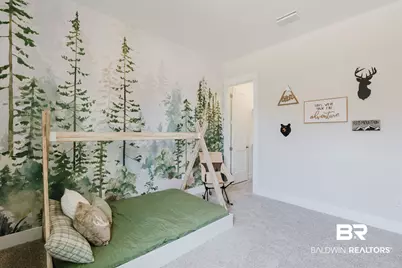
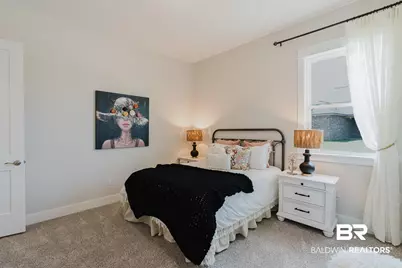
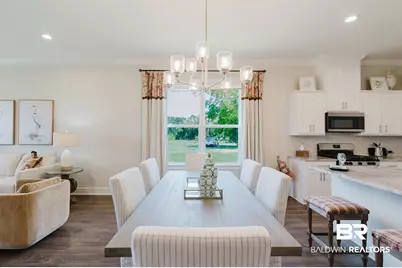
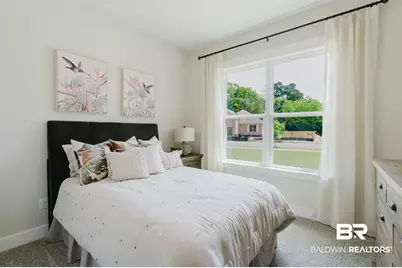
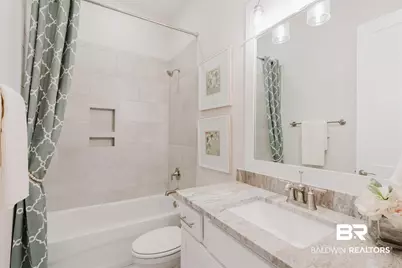
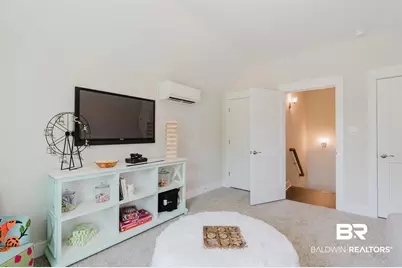
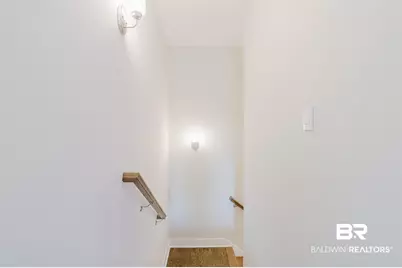
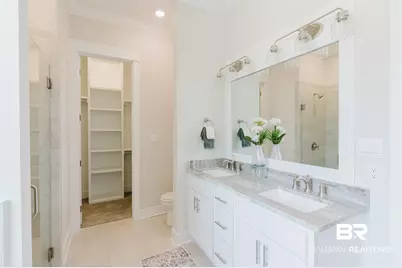
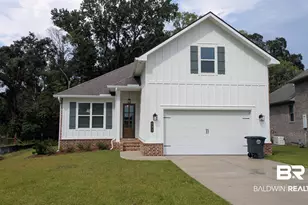
Under construction on a hard to find private homesite which backs to a beautiful pond with water fountain and protected wooded area! Estimated completion Sept 2026. The Blue Ridge floorplan is an exciting addition to the Truland series. This stunning 1 1/2 story home spans 2,277 square feet, offering 4 spacious bedrooms, 2 modern bathrooms on the main level with a versatile bonus room located over the 2-car side entry garage. Upon entering, you'll immediately notice the thoughtful design, with the garage entry to one side and a cozy front bedroom on the other. The heart of the home is the expansive, open-concept layout, where the modern eat-in kitchen seamlessly flows into the inviting great room. From here, step out onto the covered porch, perfect for entertaining or enjoying peaceful outdoor moments. The home's well-designed flow places three of the bedrooms together on the opposite side, with a convenient hallway leading to the two front bedrooms, which are ideally positioned next to the laundry room and a shared bathroom. Tucked away at the back corner, the luxurious primary suite offers a peaceful retreat. Its spa-inspired ensuite features a vanity with dual sinks, a soaking tub, and a separate shower for ultimate relaxation. Upstairs, discover the expansive bonus room, which boasts two generous closets and offers endless possibilities-whether you envision a playroom, office, home gym, or media room. The Blue Ridge floorplan sets the stage for a truly exceptional lifestyle. Schedule your tour today to experience this beautiful home and see why it's the perfect fit for you! Pictures are of similar home and not necessarily of subject property, including interior and exterior colors, options, and finishes. Buyer to verify all information during due diligence.
Full Property Details
Full Property Details for 384 Dover St
General
- Price: $578,554
- HOA FEE: $60/month
- HOA FEE FREQ.: Annually
- Status: Active
- Type: Single Family
- Source: 934
- MLS ID: 399843
- Updated: 7/30/2026
- Added to Site: 16 day(s) ago
Interior
- Fireplace: Yes
- Fireplace(s): Family Room
- Appliances: Cooktop, Disposal, Gas Range, Microwave, Dishwasher
- Flooring: Tile, Vinyl, Carpet
Rooms
Bathrooms
- Total Bathrooms: 2
- Full Bathrooms: 2
- Primary Bathroom: GardenTub, DoubleVanity
Bedrooms
- Total Bedrooms: 4
Additional Information
- Shared Amenities: Playground, MoreThanTwoPetsAllowed
Exterior
- Porch/Patio/Deck: Covered Patio
Parking
- Garage: Yes
- Parking Features: Double Garage, Garage Door Opener
Location
- Area: Spanish Fort
- County: Baldwin
- Subdivision: Steel Branch
- Driving Directions: From the corner of Hwy 181 and HWY 48, head east on 48. Turn onto Lawrence Rd, then turn onto Dover St. Home on the left.
School Information
- Elementary School: J. Larry Newton Elementary
- Middle School: Fairhope Middle
- High School: Fairhope High
Community
- Association: Yes
- Assoc. Fees Include: Common Area Insurance, Association Management, Common Area Maintenance
- Pets Allowed: Yes
Heating & Cooling
- Heating Type: Electric
Utilities
- Utility Description: Baldwin EMC, Fairhope Utilities
Structural Information
- Architectural Style: Craftsman
- Roof: Dimensional
- Stories/Levels: 1
- Building Size: 2277
- Square Feet: 2,277
- Sq. Ft. Source: Builder
- Year Built: 2026
Lot Features
- Property View: None/Not Applicable
- Lot Features: Less Than 1 Acre
Water Features
- Water Front View: No Waterfront
Financial Considerations
- Association Fee: $720
- Assoc Fee Freq.: Annually
Disclosures and Reports
- Ownership: Whole Full
- APN: 05-46-06-24-0-000-024.015
- Block: 07 - BlueRidge
Listed by DHI Realty of Alabama, LLC
Get Pre-Approved Today
Schools
Schools serving 384 Dover St
School District:Baldwin County School District
| Name | Grades | Distance |
|---|---|---|
J Larry Newton School 9761 County Road 32, Fairhope, AL 36532 | K-6 | 2.5 mi |
Fairhope Middle School Two Pirate Drive, Fairhope, AL 36532 | 7-8 | 2.9 mi |
Fairhope High School 18800 Greeno Road, Fairhope, AL 36532 | 9-12 | 3.1 mi |
Disclaimer:
School attendance boundaries provided by ATTOM Data Solutions and are for reference only. Contact the school directly to verify enrollment eligibility.
Price & Sales History for 384 Dover St
Date
Details
Price
Change
Source
7/24/2026
Listed
$578,554
—
MLS
Disclaimer: Historical sales information is derived from public records provided by the county offices. Information is not guaranteed and should be independently verified.

Estimate the Cost
Estimate the Cost for 384 Dover St
Home Warranty : Included
384 Dover Street, Fairhope, AL 36532 (MLS# 399843) is a Single Family property with 4 bedrooms and 2 full bathrooms. 384 Dover Street is currently listed for $578,554 and was received on July 24, 2026. Want to learn more about 384 Dover Street? Do you have questions about finding other Single Family real estate for sale in Fairhope? You can browse all Fairhope real estate or contact a Coldwell Banker agent to request more information.