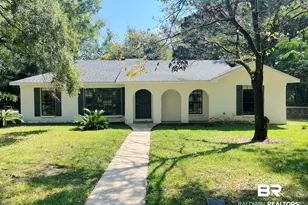
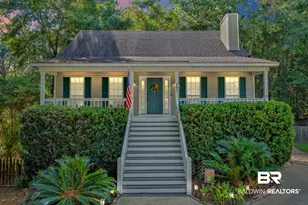
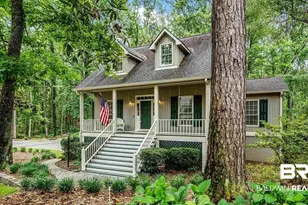
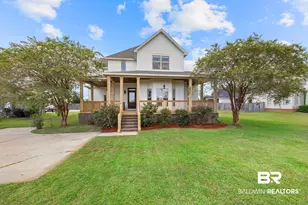
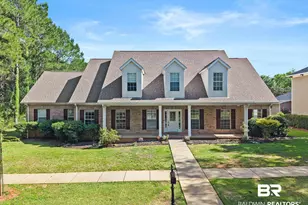
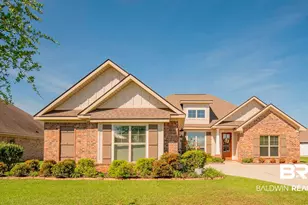
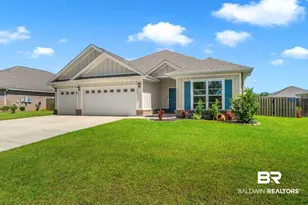
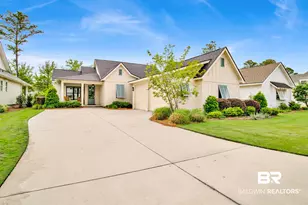
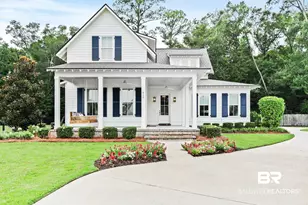
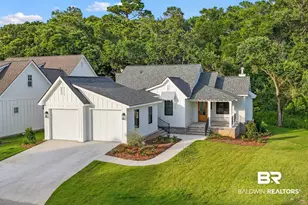
Full Property Details for 536 Artesian Spring Dr
General
- Price: $749,000
- HOA FEE: $990/month
- Taxes: $3,371
- Status: Active
- Type: Single Family
- Source: 934
- MLS ID: 397453
- Updated: 7/30/2026
- Added to Site: 113 day(s) ago
Interior
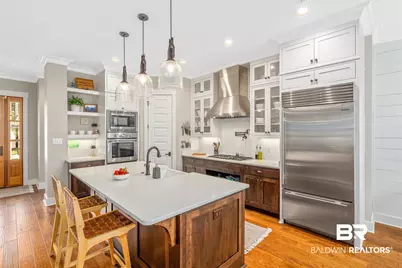
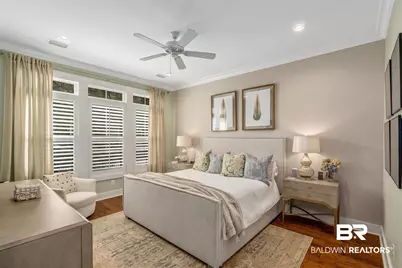
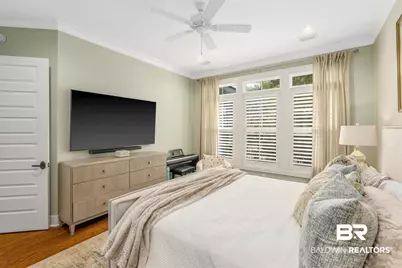
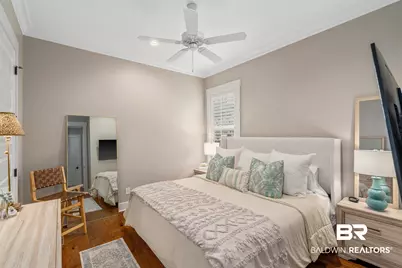
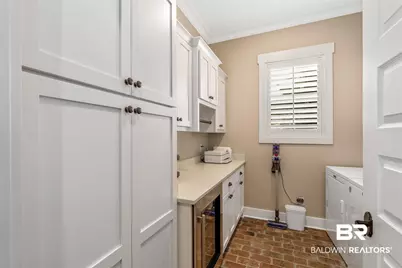
- Interior Features: Storage, Ceiling Fan(s), High Ceilings, Termite Contract, Split Bedroom Plan
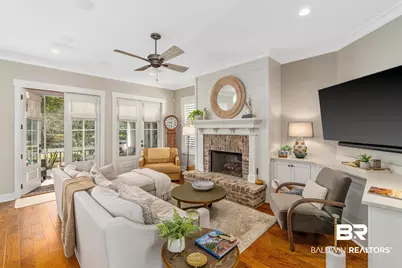
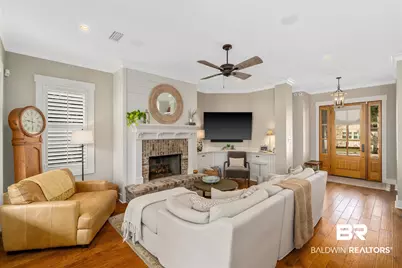
- Fireplace: Yes
- Number of Fireplaces: 1
- Appliances: Cooktop, Disposal, Gas Range, Microwave, Dishwasher, Wine Cooler, Plumbed For Ice Maker
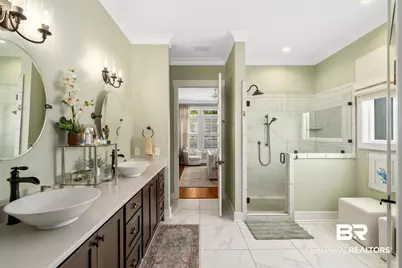
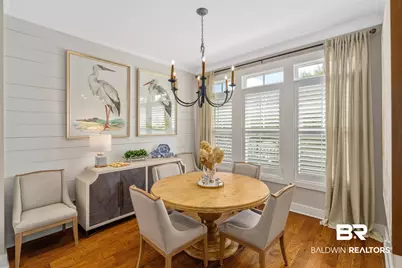
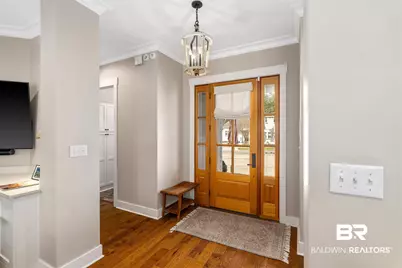
- Flooring: Tile, Wood
Rooms
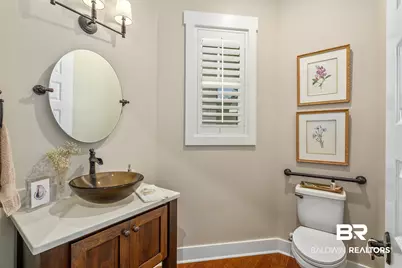
- Total Bathrooms: 3
- Full Bathrooms: 2
- Half Bathrooms: 1
Additional Information
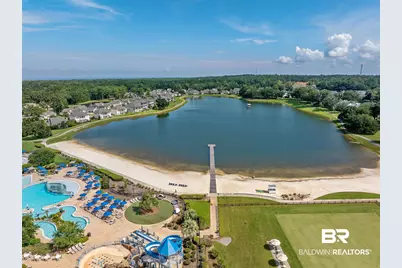
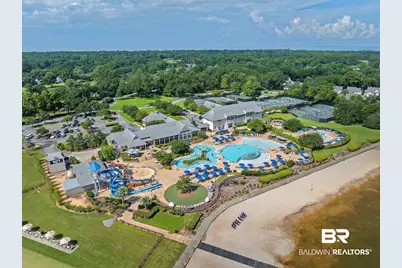
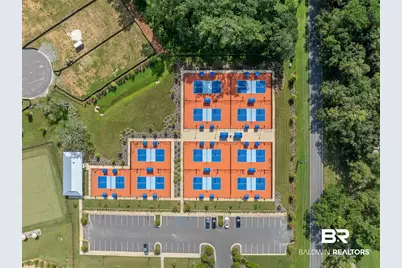
- Shared Amenities: GameRoom, ClubHouse, Playground, GolfCourse, SpaHotTub, FishingPier, PetsAllowed, ExerciseRoom, PickleBallCourt, TennisRacquetball
- Security/Safety: Carbon Monoxide Detector(s)
Exterior
- Exterior Features: Irrigation Sprinkler
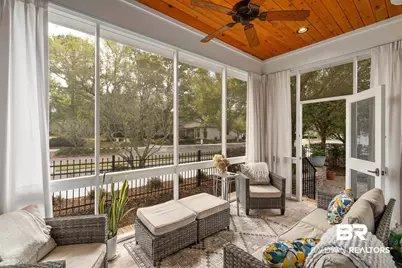
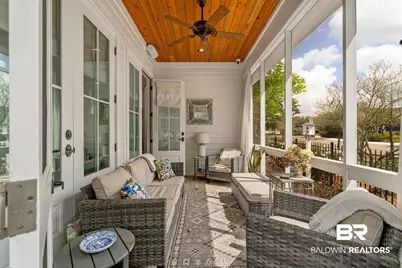
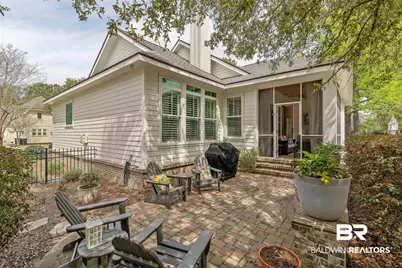
- Porch/Patio/Deck: Patio, Rear Porch, Front Porch, Porch Screened
Parking
- Garage: Yes
- Parking Features: Golf Cart Garage, Double Garage, Garage Door Opener
Location
- Area: Fairhope
- County: Baldwin
- Subdivision: Battles Trace At The Colony
- Driving Directions: Take 98 S to County Rd 34 W/ Battles Rd to Right on Colony Dr then take first left Artesian Spring Dr Home will be on the Right
School Information
- Elementary School: Fairhope West Elementary
- Middle School: Fairhope Middle
- High School: Fairhope High
Community
- Assoc. Fees Include: Pool, Clubhouse, Recreation Facilities, Taxes Common Area, Common Area Insurance, Association Management, Common Area Maintenance
- Pets Allowed: Yes
Heating & Cooling
Utilities
- Utility Description: Fairhope Utilities
Structural Information
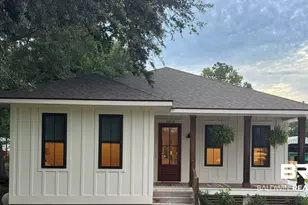
- Architectural Style: Craftsman
- Roof: Composition Shingle
- Stories/Levels: 1
- Building Size: 1880
- Square Feet: 1,880
- Sq. Ft. Source: Builder
- Year Built: 2017
Lot Features
- Property View: None/Not Applicable
- Lot Size (Acres): 0.196
- Fence: Yes
- Lot Features: Less Than 1 Acre
- Fencing (Description): Fenced
Water Features
- Water Front View: No Waterfront
Financial Considerations
- Association Fee: $990
- Assoc Fee Freq.: Monthly
- Tax Amount: $3,371
Disclosures and Reports
- Ownership: Whole Full
- Legal Description: 80.2 X 102.2 Irr Lot 62 Battles Trace At The Colony Ph 2 S Lide 2549 E-F Lying In Fairhope Corp Limits Sec 30-T6s-R2e ( Wd)
- APN: 46-09-30-0-000-078.074
- Block: 62
Listed by Butler & Co. Real Estate LLC