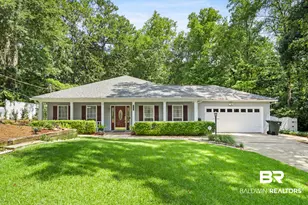
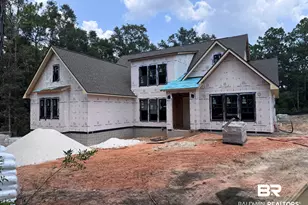
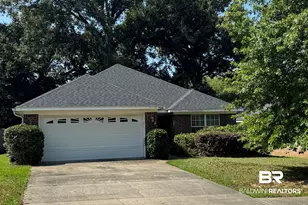
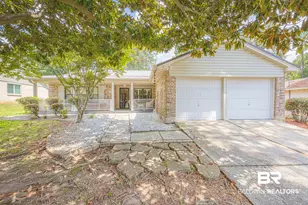
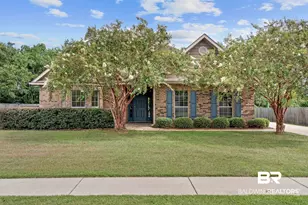
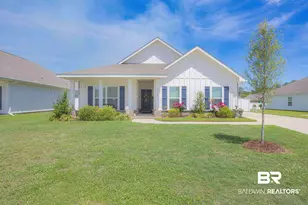
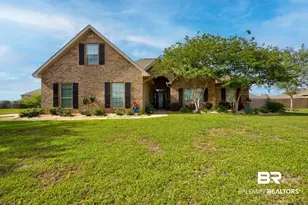
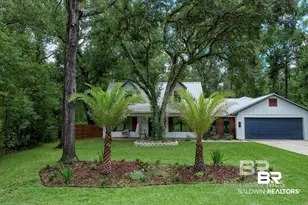
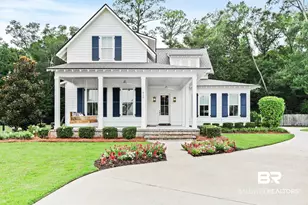
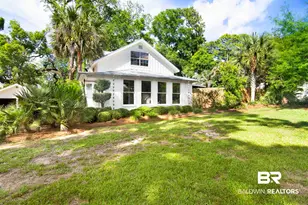
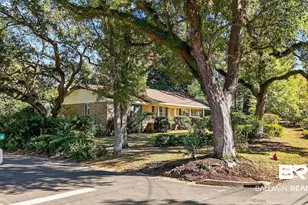
Full Property Details for 5841 Rivenbark Ln
General
- Price: $789,900
- Taxes: $3,811
- Status: Under Contract
- Type: Single Family
- Source: 934
- MLS ID: 399175
- Updated: 8/21/2026
- Added to Site: 57 day(s) ago
Interior
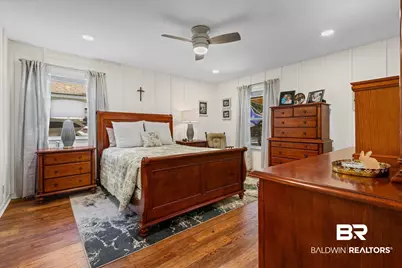
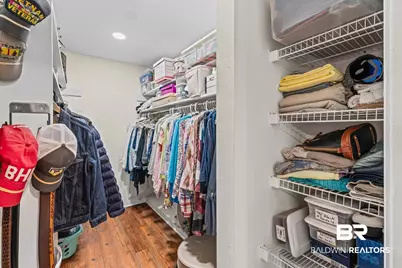
- Interior Features: En Suite, Storage, Ceiling Fan(s)
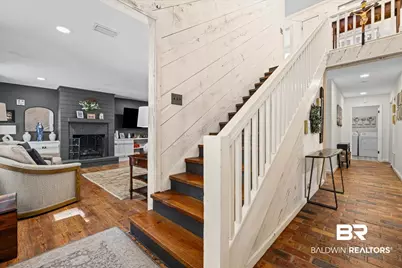
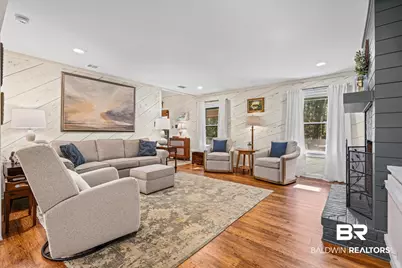
- Fireplace: Yes
- Number of Fireplaces: 1
- Fireplace(s): Living Room
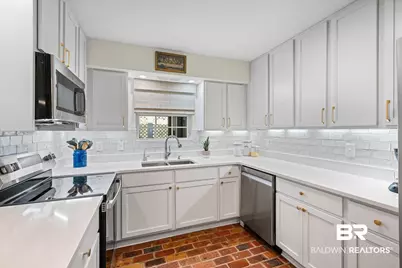
- Appliances: Microwave, Plumbed For Ice Maker, Smoke Detector
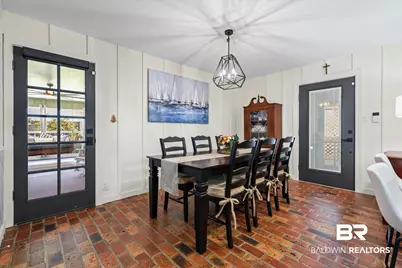
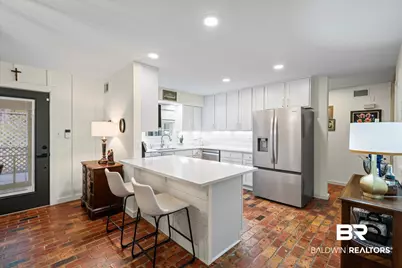
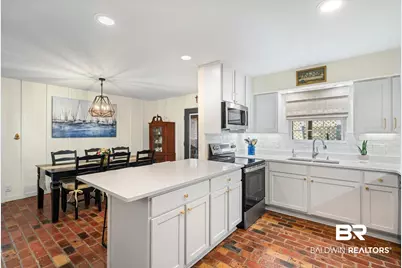
- Flooring: Tile, Split Brick, Luxury Vinyl Plank
Rooms
- Total Bathrooms: 4
- Full Bathrooms: 3
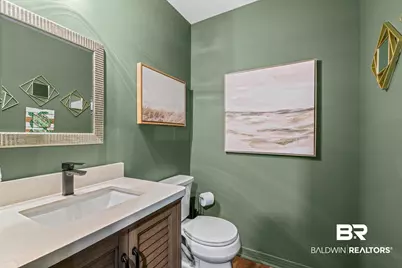
- Half Bathrooms: 1
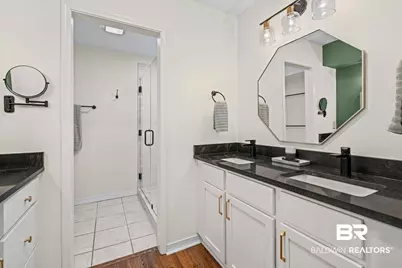
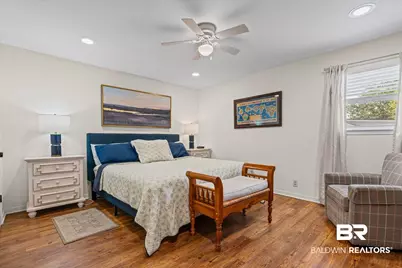
- Primary Bathroom: DoubleVanity, FirstFloorPrimary
Additional Information
- Shared Amenities: None
- Security/Safety: Security System
Exterior
- Exterior Features: Storage, Irrigation Sprinkler
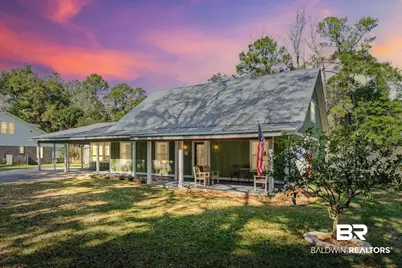
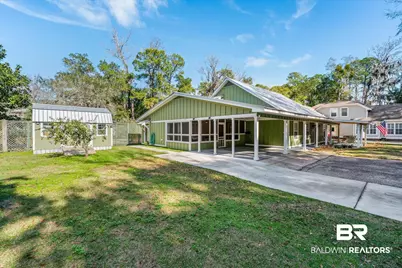
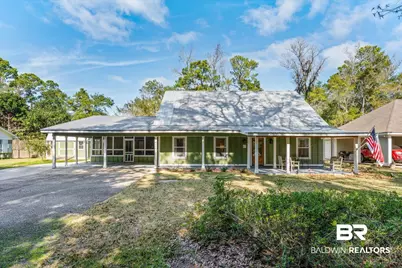
- Porch/Patio/Deck: Rear Porch, Side Porch, Front Porch
Parking
- Parking Features: Attached, Double Carport
Location
- Area: Fairhope
- County: Baldwin
- Cross Streets: Scenic Highway 98
- Driving Directions: From Fairhope Avenue, south on Scenic Highway 98 to Rivenbark Lane on the right.
School Information
- Elementary School: Fairhope West Elementary
- Middle School: Fairhope Middle
- High School: Fairhope High
Heating & Cooling
Utilities
- Utility Description: Natural Gas Available, Riviera Utilities, Fairhope Utilities, Generator Built In
Structural Information
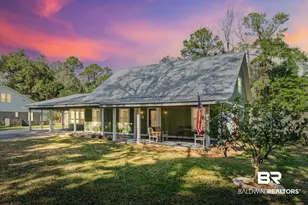
- Architectural Style: Craftsman
- Roof: Metal
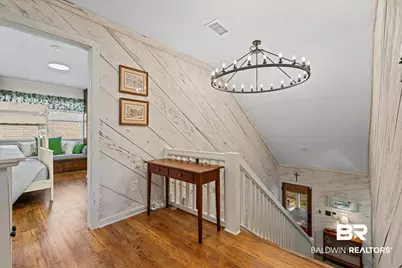
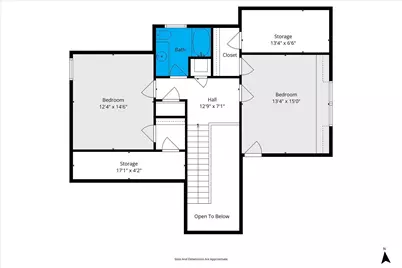
- Stories/Levels: 2
- Building Size: 3232
- Square Feet: 3,232
- Sq. Ft. Source: Tax Records
- Year Built: 1981
Additional Structures
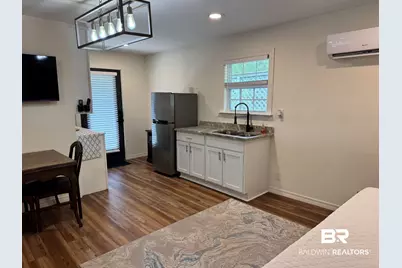
- Other Structures: Guest House, Storage
Lot Features
- Property View: Southern View
- Lot Size (Acres): 0.254
- Lot Features: Level, Some Trees, Less Than 1 Acre
Water Features
- Water Front View: No Waterfront
Financial Considerations
- Assoc Fee Freq.: Monthly
- Tax Amount: $3,811
Disclosures and Reports
- Ownership: Whole Full
- Legal Description: 100 X 110.6 Irr Beg At Inter Of S Line Of Sec 24 With The W R W Of Eastern Shore Blvd, Run Nw 316.7 Alg Sd Hwy, Th Nw 98.7 For The Pob, Cont Nw 100, Th N 110.5, Th Se 100, Th S 110.6 To The Pob Frl Sec 24-T6s-R1e
- APN: 45-06-24-4-000-031.003
Listed by Ashurst & Niemeyer, LLC