This is a carousel with tiles that activate property listing cards. Use the previous and next buttons to navigate.
1/41
$579,000
This is a carousel with tiles that activate property listing cards. Use the previous and next buttons to navigate.
1/41
Property Description
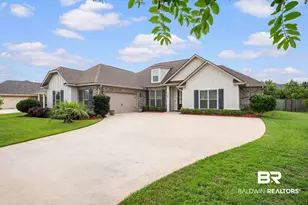
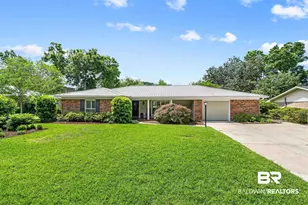
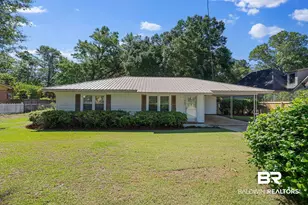
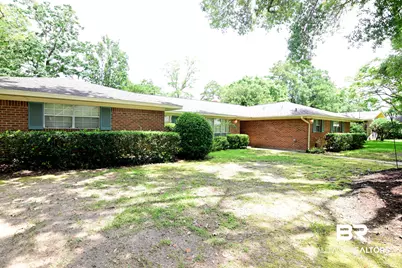
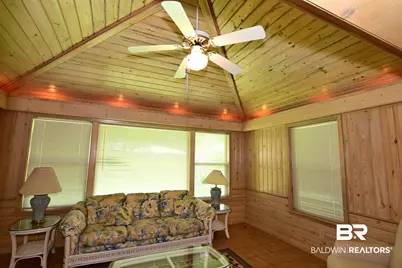
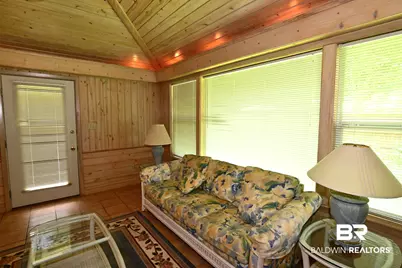
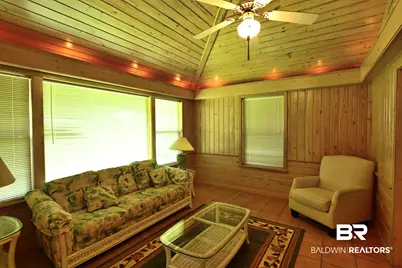
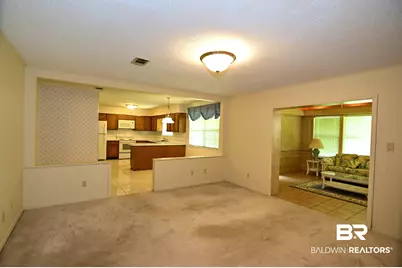
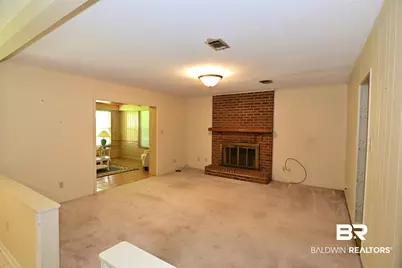
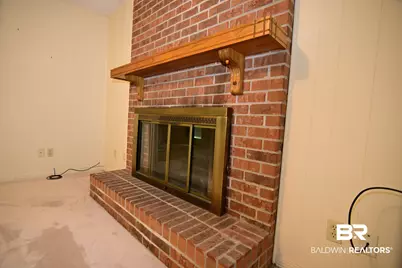
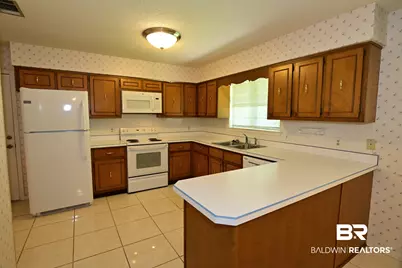
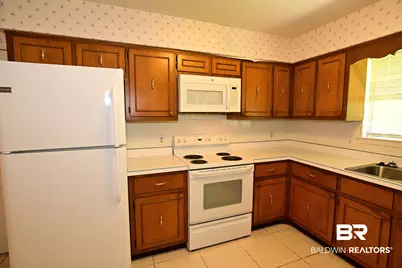
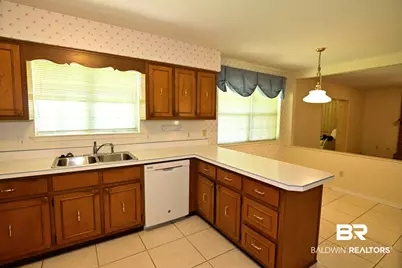
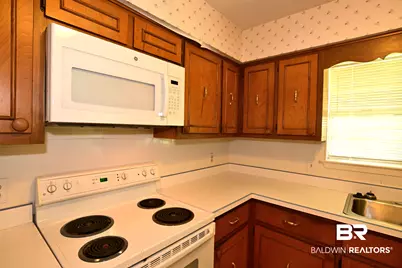
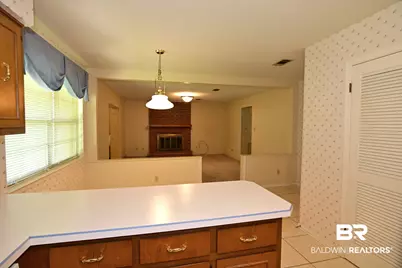
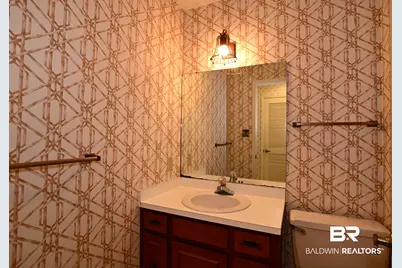
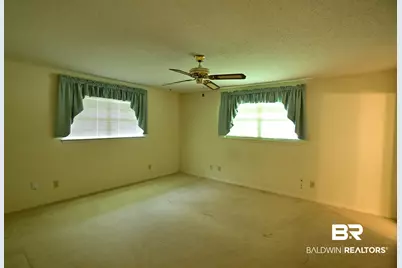
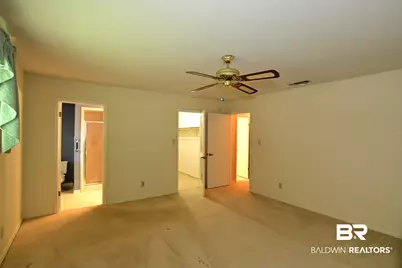
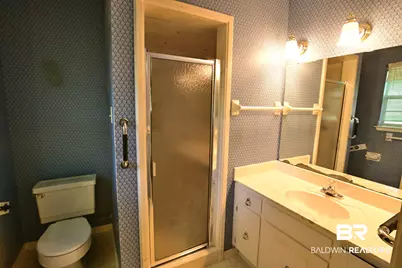
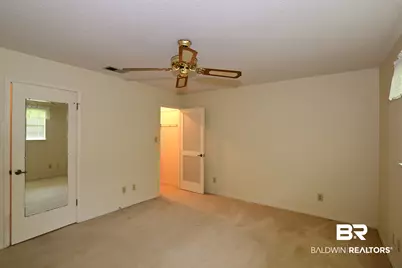
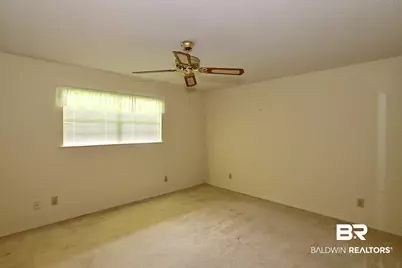
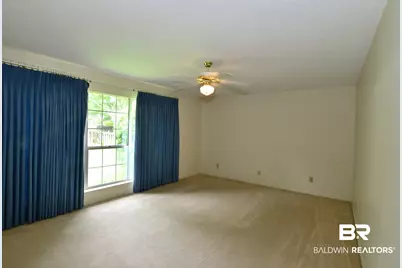
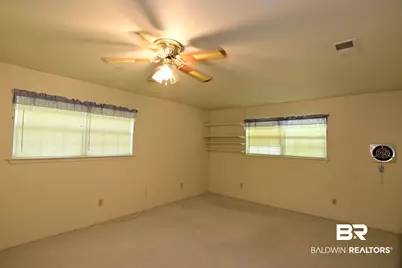
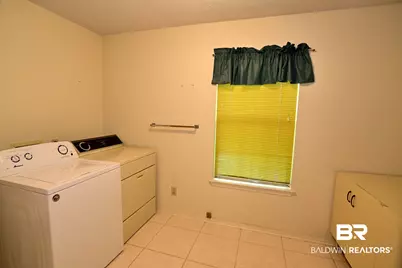
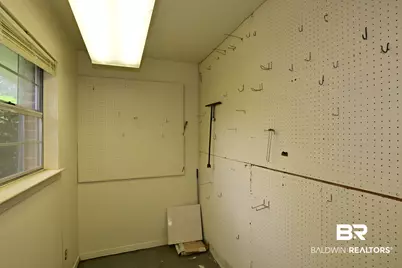
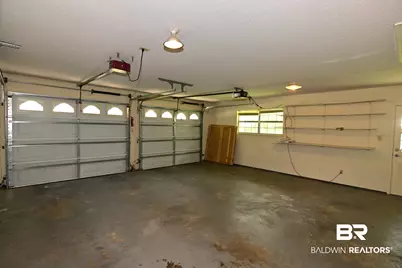
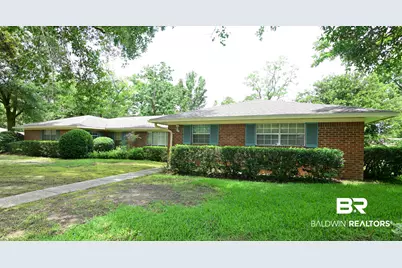
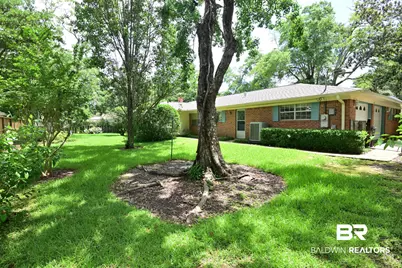
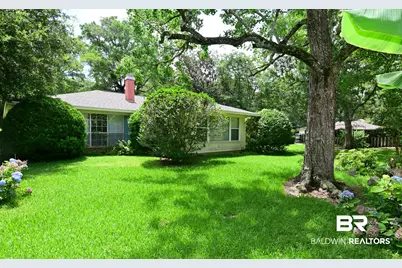
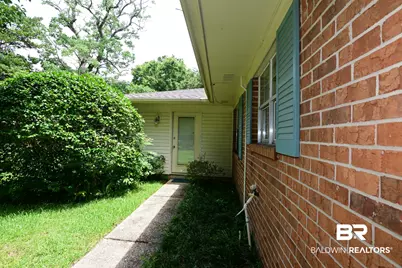
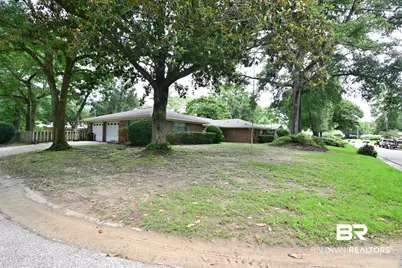
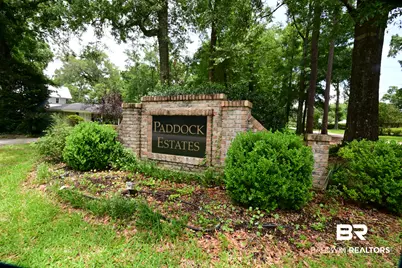
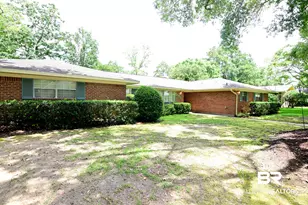
Enjoy living in one of the largest homes in Fairhope's Paddock Estates, only a short walk to city parks and the edge of Mobile Bay. This well maintained 4BR/2.5BA four-sides-brick home contains massive living space. No steps/all one level living on a corner lot. The sunroom featuring vaulted ceiling and windows looking out to the back yard will be a great spot for entertaining or relaxing. Five ceiling fans throughout. The open Kitchen has appliances including a refrigerator plus microwave, stove and dishwasher. A spacious pantry is close by, while an adjoining breakfast area and formal dining room are just steps away. The laundry room (with washer and dryer included) also has room for storage. The den includes a wood burning fireplace. The Master Bedroom has plenty of space and includes a walk-in closet. The second and third Bedrooms each have walk-in closets and are only steps from a full bath including a shower/tub combination. Just off the two car garage is a utility room plus spacious fourth bedroom with closet that could double as a perfect play, hobby or work area. The level yard has a sprinkler system and plenty of room for planting, relaxing or play. Roof is appx. four years old. Paddock Estates is a popular Fairhope neighborhood that's only minutes to downtown. No HOA, no annual dues, no hassles. Just peaceful, easy living with so many possibilities. This property is sold as-is as part of an estate sale that has been given clearance to sell, making this an outstanding opportunity to enjoy a great home in Fairhope. See today... Buyer to verify all information during due diligence.
Full Property Details
Full Property Details for 69 Paddock Dr
General
- Price: $579,000
- Taxes: $1,055
- Status: Active
- Type: Single Family
- Source: 934
- MLS ID: 406546
- Updated: 8/4/2026
- Added to Site: 8 day(s) ago
Interior
- Interior Features: Internet, Ceiling Fan(s)
- Number of Fireplaces: 1
- Fireplace(s): Den, Wood Burning
- Appliances: Dryer, Washer, Disposal, Microwave, Dishwasher, Plumbed For Ice Maker, Smoke Detector
- Furnishings: Unfurnished
- Flooring: Carpet, Laminate
Rooms
Bathrooms
- Total Bathrooms: 3
- Full Bathrooms: 2
- Half Bathrooms: 1
- Primary Bathroom: ShowerOnly, SingleVanity, FirstFloorPrimary
Bedrooms
- Total Bedrooms: 4
Additional Information
- Shared Amenities: None
Exterior
- Exterior Features: Irrigation Sprinkler
Parking
- Garage: Yes
- Parking Features: Attached, Double Garage, Side Entrance, Garage Door Opener
Location
- County: Baldwin
- Subdivision: Paddock Estates
- Cross Streets: S Mobile St
- Driving Directions: From Section St and Fairhope Ave, take Fairhope Ave west (toward pier). Turn left/south onto S Mobile St and proceed one mile (past American Legion and Gambino's). Turn left onto Paddock Dr (Paddock Estates main entrance). Continue on street past where it makes a sharp right turn. When roads turn to the left, home will be ahead at the next corner on the left (69).
School Information
- Elementary School: Fairhope West Elementary
- Middle School: Fairhope Middle
- High School: Fairhope High
Heating & Cooling
- Air Conditioning: Yes
- Cooling Type: Heat Pump
- Heating Type: Heat Pump
Utilities
- Utility Description: Fairhope Utilities
Structural Information
- Architectural Style: Ranch
- Roof: Composition Shingle
- Stories/Levels: 1
- Building Size: 2844
- Square Feet: 2,844
- Sq. Ft. Source: Agent Measured
- Year Built: 1978
Lot Features
- Lot Size (Acres): 0.3
- Fence: Yes
- Lot Features: Corner Lot, Inside Lot, Some Trees, Subdivision, Less Than 1 Acre
- Fencing (Description): Fenced
Water Features
- Water Front View: No Waterfront
Financial Considerations
- Assoc Fee Freq.: Monthly
- Tax Amount: $1,055
Disclosures and Reports
- Ownership: Whole Full
- Legal Description: 90 X 110.5 Paddock Estates Sub Unit 2 Lot 28 Mb9 Pg153 Gr Sec 37-T6s-R2e (Wd)
- APN: 46-03-37-0-013-014.027
- Block: 28
Listed by EXP Realty Fairhope
Get Pre-Approved Today
Schools
Schools serving 69 Paddock Dr
School District:Baldwin County School District
| Name | Grades | Distance |
|---|---|---|
Fairhope Elementary School 408 North Section Street, Fairhope, AL 36532 | K-6 | 1.7 mi |
Fairhope Middle School Two Pirate Drive, Fairhope, AL 36532 | 7-8 | 2.2 mi |
Fairhope High School 18800 Greeno Road, Fairhope, AL 36532 | 9-12 | 1.9 mi |
Disclaimer:
School attendance boundaries provided by ATTOM Data Solutions and are for reference only. Contact the school directly to verify enrollment eligibility.
Price & Sales History for 69 Paddock Dr
Date
Details
Price
Change
Source
8/01/2026
Listed
$579,000
152.29%
MLS
11/12/2014
Sold
$229,500
—
Public Record
Disclaimer: Historical sales information is derived from public records provided by the county offices. Information is not guaranteed and should be independently verified.
Tax History
Tax History for 69 Paddock Dr
Year
Property Taxes
Change
Tax Assessment
Change
2025
$887
—
$22,940
—
2024
$887
—
$22,940
—
2023
$887
100%
$22,940
-44%
2022
100%
$40,820
14%
2021
100%
$35,680
6%
2020
-100%
$33,800
31%
2014
$818
—
$25,800
—
Disclaimer: Historical tax information is derived from public records provided by the county offices. Information is not guaranteed and should be independently verified.
Estimate the Cost
Estimate the Cost for 69 Paddock Dr
69 Paddock Dr, Fairhope, AL 36532 (MLS# 406546) is a Single Family property with 4 bedrooms, 2 full bathrooms and 1 partial bathroom. 69 Paddock Dr is currently listed for $579,000 and was received on August 01, 2026. Want to learn more about 69 Paddock Dr? Do you have questions about finding other Single Family real estate for sale in Fairhope? You can browse all Fairhope real estate or contact a Coldwell Banker agent to request more information.