This is a carousel with tiles that activate property listing cards. Use the previous and next buttons to navigate.
1/1
$1,699,000
This is a carousel with tiles that activate property listing cards. Use the previous and next buttons to navigate.
1/1
Property Description
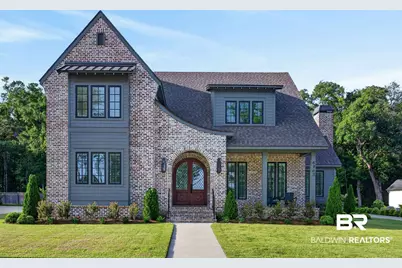
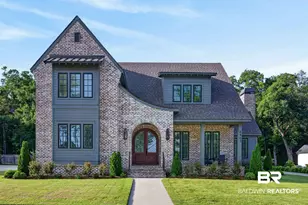
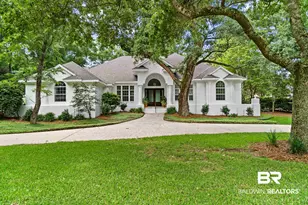
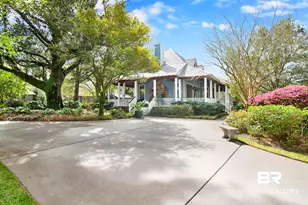
Tucked away in Fairhope's Hilltop neighborhood, this charming English cottage blends timeless design with modern luxury and thoughtful functionality. This GOLD Fortified home is located just a short golf cart ride from downtown Fairhope, Lakewood Country Club, and The Grand Hotel. The exterior of this home has exceptional curb appeal with a welcoming covered front porch, an arched front door with elegant leaded glass windows, and thoughtfully maintained landscaping. The fenced backyard provides privacy and space to enjoy the outdoors, complete with a screened-in porch with a wood-burning fireplace, a patio with natural sandstone pavers, and a covered grilling area right off the three car garage. The home features a spacious main living room with built-ins and a gas fireplace with cast stone surround and a dining area that flows seamlessly into a bright kitchen that has quartzite counters and is equipped with Thermador appliances and a Subzero refrigerator. The large windows in the kitchen overlook the backyard and a door leads directly to the screened porch, creating an easy indoor-outdoor connection. The main living space also includes a formal living area and a dedicated wet bar.From the garage entrance there is a mud room with plenty of storage, a desk area, and a separate staircase leading to a private mother-in-law suite complete with a kitchenette, full bath, storage, and a separate office with stained wood built-ins. The primary suite features French doors that open to the screened porch, dual closets-including a walk-in and an additional reach-in-and a luxurious bathroom with separate soaking tub and shower.Upstairs, two bedrooms are connected by a Jack and Jill bath, alongside a generous game room and an additional half bath.Buyer to verify all information during due diligence. Buyer to verify all information during due diligence.
Full Property Details
Full Property Details for 6963 Petiole Dr
General
- Sold For: $1,699,000
- HOA FEE: $196/month
- HOA FEE FREQ.: Annually
- Taxes: $5,826
- Status: Closed
- Type: Single Family
- Source: 934
- MLS ID: 396436
- Added to Site: 104 day(s) ago
Interior
- Interior Features: Ceiling Fan(s), En-Suite, High Ceilings, Internet, Wet Bar
- Fireplace: Yes
- Number of Fireplaces: 3
- Fireplace(s): Family Room, Great Room, Outside
- Appliances: Dishwasher, Disposal, Double Oven, Gas Range, Refrigerator w/Ice Maker
- Furnishings: Unfurnished
- Flooring: Natural Stone, Wood
Rooms
Bathrooms
- Total Bathrooms: 6
- Full Bathrooms: 4
- Half Bathrooms: 2
Bedrooms
- Total Bedrooms: 5
- Primary Bedroom: 17 x 15, Main, 255 Sq. Ft.
- Bedroom 2: 13.5 x 12, Main, 162 Sq. Ft.
- Bedroom 3: 13 x 16, Second, 208 Sq. Ft.
- Bedroom 4: 13 x 16, Second, 208 Sq. Ft.
- Bedroom 5: 14.5 x 12.5, Second, 181.25 Sq. Ft.
Other Rooms
- Kitchen: 17 x 18, Main, 306 Sq. Ft.
Additional Information
- Shared Amenities: Landscaping
- Security/Safety: Smoke Detector(s), Carbon Monoxide Detector(s)
Exterior
- Porch/Patio/Deck: Covered, Patio, Porch-Screened
Parking
- Garage: Yes
- Covered Spaces: 3
- Parking Features: Three Car Garage, Automatic Garage Door
Location
- County: Baldwin County
- Subdivision: Hilltop
- Driving Directions: Drive south on South Section St. Turn right. Turn right. Property is on the right.
School Information
- Elementary School: Fairhope West Elementary
- Middle School: Fairhope Middle
- High School: Fairhope High
Community
- Association: Yes
- Assoc. Fees Include: Maintenance Grounds
Heating & Cooling
- Heating Type: Electric, Central
Utilities
- Sewer: Public Sewer
- Water: Public
- Utility Description: Fairhope Utilities, Riviera Utilities
Structural Information
- Architectural Style: Traditional
- Exterior Const.: Brick, Concrete Board, Fortified-Gold
- Roof: Composition
- Windows: Window Treatments
- Stories/Levels: 2
- Building Size: 4176
- Square Feet: 4,176
- Sq. Ft. Source: Seller
- Year Built: 2023
- Property Condition: Resale
Lot Features
- Property View: None/Not Applicable
- Lot Size (Acres): 0.35
- Lot Size (Sq. Ft.): 15,246
- Fence: Yes
- Lot Features: Less than 1 acre
- Fencing (Description): Fenced
Water Features
- Water Front View: Other-See Remarks
Financial Considerations
- Association Fee: $2,350
- Assoc Fee Freq.: Annually
- Tax Amount: $5,826
Disclosures and Reports
- Ownership: Whole/Full
- Property ID: 4609300000040.021
- Block: 20
- Lot Number: 20
Listed by Beycome Brokerage Realty LLC
Sold by Coldwell Banker Reehl Prop Fairhope

Get Pre-Approved Today
Schools
Schools serving 6963 Petiole Dr
School District:Baldwin County School District
| Name | Grades | Distance |
|---|---|---|
Fairhope Elementary School 408 North Section Street, Fairhope, AL 36532 | K-6 | 2.2 mi |
Fairhope Middle School Two Pirate Drive, Fairhope, AL 36532 | 7-8 | 1.4 mi |
Fairhope High School 18800 Greeno Road, Fairhope, AL 36532 | 9-12 | 1.1 mi |
Disclaimer:
School attendance boundaries provided by ATTOM Data Solutions and are for reference only. Contact the school directly to verify enrollment eligibility.
Price & Sales History for 6963 Petiole Dr
Date
Details
Price
Change
Source
7/20/2026
Sold
$1,699,000
—
MLS
5/12/2026
Listed
$1,699,000
—
MLS
Disclaimer: Historical sales information is derived from public records provided by the county offices. Information is not guaranteed and should be independently verified.
6963 Petiole Drive, Fairhope, AL 36532 (MLS# 396436) is a Single Family property that was sold at $1,699,000 on July 20, 2026. Want to learn more about 6963 Petiole Drive? Do you have questions about finding other Single Family real estate for sale in Fairhope? You can browse all Fairhope real estate or contact a Coldwell Banker agent to request more information.