This is a carousel with tiles that activate property listing cards. Use the previous and next buttons to navigate.
1/55
$715,000 Just Listed
This is a carousel with tiles that activate property listing cards. Use the previous and next buttons to navigate.
1/55
Property Description
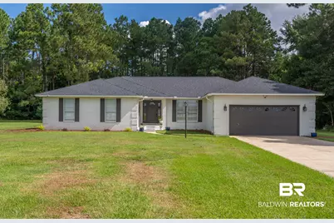
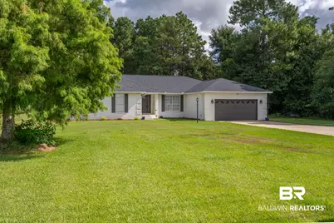
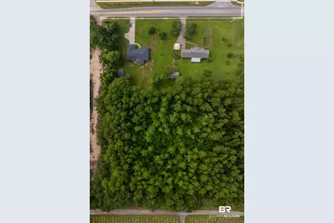
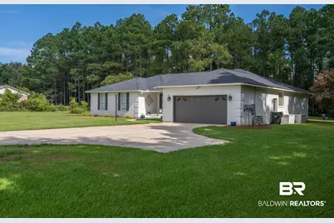
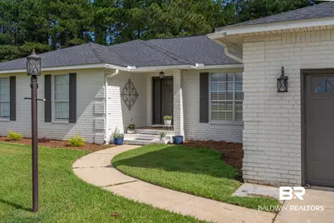
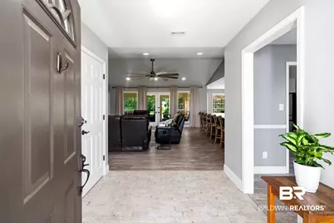
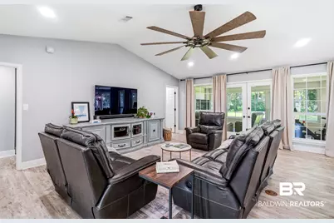
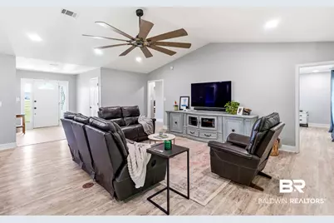
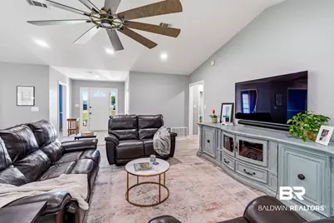
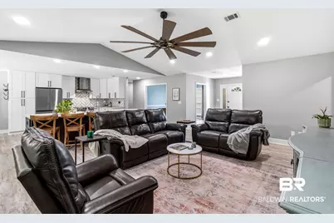
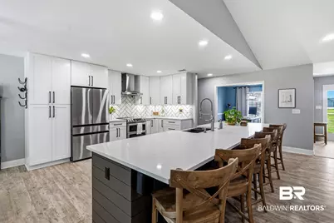
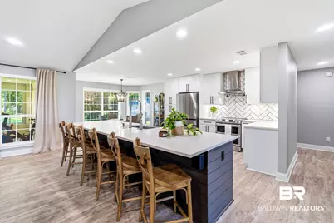
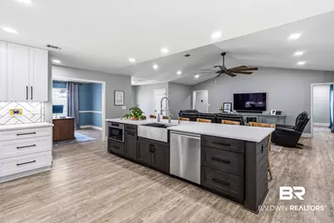
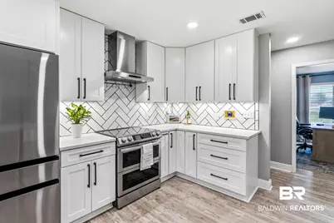
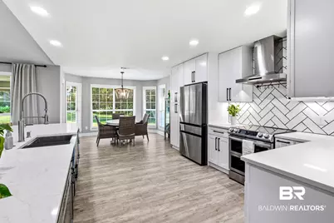
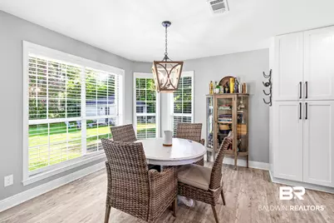
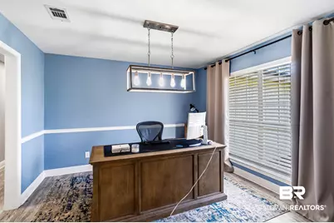
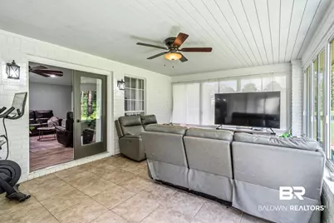
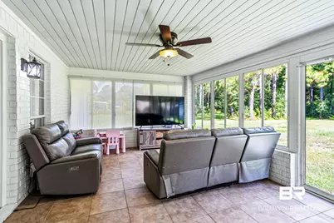
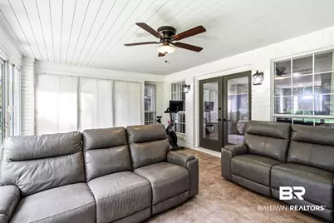
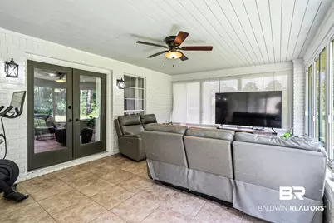
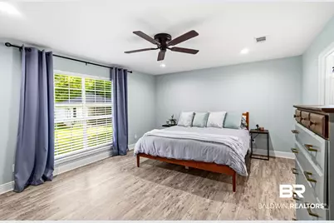
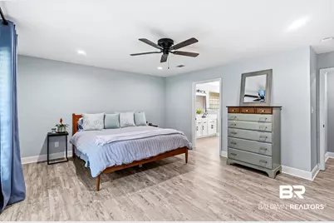
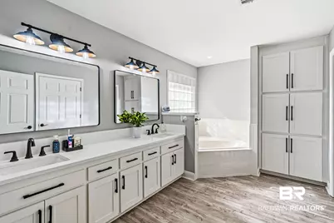
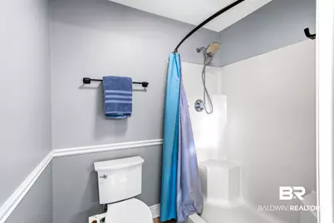
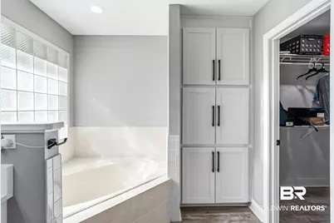
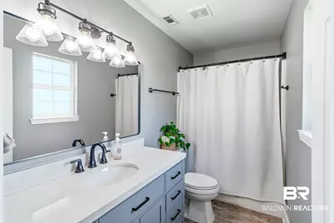
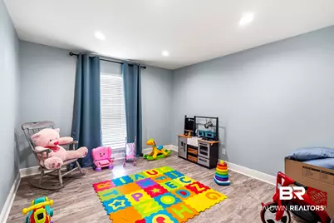
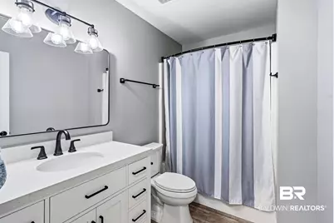
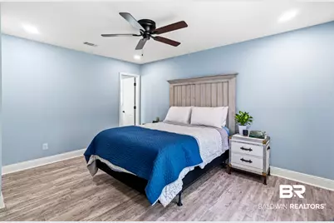
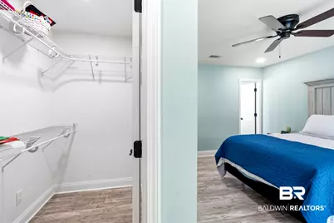
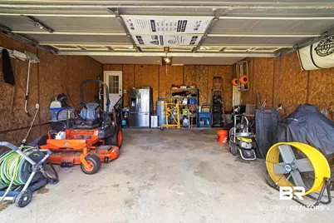
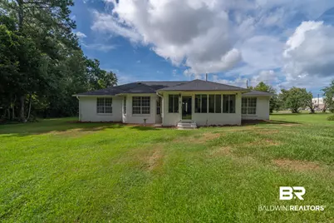
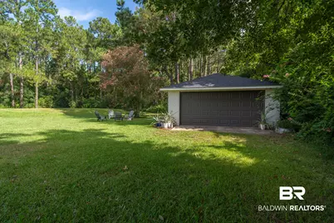
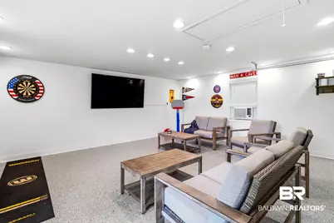
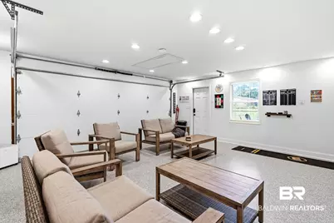
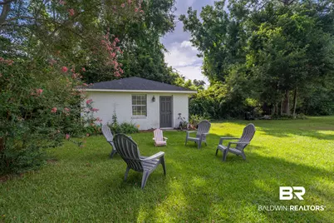
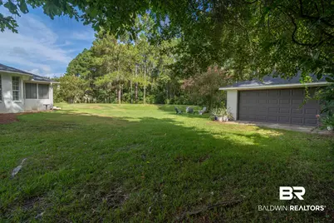
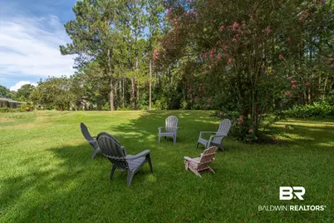
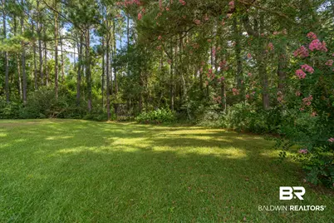
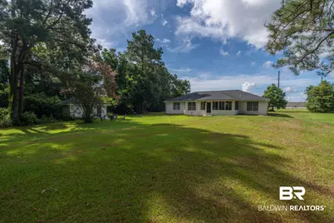
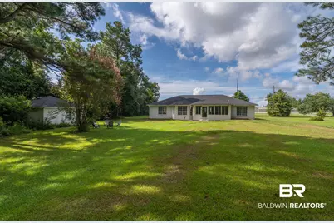
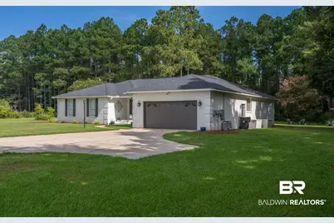
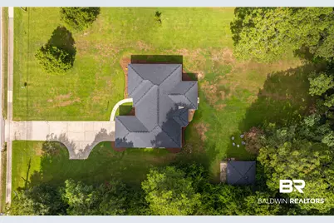
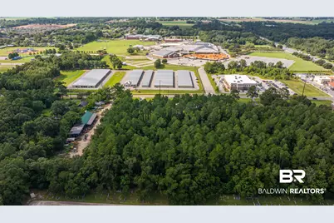
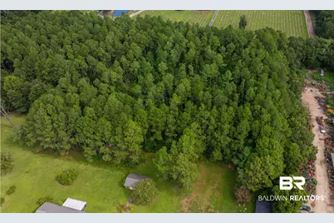
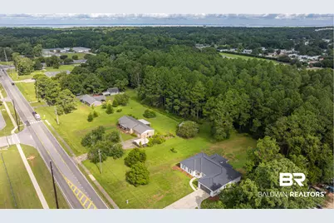
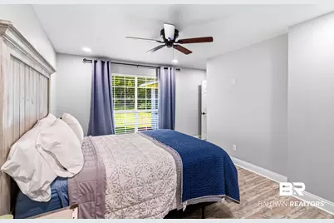
If you've been waiting for a home that gives you space, convenience, and a little something extra, this one is worth a look! Set on acreage in the heart of Fairhope, this home has been completely refreshed from top to bottom. There are BRAND-NEW floors, Stainless Steel appliances, paint, light fixtures, hardware, and all the details that make a home feel fresh without losing its character. The main living spaces flow easily together, with the vaulted ceiling creating a bright and spacious feeling. Your beautiful new kitchen sits at the center of it all, featuring plenty of storage, ALL-NEW appliances, and an oversized island that naturally becomes the gathering spot. Four bedrooms and three bathrooms give everyone room to spread out, while the thoughtful split-bedroom arrangement offers privacy when you want it. You'll find gorgeous new granite counters in the kitchen and bathrooms, along with new blinds throughout the home. And then there's the sunroom! All glass, filled with natural light, and equipped with its own air conditioning, it's the kind of room you'll find yourself using all day long, whether for morning coffee, afternoon reading, or evenings with guests. There's an attached two-car garage, plus a completely separate detached two-car garage that has been finished out with air conditioning and is currently being enjoyed as an impressive man cave! Home gym? Studio? Office? Guest space? Workshop? You decide! And the possibilities don't stop there. Approximately 3.5 acres at the rear of the property have been separated and designated commercial, creating an opportunity for future income-producing use if desired. All of this, with the charm and convenience of being only a short drive from shopping and dining in Downtown Fairhope, or beautiful walks along Mobile Bay. Nearly 5 acres, a beautifully renovated home, multiple garage spaces, a spectacular sunroom, and potential for additional income... all in one of Fairhope's most convenient locations! Buyer to verify all information during due diligence.
Full Property Details
Full Property Details for 8217 Twin Beech Rd
General
- Price: $715,000
- Taxes: $1,956
- Status: Active
- Type: Single Family
- Source: 934
- MLS ID: 407207
- Updated: 8/12/2026
- Added to Site: 7 day(s) ago
Interior
- Interior Features: En Suite, Ceiling Fan(s), Vaulted Ceiling(s)
- Fireplace(s): No Fireplace
- Appliances: Microwave, Dishwasher, Double Oven, Electric Range, Plumbed For Ice Maker
- Flooring: Tile, Luxury Vinyl Plank
Rooms
Bathrooms
- Total Bathrooms: 3
- Full Bathrooms: 3
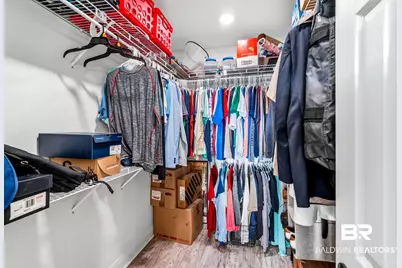
- Primary Bathroom: GardenTub, DoubleVanity, WalkInCloset, SeparateShower, PrivateWaterCloset
Bedrooms
- Total Bedrooms: 4
Additional Information
- Shared Amenities: None
Parking
- Garage: Yes
- Parking Features: Attached, Double Garage, Garage Door Opener
Location
- County: Baldwin
- Cross Streets: S Greeno Rd/Hwy 98
- Driving Directions: Take Hwy 98 south to Twin Beech Rd. Left onto Twin Beech. Property will be on the left.
School Information
- Elementary School: Fairhope West Elementary
- Middle School: Fairhope Middle
- High School: Fairhope High
Heating & Cooling
- Heating Type: Electric
Utilities
- Utility Description: Riviera Utilities, Fairhope Utilities
Structural Information
- Architectural Style: Traditional
- Roof: Composition Shingle
- Stories/Levels: 1
- Building Size: 2351
- Square Feet: 2,351
- Sq. Ft. Source: Tax Records
- Year Built: 1995
Additional Structures
- Other Structures: Garage Apartment
Lot Features
- Lot Size (Acres): 4.33
- Lot Features: Level, Some Trees
Water Features
- Water Front View: No Waterfront
Financial Considerations
- Assoc Fee Freq.: Monthly
- Tax Amount: $1,956
Disclosures and Reports
- Ownership: Whole Full
- Legal Description: 164.08 X 625(S) Irr Frm Sw Cor Of Sec 21 Run E 1027.32, N 40 To Pob Cont Th N 209 , W 208.43 , N 416 , E 372.51, S 625 To Pt Th W 164.08 To Pob Sec 21-6-2
- APN: 46-05-21-0-000-028.004
Listed by Mobile Bay Realty

Get Pre-Approved Today
Schools
Schools serving 8217 Twin Beech Rd
School District:Baldwin County School District
| Name | Grades | Distance |
|---|---|---|
Fairhope Elementary School 408 North Section Street, Fairhope, AL 36532 | K-6 | 2.3 mi |
Fairhope Middle School Two Pirate Drive, Fairhope, AL 36532 | 7-8 | 0.5 mi |
Fairhope High School 18800 Greeno Road, Fairhope, AL 36532 | 9-12 | 0.3 mi |
Disclaimer:
School attendance boundaries provided by ATTOM Data Solutions and are for reference only. Contact the school directly to verify enrollment eligibility.
Price & Sales History for 8217 Twin Beech Rd
Date
Details
Price
Change
Source
8/09/2026
Listed
$715,000
43%
MLS
9/01/2022
Sold
$500,000
—
Public Record
Disclaimer: Historical sales information is derived from public records provided by the county offices. Information is not guaranteed and should be independently verified.
Tax History
Tax History for 8217 Twin Beech Rd
Year
Property Taxes
Change
Tax Assessment
Change
2025
$1,912
7%
$62,800
7%
2024
$1,785
-1%
$58,700
-1%
2023
$1,794
202%
$59,320
137%
2022
$594
14%
$25,000
10%
2021
$522
—
$22,680
7%
2021
$522
25%
$21,140
5%
2019
$416
3%
$20,220
3%
2018
$402
4%
$19,560
3%
2017
$388
4%
$18,900
4%
2016
$372
—
$18,180
—
2015
$372
7%
$18,160
6%
2014
$349
—
$17,080
—
2013
$349
—
$17,080
—
Disclaimer: Historical tax information is derived from public records provided by the county offices. Information is not guaranteed and should be independently verified.
Estimate the Cost
Estimate the Cost for 8217 Twin Beech Rd
8217 Twin Beech Rd, Fairhope, AL 36532 (MLS# 407207) is a Single Family property with 4 bedrooms and 3 full bathrooms. 8217 Twin Beech Rd is currently listed for $715,000 and was received on August 09, 2026. Want to learn more about 8217 Twin Beech Rd? Do you have questions about finding other Single Family real estate for sale in Fairhope? You can browse all Fairhope real estate or contact a Coldwell Banker agent to request more information.