This is a carousel with tiles that activate property listing cards. Use the previous and next buttons to navigate.
1/23
$390,000 Just Listed
This is a carousel with tiles that activate property listing cards. Use the previous and next buttons to navigate.
1/23
Property Description
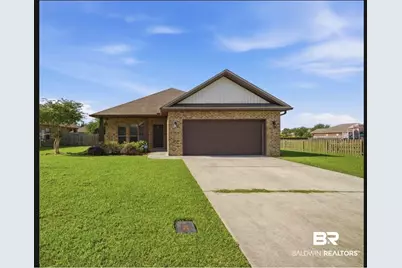
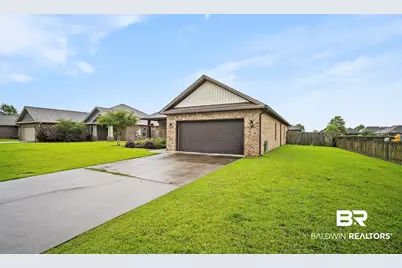
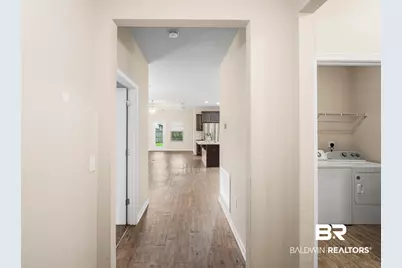
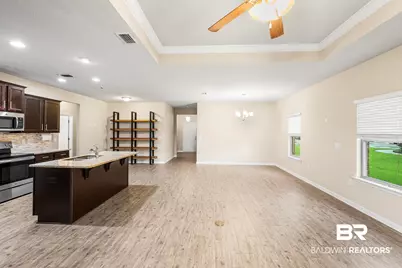
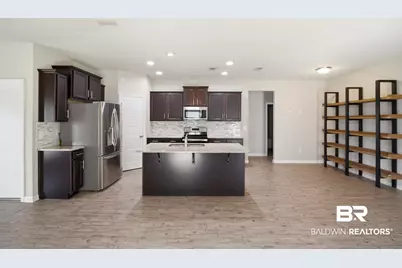
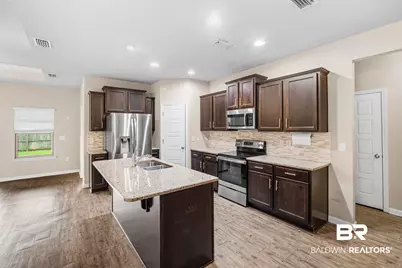
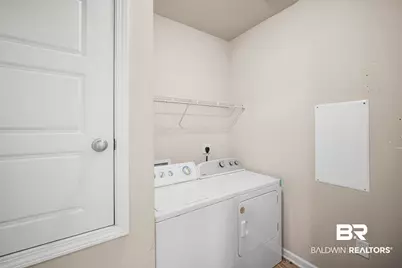
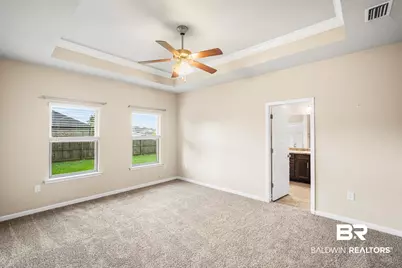
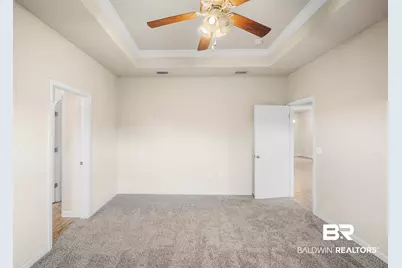
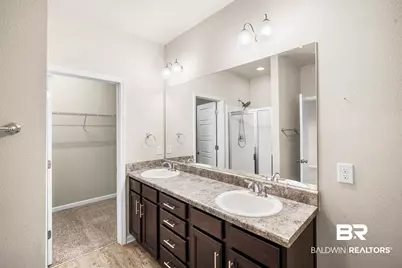
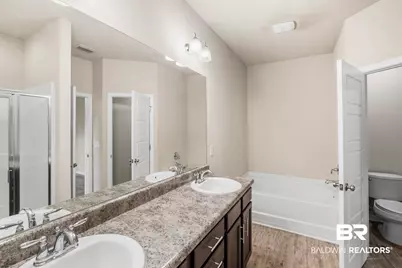
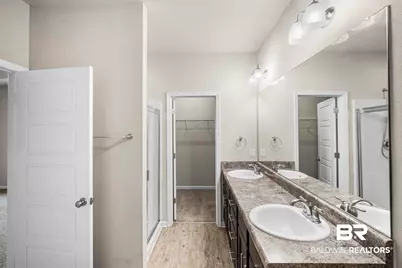
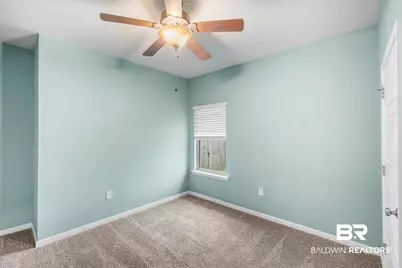
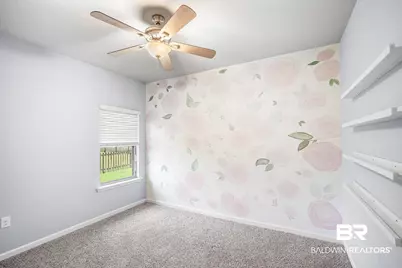
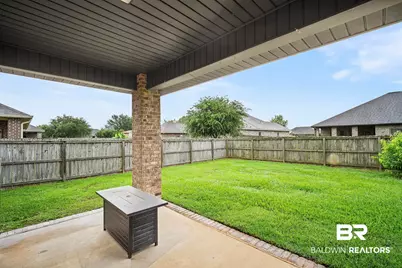
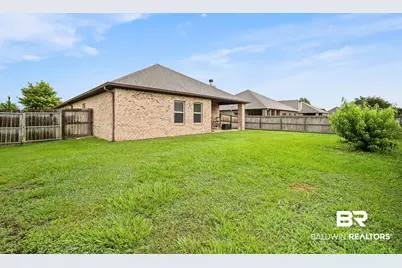
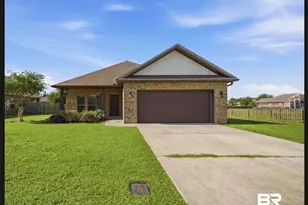
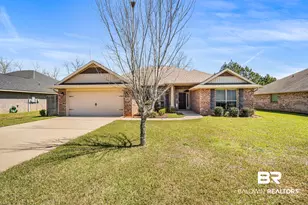
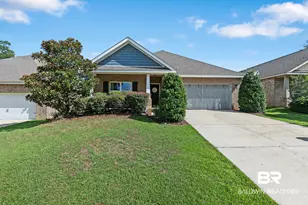
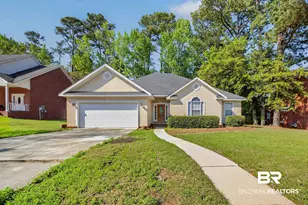
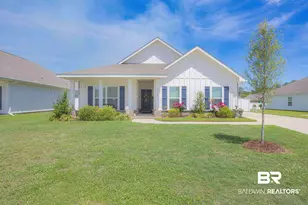
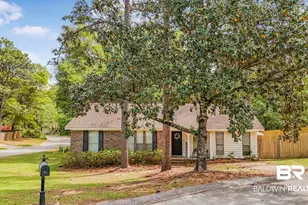
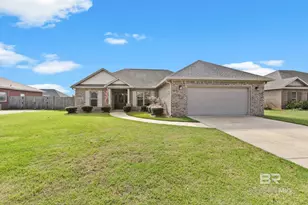
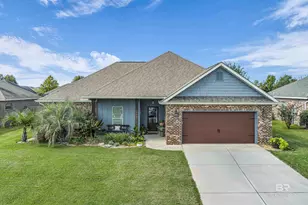
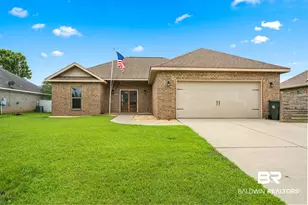
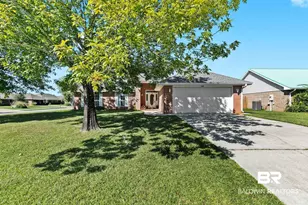
This is a Coming Soon Listing. Coming Soon!!! Welcome to Greystone Estates. This beautiful 4-bedroom, 2 bath home offers approx.1975 sqft with an open, split floor plan designed for everyday living and entertaining. The spacious living room features high tray ceilings and a cozy wood-burning fireplace, while the kitchen is the perfect gathering space with granite countertops, stainless steel appliances and breakfast bar. The primary suite also features high tray ceilings and spacious bath offering double vanities, seperate shower and soaking tub. New carpet in all bedrooms, double garage, privacy-fenced backyard, transferable termite bond, and washer and dryer to convey. SELLER OFFERING $5,000 IN CONCESSIONS toward buyers closing costs, prepaids or interior paint upgrade. All information demeed reliable but not guaranteed. Buyer to verify all pertinent information during due deligence period. Buyer to verify all information during due diligence.
Full Property Details
Full Property Details for 9368 McQueen Dr
General
- Price: $390,000
- HOA FEE: $25/month
- HOA FEE FREQ.: Annually
- Taxes: $974
- Status: Active
- Type: Single Family
- Source: 934
- MLS ID: 397105
- Updated: 5/26/2026
- Added to Site: 2 day(s) ago
Interior
- Interior Features: Ceiling Fan(s), En-Suite, High Ceilings, Split Bedroom Plan
- Fireplace: Yes
- Number of Fireplaces: 1
- Appliances: Dishwasher, Dryer, Microwave, Electric Range, Refrigerator, Washer
- Flooring: Carpet, Luxury Vinyl Plank
Rooms
Bathrooms
- Total Bathrooms: 2
- Full Bathrooms: 2
Bedrooms
- Total Bedrooms: 4
Additional Information
- Shared Amenities: Playground
Exterior
- Exterior Features: Termite Contract
- Porch/Patio/Deck: Covered, Patio, Rear Porch, Front Porch
Parking
- Garage: Yes
- Covered Spaces: 2
- Parking Features: Double Garage
Location
- Area: Fairhope 10
- County: Baldwin
- Subdivision: Greythorne Estates
- Driving Directions: Driving south on Hwy 181, turn right on county road 32. Turn right into Greythorne Estates. Follow to McQueen Dr. on left, 3rd on the house will be on the left.
School Information
- Elementary School: J. Larry Newton
- Middle School: Fairhope Middle
- High School: Fairhope High
Community
- Association: Yes
- Assoc. Fees Include: Association Management, Common Area Insurance, Maintenance Grounds
Heating & Cooling
- Heating Type: Electric, Central
Utilities
- Utility Description: Fairhope Utilities
Structural Information
- Structure Type: Single Story
- Exterior Const.: Brick
- Roof: Composition
- Stories/Levels: 1
- Building Size: 1975
- Square Feet: 1,975
- Sq. Ft. Source: Assessor
- Year Built: 2016
- Property Condition: Resale
Lot Features
- Property View: None/Not Applicable
- Lot Size (Acres): 0.239
- Lot Size (Sq. Ft.): 10,410.84
- Fence: Yes
- Lot Features: Less than 1 acre
- Fencing (Description): Fenced
Water Features
- Water Front View: No Waterfront
Financial Considerations
- Association Fee: $300
- Assoc Fee Freq.: Annually
- Tax Amount: $974
Disclosures and Reports
- Ownership: Whole/Full
- Legal Description: 75 X 140 Lot 125 Greythorne Estates Sub Slides 2330-A Thru 2330-D Sec 34-T6s-R2e(Wd)
- Property ID: 4608340000017.145
- Block: 125
- Lot Number: 125
Listed by EXIT Realty Landmark
Get Pre-Approved Today
Schools
Schools serving 9368 McQueen Dr
School District:Baldwin County School District
| Name | Grades | Distance |
|---|---|---|
J Larry Newton School 9761 County Road 32, Fairhope, AL 36532 | K-6 | 0.5 mi |
Fairhope Middle School Two Pirate Drive, Fairhope, AL 36532 | 7-8 | 1.6 mi |
Fairhope High School 18800 Greeno Road, Fairhope, AL 36532 | 9-12 | 2 mi |
Disclaimer:
School attendance boundaries provided by ATTOM Data Solutions and are for reference only. Contact the school directly to verify enrollment eligibility.
Price & Sales History for 9368 McQueen Dr
Date
Details
Price
Change
Source
5/26/2026
Listed
$390,000
95.98%
MLS
7/06/2016
Sold
$199,000
—
Public Record
Disclaimer: Historical sales information is derived from public records provided by the county offices. Information is not guaranteed and should be independently verified.
Tax History
Tax History for 9368 McQueen Dr
Year
Property Taxes
Change
Tax Assessment
Change
2025
$938
1%
$31,400
1%
2024
$929
5%
$31,100
4%
2023
$884
16%
$29,980
15%
2022
$760
14%
$25,960
14%
2021
$665
—
$22,700
1%
2021
$665
17%
$22,420
3%
2019
$567
12%
$21,840
11%
2018
$504
—
$19,620
—
2017
$504
300%
$19,620
336%
2016
$126
12%
$4,500
12%
2015
$112
—
$4,000
—
2014
$112
24%
$4,000
25%
2013
$90
—
$3,200
—
Disclaimer: Historical tax information is derived from public records provided by the county offices. Information is not guaranteed and should be independently verified.
Estimate the Cost
Estimate the Cost for 9368 McQueen Dr
9368 McQueen Drive, Fairhope, AL 36532 (MLS# 397105) is a Single Family property with 4 bedrooms and 2 full bathrooms. 9368 McQueen Drive is currently listed for $390,000 and was received on May 26, 2026. Want to learn more about 9368 McQueen Drive? Do you have questions about finding other Single Family real estate for sale in Fairhope? You can browse all Fairhope real estate or contact a Coldwell Banker agent to request more information.