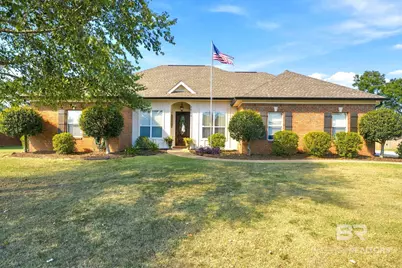
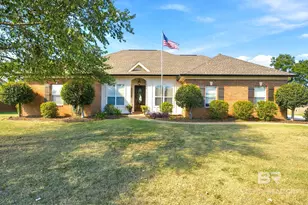
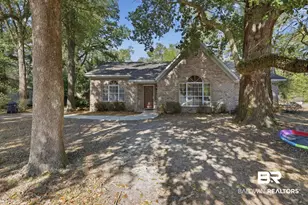
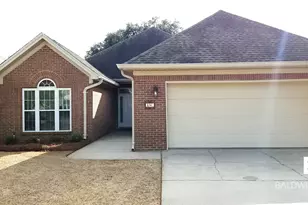
This is a carousel with tiles that activate property listing cards. Use the previous and next buttons to navigate.
1/29
$449,000
This is a carousel with tiles that activate property listing cards. Use the previous and next buttons to navigate.
1/29
Property Description
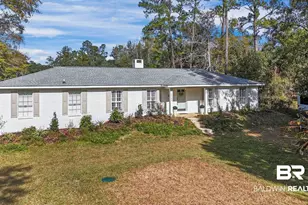
Custom-built home with a private backyard retreat, spacious outdoor living areas, and thoughtful details throughout. Offering 2,001 square feet with 3 bedrooms and 2 baths, this home features 10' ceilings accented by three-piece crown molding, a gas fireplace, and new LVP flooring in the bedrooms and closets. The kitchen features granite countertops and a convenient butler's pantry, while the oversized laundry room includes granite countertops and an undercounter ice maker. The primary suite offers a walk-in closet, separate sitting area, and custom-built shower. Outdoor living is a standout feature of this property. The spacious screened porch with TV overlooks the inground gunite saltwater pool and large, level, fully fenced backyard surrounded by mature trees. The 14' x 14' climate-controlled pool house features a convenient half bath and a serving area complete with counter space, sink, and mini refrigerator, plus a tankless water heater. Behind the pool house, a wired storage building with an attached side shed for lawn equipment provides additional space for storage, hobbies, and projects. Recent improvements, including new exterior paint, gutters, and fencing, complement the custom details found throughout the property. With generous indoor living spaces, an expansive backyard, screened porch, saltwater pool, and well-equipped pool house, this home offers plenty of space to enjoy both indoors and out. Buyer to verify all information during due diligence.
Full Property Details
Full Property Details for 9611 Silverwood Dr
General
- Price: $449,000
- HOA FEE: $15/month
- HOA FEE FREQ.: Annually
- Taxes: $1,331
- Status: Under Contract
- Type: Single Family
- Source: 934
- MLS ID: 410990
- Updated: 10/5/2026
- Added to Site: 10 day(s) ago
Interior
- Interior Features: En Suite, Ceiling Fan(s), High Ceilings, Termite Contract
- Number of Fireplaces: 1
- Fireplace(s): Den, Gas Log
- Appliances: Disposal, Dishwasher, Electric Range, Plumbed For Ice Maker, Smoke Detector
- Furnishings: Unfurnished
- Flooring: Tile, Luxury Vinyl Plank
Rooms
Bathrooms
- Total Bathrooms: 2
- Full Bathrooms: 2
- Primary Bathroom: GardenTub, JettedTub, DoubleVanity, WalkInCloset, SeparateShower, FirstFloorPrimary
Bedrooms
- Total Bedrooms: 3
Additional Information
- Shared Amenities: None
- Pool Description: Gunite, In Ground, Salt Water
Exterior
- Porch/Patio/Deck: Porch Screened
Parking
- Garage: Yes
- Parking Features: Attached, Double Garage, Garage Door Opener
Location
- County: Baldwin
- Subdivision: Silverwood Walk
- Driving Directions: From Hwy 181, travel south past County Road 32. Turn right onto Silverwood Drive. Home will be on the right.
School Information
- Elementary School: J. Larry Newton Elementary
- Middle School: Fairhope Middle
- High School: Fairhope High
Community
- Association: Yes
- Assoc. Fees Include: Common Area Maintenance
Heating & Cooling
- Heating Type: Central, Electric
Utilities
- Utility Description: Propane, Water City, Baldwin EMC, Sewage Septic, Water Heater Electric
Structural Information
- Architectural Style: Ranch
- Roof: Composition Shingle
- Windows: Window Treatments
- Stories/Levels: 1
- Building Size: 2001
- Square Feet: 2,001
- Sq. Ft. Source: Tax Records
- Year Built: 2006
Additional Structures
- Other Structures: Storage
Lot Features
- Lot Size (Acres): 0.463
- Fence: Yes
- Lot Features: Level, Less Than 1 Acre
- Fencing (Description): Fenced
Water Features
- Water Front View: No Waterfront
Financial Considerations
- Association Fee: $175
- Assoc Fee Freq.: Annually
- Tax Amount: $1,331
Disclosures and Reports
- Ownership: Whole Full
- Legal Description: 100.1 X 200 Lot 4 Silverwood Sub Unit 3 Slide 2121-F Sec 3 -T7s-R2e (Wd Survivorship)
- APN: 56-02-03-0-000-014.058
- Block: Lot 4
Listed by Mobile Bay Realty

Get Pre-Approved Today
Schools
Schools serving 9611 Silverwood Dr
School District:Baldwin County School District
| Name | Grades | Distance |
|---|---|---|
J Larry Newton School 9761 County Road 32, Fairhope, AL 36532 | K-6 | 0.8 mi |
Fairhope Middle School Two Pirate Drive, Fairhope, AL 36532 | 7-8 | 2.6 mi |
Fairhope High School 18800 Greeno Road, Fairhope, AL 36532 | 9-12 | 3 mi |
Disclaimer:
School attendance boundaries provided by ATTOM Data Solutions and are for reference only. Contact the school directly to verify enrollment eligibility.
Price & Sales History for 9611 Silverwood Dr
Date
Details
Price
Change
Source
10/01/2026
Listed
$449,000
15.16%
MLS
5/13/2022
Sold
$389,900
—
Public Record
Disclaimer: Historical sales information is derived from public records provided by the county offices. Information is not guaranteed and should be independently verified.
Tax History
Tax History for 9611 Silverwood Dr
Year
Property Taxes
Change
Tax Assessment
Change
2025
$1,287
7%
$42,640
7%
2024
$1,201
4%
$39,860
3%
2023
$1,152
39%
$38,620
37%
2022
$827
17%
$28,120
17%
2021
$708
—
$23,980
1%
2021
$708
7%
$23,840
-5%
2019
$659
13%
$25,140
12%
2018
$584
11%
$22,460
10%
2017
$527
-1%
$20,420
-1%
2016
$532
4%
$20,620
4%
2015
$513
8%
$19,920
7%
2014
$476
-5%
$18,620
-1%
2013
$500
—
$18,820
—
Disclaimer: Historical tax information is derived from public records provided by the county offices. Information is not guaranteed and should be independently verified.
Estimate the Cost
Estimate the Cost for 9611 Silverwood Dr
9611 Silverwood Drive, Fairhope, AL 36532 (MLS# 410990) is a Single Family property with 3 bedrooms and 2 full bathrooms. 9611 Silverwood Drive is currently listed for $449,000 and was received on September 29, 2026. Want to learn more about 9611 Silverwood Drive? Do you have questions about finding other Single Family real estate for sale in Fairhope? You can browse all Fairhope real estate or contact a Coldwell Banker agent to request more information.