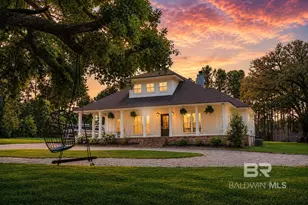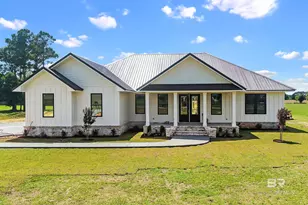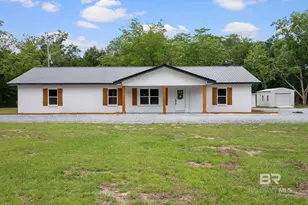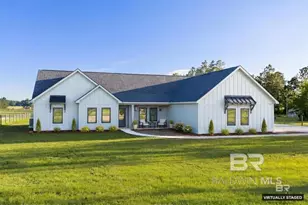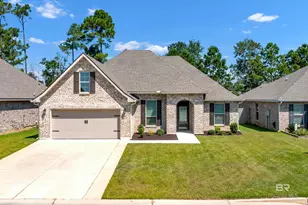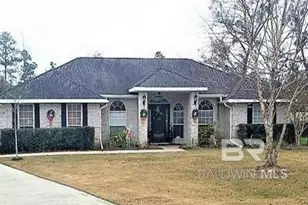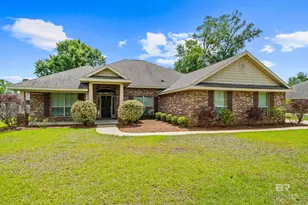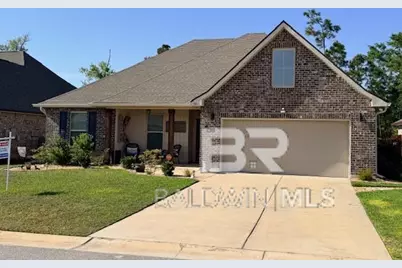
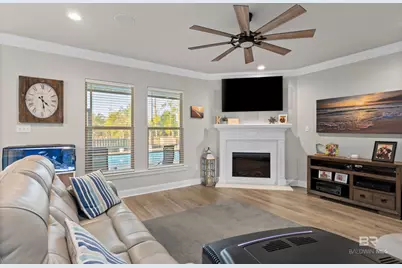
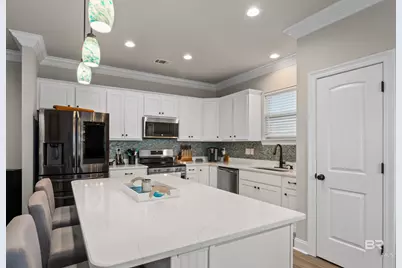
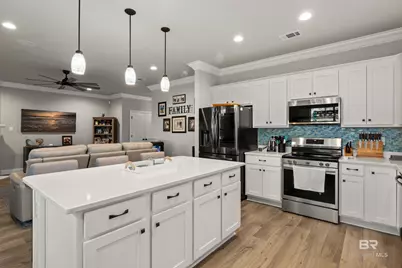
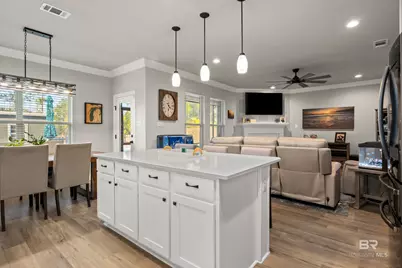
This is a carousel with tiles that activate property listing cards. Use the previous and next buttons to navigate.
$392,500 -$3,000 (-0.76%) Price Reduced Sale Pending
This is a carousel with tiles that activate property listing cards. Use the previous and next buttons to navigate.
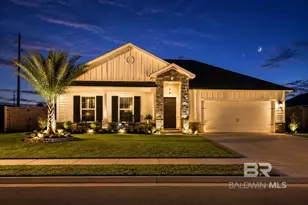
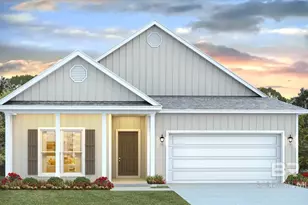
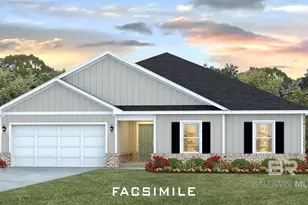
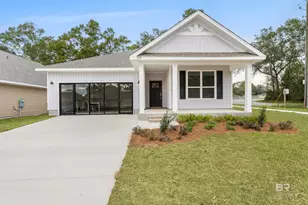
Full Property Details for 1013 Ruisseau Dr
General
- Price: $392,500
- HOA FEE: $21/month
- HOA FEE FREQ.: Annually
- Taxes: $1,278
- Status: Pending
- Type: Single Family
- Source: 934
- MLS ID: 391866
- Updated: 5/22/2026
- Added to Site: 97 day(s) ago
Interior
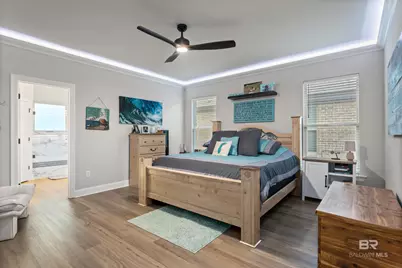
- Interior Features: En-Suite, High Ceilings
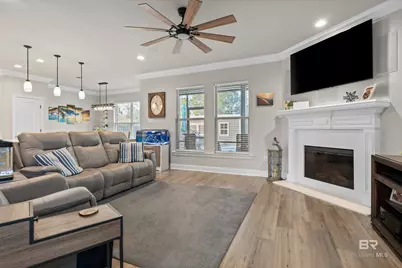
- Fireplace: Yes
- Number of Fireplaces: 1
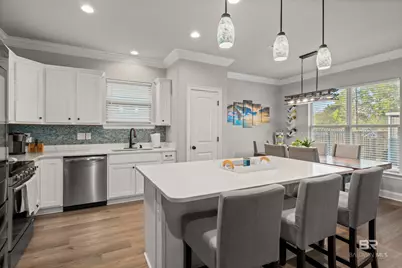
- Appliances: Dishwasher, Microwave, Electric Range
- Furnishings: Unfurnished
- Flooring: Vinyl
Rooms
Bathrooms
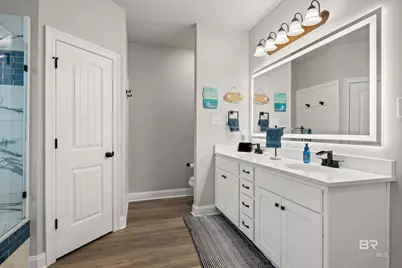
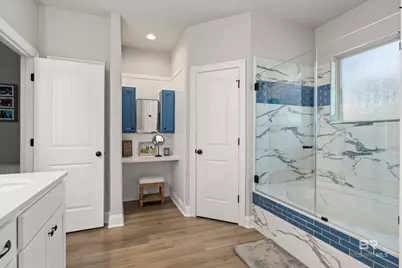
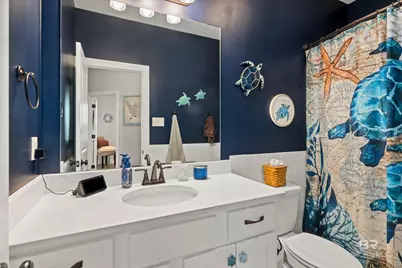
- Total Bathrooms: 2
- Full Bathrooms: 2
- Primary Bathroom: Soaking Tub, Separate Shower
Bedrooms
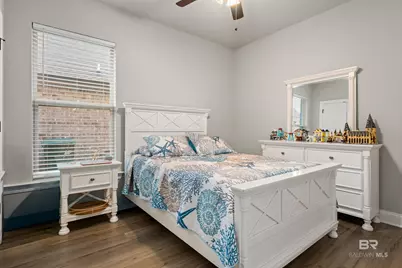
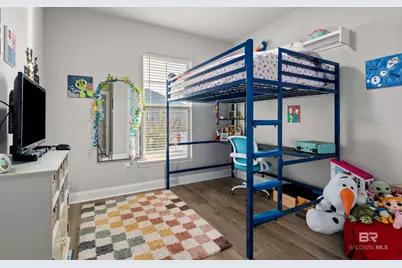
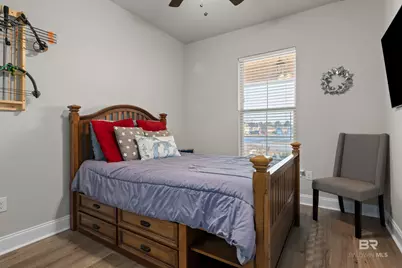
- Total Bedrooms: 4
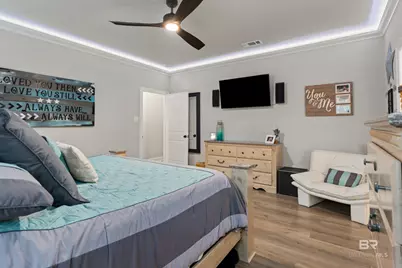
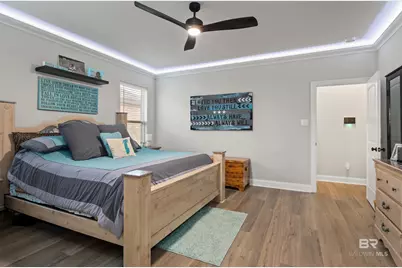
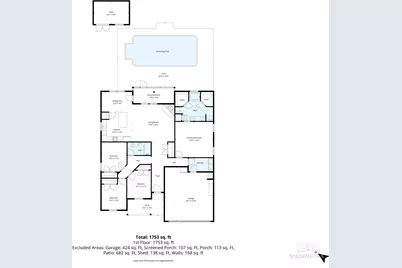
- Primary Bedroom: 16 x 15, 240 Sq. Ft.
- Bedroom 2: 10.5 x 11.5, 120.75 Sq. Ft.
- Bedroom 3: 10.5 x 10.5, 110.25 Sq. Ft.
- Bedroom 4: 10 x 11.5, 115 Sq. Ft.
Other Rooms
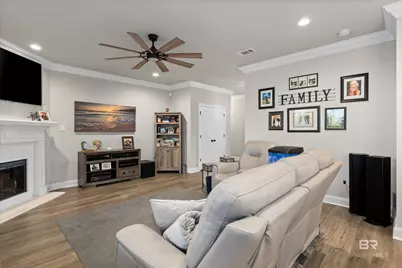
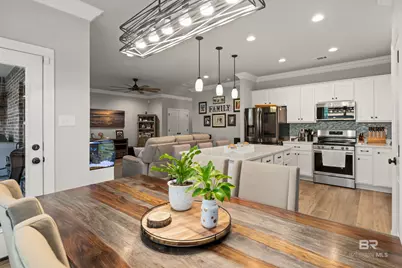
- Living Room: 15.5 x 17, 263.5 Sq. Ft.
- Kitchen: 9 x 16.5, 148.5 Sq. Ft.
- Dining Room: 11.5 x 14, 161 Sq. Ft.
Additional Information
- Shared Amenities: None
- Security/Safety: Carbon Monoxide Detector(s)
Exterior

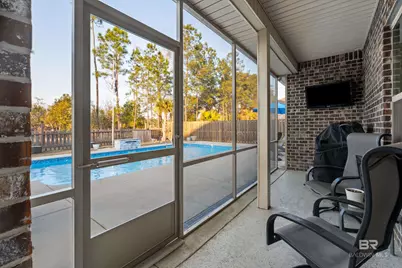
- Porch/Patio/Deck: Covered, Front Porch
Parking
- Garage: Yes
- Attached garage: Yes
- Covered Spaces: 2
- Parking Features: Attached, Double Garage, Automatic Garage Door
Location
- Area: Foley 2
- County: Baldwin
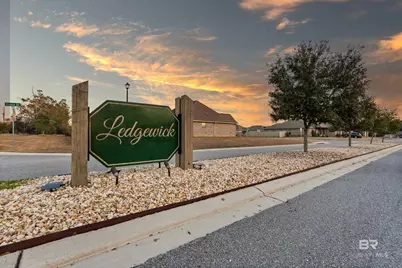
- Subdivision: Ledgewick
- Driving Directions: From Hwy 59, turn left onto E Peachtree Ave - Peachtree turns into Perfection Rd after crossing Pecan St. Turn right onto Vivace, turn left onto Ruisseau. The home will be on the left
School Information
- Elementary School: Foley Elementary
- Middle School: Foley Middle
- High School: Foley High
Community
- Association: Yes
- Assoc. Fees Include: Association Management, Common Area Insurance, Maintenance Grounds
Heating & Cooling
- Air Conditioning: Yes
- Cooling Type: Central Electric (Cool)
- Heating Type: Central, Heat Pump
Utilities
- Utility Description: Riviera Utilities
Structural Information
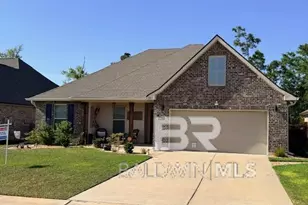
- Architectural Style: Craftsman
- Exterior Const.: Brick, Vinyl Siding, Wood Frame, Fortified-Gold
- Roof: Dimensional
- Stories/Levels: 1
- Building Size: 1994
- Square Feet: 1,994
- Sq. Ft. Source: Builder
- Year Built: 2023
- Property Condition: Resale
Lot Features
- Property View: Other-See Remarks
- Lot Size (Acres): 0.165
- Lot Size (Sq. Ft.): 7,187.4
- Lot Dimensions: 60 x 120
- Lot Features: Less than 1 acre
Water Features
- Water Front View: No Waterfront
Financial Considerations
- Association Fee: $250
- Assoc Fee Freq.: Annually
- Tax Amount: $1,278
Disclosures and Reports
- Ownership: Whole/Full
- Legal Description: Lot 147, Ledgewick, Phase 3, Slide 2806-E
- Property ID: 5405220000002.161
- Block: 147
- Lot Number: 147
Listed by RE/MAX Partners
Schools serving 1013 Ruisseau Dr
| Name | Grades | Distance |
|---|---|---|
Foley Elementary School 450 North Cedar Street, Foley, AL 36535 | K-6 | 2.2 mi |
Foley Middle School 200 North Oak Street, Foley, AL 36535 | 7-8 | 2.2 mi |
Foley High School 1 Pride Place, Foley, AL 36535 | 9-12 | 3.6 mi |
Price & Sales History for 1013 Ruisseau Dr
Tax History for 1013 Ruisseau Dr
Estimate the Cost for 1013 Ruisseau Dr
1013 Ruisseau Drive, Foley, AL 36535 (MLS# 391866) is a Single Family property with 4 bedrooms and 2 full bathrooms. 1013 Ruisseau Drive is currently listed for $392,500 and was received on February 16, 2026. Want to learn more about 1013 Ruisseau Drive? Do you have questions about finding other Single Family real estate for sale in Foley? You can browse all Foley real estate or contact a Coldwell Banker agent to request more information.