This is a carousel with tiles that activate property listing cards. Use the previous and next buttons to navigate.
1/57
$425,000 Just Listed
This is a carousel with tiles that activate property listing cards. Use the previous and next buttons to navigate.
1/57
Property Description
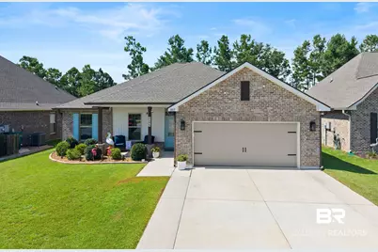
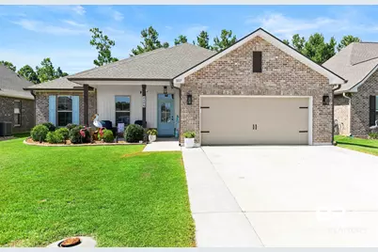
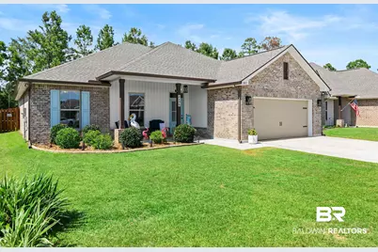
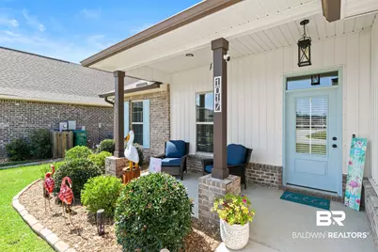
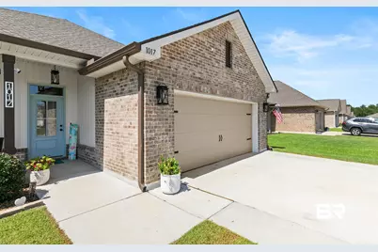
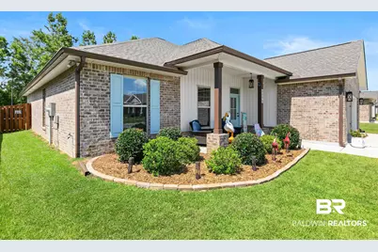
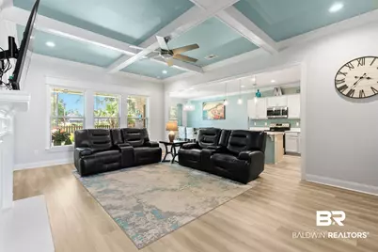
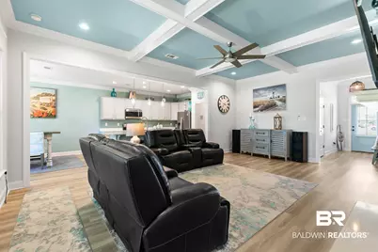
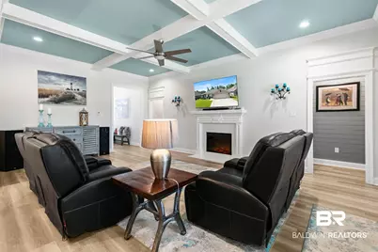
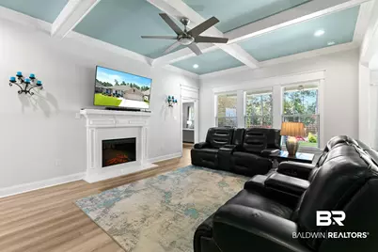
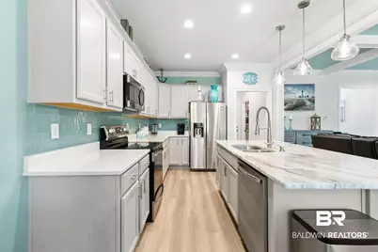
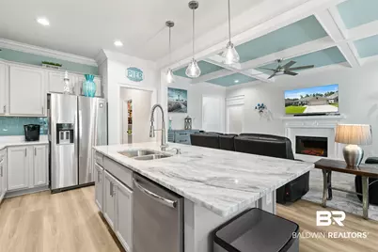
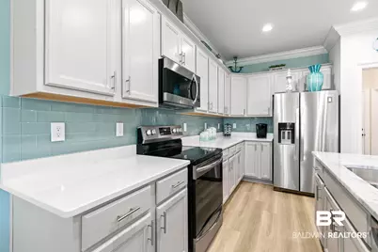
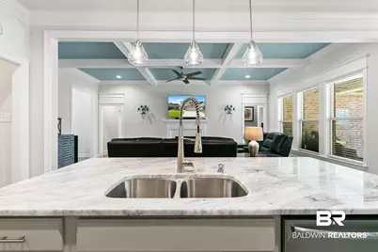
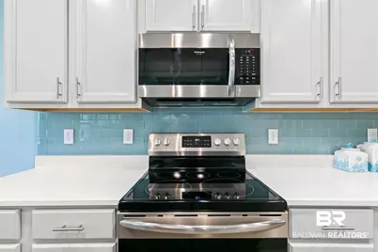
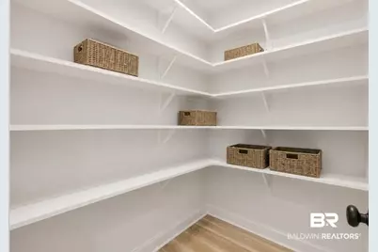
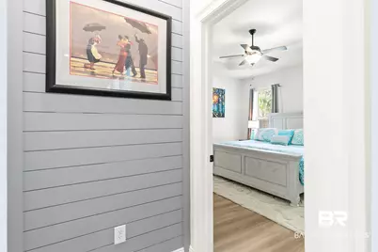
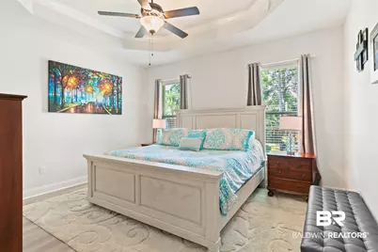
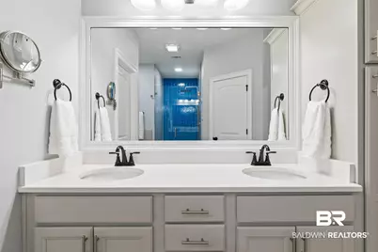
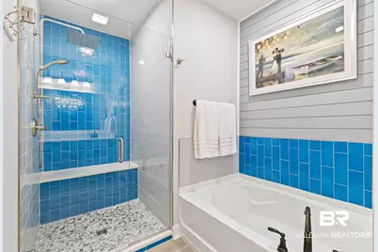
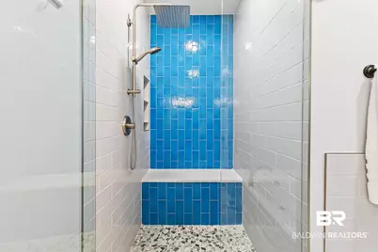
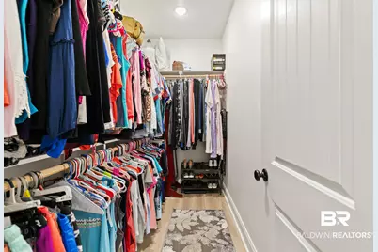
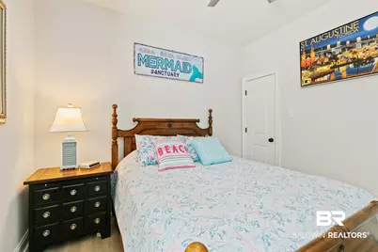
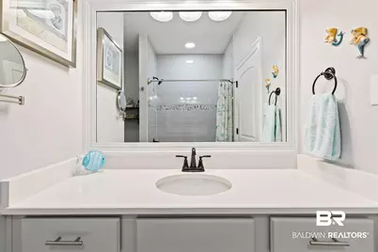
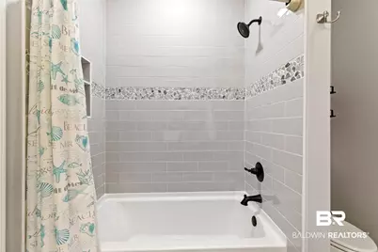
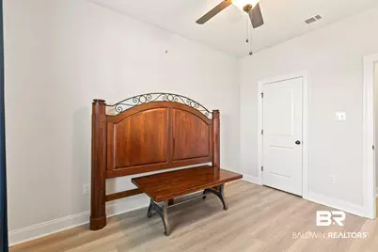
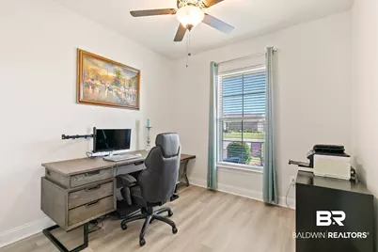
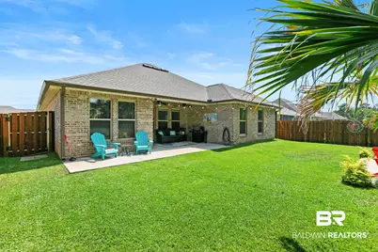
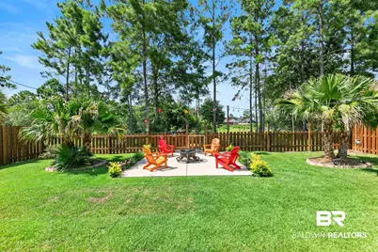
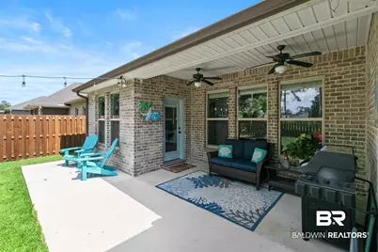
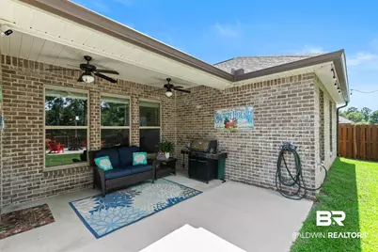
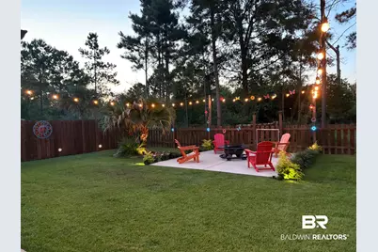
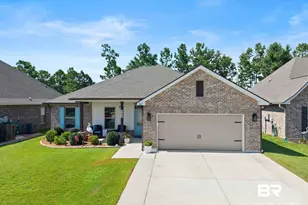
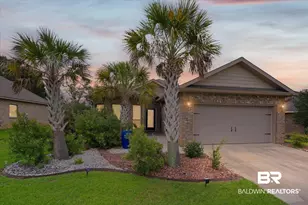
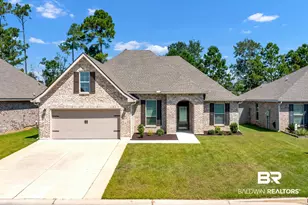
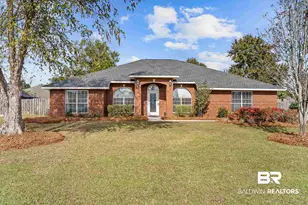
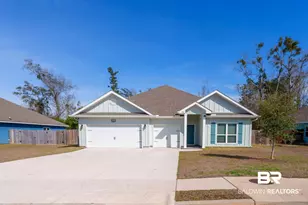
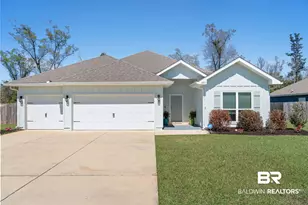
This stunning gold fortified, four-bedroom, two-bathroom DSLD home offers many designer upgrades which includes luxury vinyl plank flooring throughout the home, a beautiful spa like owner suite bathroom, coffered ceiling and framed windows and doorways. Other features of the home include a water filtration system, an extended driveway, gutters, landscaping, huge closets, extra insulation and cabinets in the garage for extra storage. And we can't forget the fenced backyard with a poured concrete outdoor living space beautifully crafted to relax and enjoy the evenings. Along with the designer upgrades and other great features, this home offers a welcoming, relaxing atmosphere and is located just a short drive to the beach as well as restaurants, shopping and entertainment. You must see to truly appreciate the property. Schedule your showing today. Buyer to verify all information during due diligence.
Full Property Details
Full Property Details for 1017 Ruisseau Dr
General
- Price: $425,000
- HOA FEE: $21/month
- HOA FEE FREQ.: Annually
- Taxes: $1,309
- Status: Active
- Type: Single Family
- Source: 934
- MLS ID: 399100
- Updated: 7/8/2026
- Added to Site: 1 day(s) ago
Interior
- Interior Features: Breakfast Bar, En-Suite, High Ceilings
- Fireplace: Yes
- Number of Fireplaces: 1
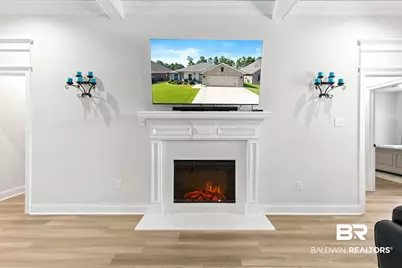
- Fireplace(s): Electric, Living Room
- Appliances: Dishwasher, Disposal, Dryer, Microwave, Electric Range, Refrigerator w/Ice Maker, Washer, ENERGY STAR Qualified Appliances
- Furnishings: Negotiable
- Flooring: Luxury Vinyl Plank
Rooms
Bathrooms
- Total Bathrooms: 2
- Full Bathrooms: 2
- Primary Bathroom: Double Vanity, Soaking Tub, Separate Shower
Bedrooms
- Total Bedrooms: 4
- Primary Bedroom: 1st Floor Primary, 13.5 x 14.6, Main, 197.1 Sq. Ft.
- Bedroom 2: 11 x 10.8, Main, 118.8 Sq. Ft.
- Bedroom 3: 12.6 x 10, Main, 126 Sq. Ft.
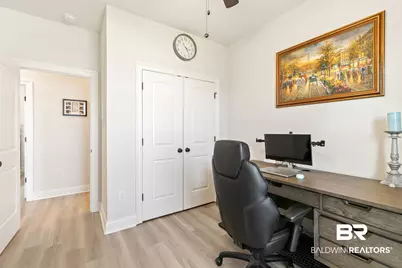
- Bedroom 4: 10 x 10, Main, 100 Sq. Ft.
Other Rooms
- Living Room: 22.1 x 15, Main, 331.5 Sq. Ft.
- Kitchen: 13 x 11, Main, 143 Sq. Ft.
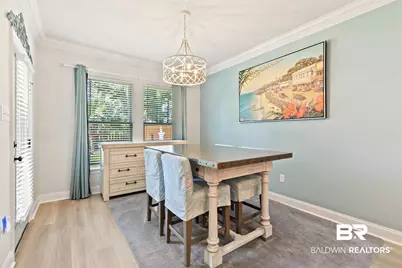
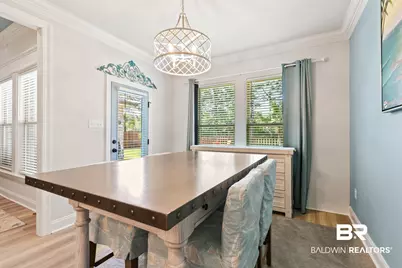
- Dining Room: Dining/Kitchen Combo, 14.9 x 11, Main, 163.9 Sq. Ft.
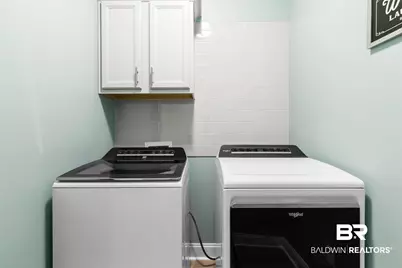
- Laundry: Inside
Additional Information
- Shared Amenities: None
- Security/Safety: Carbon Monoxide Detector(s)
Exterior
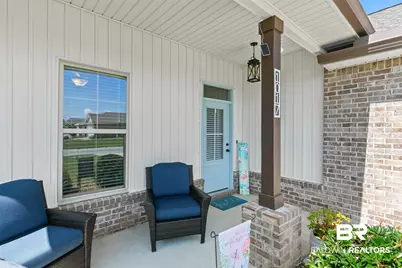
- Porch/Patio/Deck: Covered, Patio, Front Porch
Parking
- Garage: Yes
- Attached garage: Yes
- Garage Spaces: 2
- Covered Spaces: 2
- Parking Features: Attached, Double Garage, Automatic Garage Door
Location
- County: Baldwin County
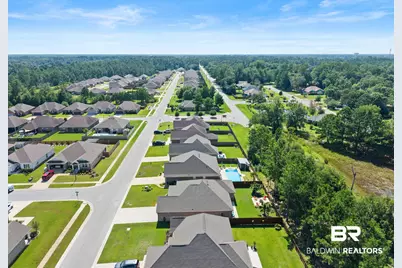
- Subdivision: Ledgewick
- Driving Directions: From AL-59 S turn left onto E Peachtree Avenue. Go 1.3 miles. Turn right onto Vivace Drive. Go 200 feet and turn left onto Ruisseau Drive. In approximately 300 feet, the property will be on your left.
School Information
- Elementary School: Foley Elementary
- Middle School: Foley Middle
- High School: Foley High
Community
- Association: Yes
- Assoc. Fees Include: Association Management, Common Area Insurance, Maintenance Grounds
- Pets Allowed: Yes
Heating & Cooling
- Cooling Type: Ceiling Fan(s)
- Heating Type: Electric, Heat Pump
Utilities
- Sewer: Public Sewer
- Water: Public
- Utility Description: Riviera Utilities
Structural Information
- Architectural Style: Traditional
- Exterior Const.: Brick, Vinyl Siding, Wood Frame, Fortified-Gold
- Roof: Dimensional, Ridge Vent
- Windows: Double Pane Windows
- Stories/Levels: 1
- Building Size: 1986
- Square Feet: 1,986
- Sq. Ft. Source: Builder
- Year Built: 2022
- Property Condition: Resale
Lot Features
- Property View: None/Not Applicable
- Lot Size (Acres): 0.17
- Lot Size (Sq. Ft.): 7,405.2
- Lot Dimensions: 60 x 120
- Lot Features: Less than 1 acre, Level, Subdivision
- Zoning: Single Family Residence
Water Features
- Water Front View: No Waterfront
Green Features
- Energy Efficient: Insulation
Financial Considerations
- Association Fee: $250
- Assoc Fee Freq.: Annually
- Tax Amount: $1,309
Disclosures and Reports
- Ownership: Whole/Full
- Legal Description: Lot 146 Ledgewick Phase 3 Slide 2806-E
- Property ID: 5405220000002.16
- Block: 146
- Lot Number: 146
Listed by Elite By The Beach, LLC

Get Pre-Approved Today
Schools
Schools serving 1017 Ruisseau Dr
School District:Baldwin County School District
| Name | Grades | Distance |
|---|---|---|
Foley Elementary School 450 North Cedar Street, Foley, AL 36535 | K-6 | 2.2 mi |
Foley Middle School 200 North Oak Street, Foley, AL 36535 | 7-8 | 2.2 mi |
Foley High School 1 Pride Place, Foley, AL 36535 | 9-12 | 3.6 mi |
Disclaimer:
School attendance boundaries provided by ATTOM Data Solutions and are for reference only. Contact the school directly to verify enrollment eligibility.
Price & Sales History for 1017 Ruisseau Dr
Date
Details
Price
Change
Source
7/08/2026
Listed
$425,000
30.98%
MLS
11/09/2022
Sold
$324,480
—
Public Record
Disclaimer: Historical sales information is derived from public records provided by the county offices. Information is not guaranteed and should be independently verified.
Tax History
Tax History for 1017 Ruisseau Dr
Year
Property Taxes
Change
Tax Assessment
Change
2025
100%
$35,580
7%
2024
-100%
$33,260
9%
2023
$1,003
100%
$30,400
100%
2022
—
—
Disclaimer: Historical tax information is derived from public records provided by the county offices. Information is not guaranteed and should be independently verified.
Estimate the Cost
Estimate the Cost for 1017 Ruisseau Dr
1017 Ruisseau Drive, Foley, AL 36535 (MLS# 399100) is a Single Family property with 4 bedrooms and 2 full bathrooms. 1017 Ruisseau Drive is currently listed for $425,000 and was received on July 08, 2026. Want to learn more about 1017 Ruisseau Drive? Do you have questions about finding other Single Family real estate for sale in Foley? You can browse all Foley real estate or contact a Coldwell Banker agent to request more information.