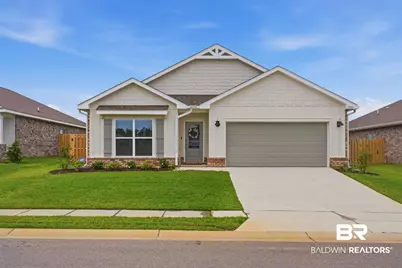
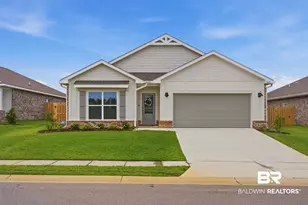
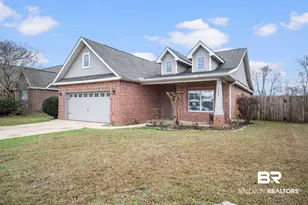
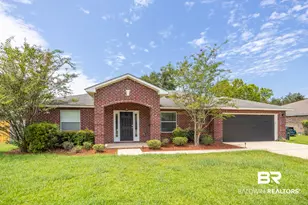
This is a carousel with tiles that activate property listing cards. Use the previous and next buttons to navigate.
1/31
$325,000 Just Listed
This is a carousel with tiles that activate property listing cards. Use the previous and next buttons to navigate.
1/31
Property Description
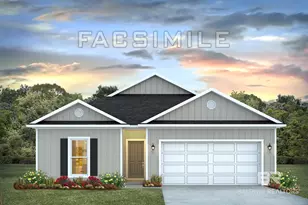
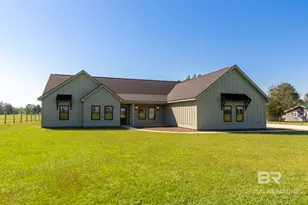
Priced below market value and move-in ready!! This home is the popular Cali floorplan- boasts a spit plan, large open living area, beautiful luxury vinyl plank flooring throughout. The primary suite features a spacious separate shower and soaking tub with a large walk-in closet. This home features 9 ft ceilings, LED lighting package throughout. This home is "Gold fortified" which means lower Homeowners insurance rates. The owner has added irrigation, full privacy fence, blinds, ADT security system which includes 4 outdoor cameras, glass break alarms, 3 heat sensors, 2 smoke sensors, carbon monoxide detection, shock sensors on 6 windows, doorbell camera, 2 panic button fobs. This home also fetures smart home technology which includes control panel, doorbell, smart code lock , 2 smart light switches, thermostat, and wifi remote control of garage opener. Neighborhood has a beautiful community pool and is a short drive to beautiful Gulf Shores beaches! This one won't last long! Buyer to verify all information during due diligence.
Full Property Details
Full Property Details for 1065 Hayward Loop
General
- Price: $325,000
- HOA FEE: $83/month
- HOA FEE FREQ.: Quarterly
- Status: Active
- Type: Single Family
- Source: 934
- MLS ID: 397150
- Updated: 5/27/2026
- Added to Site: 1 day(s) ago
Interior
- Interior Features: Breakfast Bar, Eat-in Kitchen, Ceiling Fan(s), High Ceilings, Internet, Split Bedroom Plan
- Fireplace(s): None
- Appliances: Dishwasher, Disposal, Ice Maker, Microwave, Electric Range, ENERGY STAR Qualified Appliances
- Flooring: Luxury Vinyl Plank
Rooms
Bathrooms
- Total Bathrooms: 2
- Full Bathrooms: 2
- Primary Bathroom: Double Vanity, Soaking Tub, Separate Shower, Private Water Closet
Bedrooms
- Total Bedrooms: 4
- Primary Bedroom: 1st Floor Primary, Walk-In Closet(s), 15 x 117, Main, 1,755 Sq. Ft.
- Bedroom 2: 12 x 11, Main, 132 Sq. Ft.
- Bedroom 3: 13 x 10, Main, 130 Sq. Ft.
- Bedroom 4: 13 x 10, Main, 130 Sq. Ft.
Other Rooms
- Living Room: 12 x 24, Main, 288 Sq. Ft.
- Kitchen: 13 x 13, Main, 169 Sq. Ft.
- Dining Room: Breakfast Area-Kitchen
Additional Information
- Shared Amenities: Pool - Outdoor
- Pool: Yes
- Pool Description: Community, Association
- Security/Safety: Smoke Detector(s), Carbon Monoxide Detector(s), Security System
Exterior
- Exterior Features: Irrigation Sprinkler, Termite Contract
- Porch/Patio/Deck: Covered, Porch-Screened
Parking
- Garage: Yes
- Attached garage: Yes
- Covered Spaces: 2
- Parking Features: Attached, Double Garage, Automatic Garage Door
Location
- Area: Foley 2
- County: Baldwin
- Subdivision: Rosewood
- Driving Directions: From HWY 59 N Turn left on Co Rd 12 to CR 65. turn right on 65, Rosewood is approximately 1.5 miles on the right. Turn right on Hayward Lp- the house will be on the left.
School Information
- Elementary School: Florence B Mathis
- Middle School: Foley Middle
- High School: Foley High
Community
- Association: Yes
- Assoc. Fees Include: Association Management, Common Area Insurance, Maintenance Grounds, Pool
- Pets Allowed: Yes
Heating & Cooling
- Cooling Type: Ceiling Fan(s), Power Roof Vent
- Heating Type: Electric
Utilities
- Utility Description: Riviera Utilities
Structural Information
- Architectural Style: Traditional
- Exterior Const.: Brick, Vinyl Siding, Wood Frame, Fortified-Gold
- Roof: Composition, Fortified Roof
- Windows: Double Pane Windows
- Stories/Levels: 1
- Building Size: 1791
- Square Feet: 1,791
- Sq. Ft. Source: Builder
- Year Built: 2025
- Property Condition: Resale
Lot Features
- Property View: None/Not Applicable
- Lot Size (Acres): 0.1791
- Lot Size (Sq. Ft.): 7,800
- Lot Dimensions: 60 x 130
- Fence: Yes
- Lot Features: Less than 1 acre
- Zoning: Single Family Residence
- Fencing (Description): Fenced
Water Features
- Water Front View: No Waterfront
Financial Considerations
- Association Fee: $250
- Assoc Fee Freq.: Quarterly
Disclosures and Reports
- Ownership: Whole/Full
- Property ID: 5610307000000
- Block: 107
- Lot Number: 107
Listed by Mobile Bay Realty
Get Pre-Approved Today
Schools
Schools serving 1065 Hayward Loop
School District:Baldwin County School District
| Name | Grades | Distance |
|---|---|---|
Florence B Mathis Elementary 600 9th Avenue, Foley, AL 36535 | K-6 | 1.6 mi |
Foley Middle School 200 North Oak Street, Foley, AL 36535 | 7-8 | 3 mi |
Foley High School 1 Pride Place, Foley, AL 36535 | 9-12 | 1.7 mi |
Disclaimer:
School attendance boundaries provided by ATTOM Data Solutions and are for reference only. Contact the school directly to verify enrollment eligibility.
Price & Sales History for 1065 Hayward Loop
Date
Details
Price
Change
Source
5/27/2026
Listed
$325,000
-2.64%
MLS
1/30/2026
Sold
$333,808
—
Public Record
Disclaimer: Historical sales information is derived from public records provided by the county offices. Information is not guaranteed and should be independently verified.
Tax History
Tax History for 1065 Hayward Loop
Year
Property Taxes
Change
Tax Assessment
Change
2025
$218
—
$6,600
—
Disclaimer: Historical tax information is derived from public records provided by the county offices. Information is not guaranteed and should be independently verified.
Estimate the Cost
Estimate the Cost for 1065 Hayward Loop
1065 Hayward Loop, Foley, AL 36535 (MLS# 397150) is a Single Family property with 4 bedrooms and 2 full bathrooms. 1065 Hayward Loop is currently listed for $325,000 and was received on May 27, 2026. Want to learn more about 1065 Hayward Loop? Do you have questions about finding other Single Family real estate for sale in Foley? You can browse all Foley real estate or contact a Coldwell Banker agent to request more information.