This is a carousel with tiles that activate property listing cards. Use the previous and next buttons to navigate.
1/31
$325,000
This is a carousel with tiles that activate property listing cards. Use the previous and next buttons to navigate.
1/31
Property Description
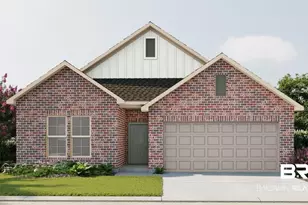
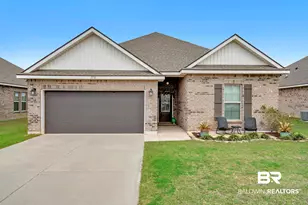
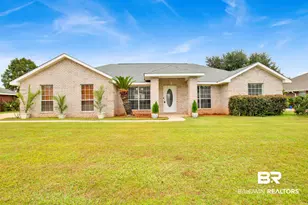
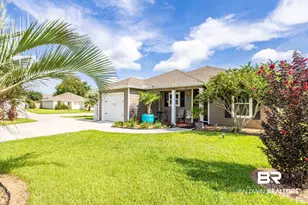
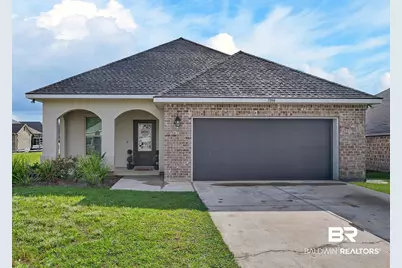
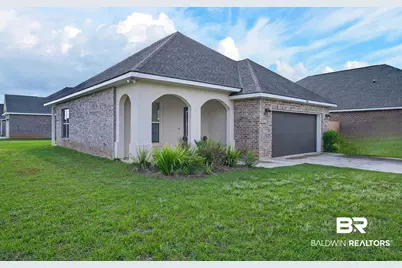
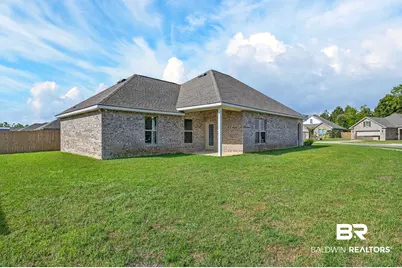
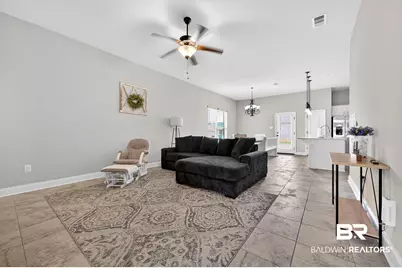
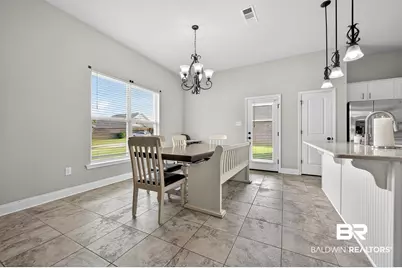
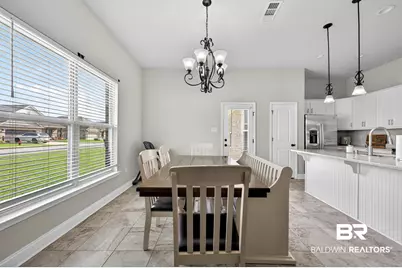
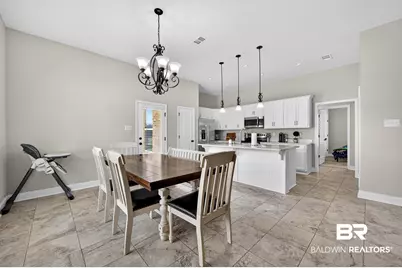
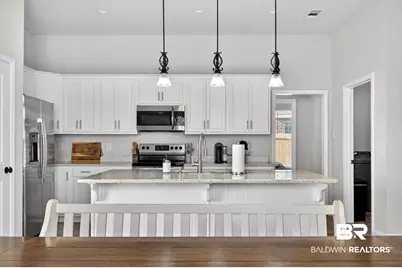
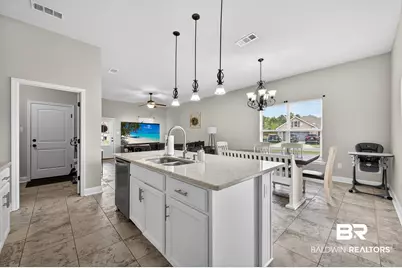
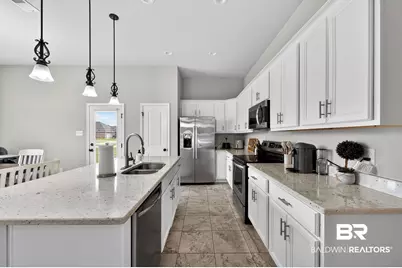
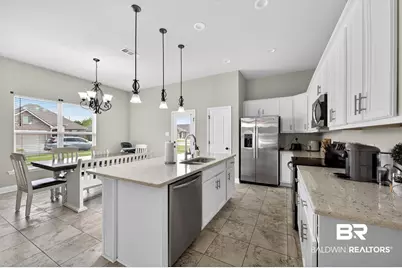
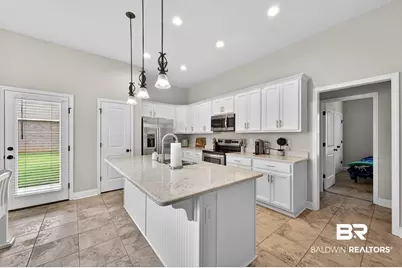
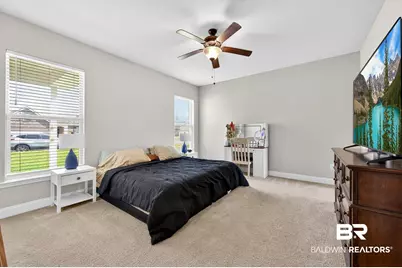
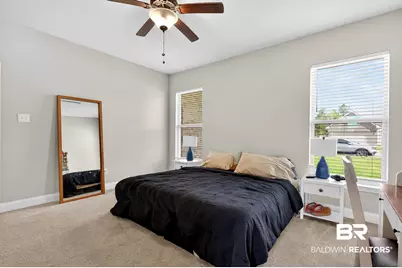
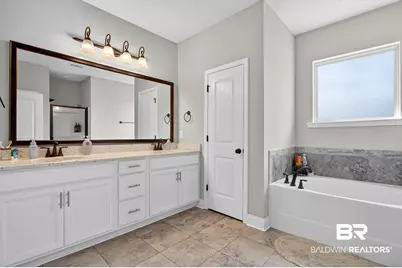
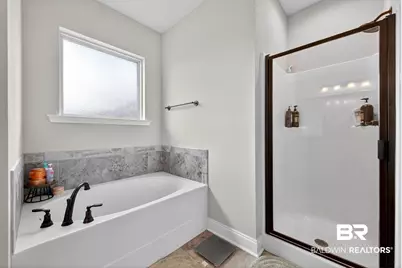
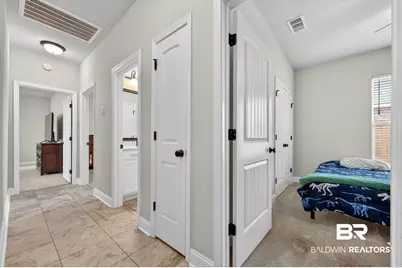
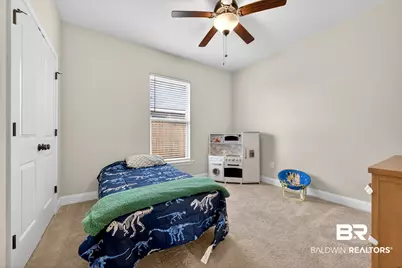
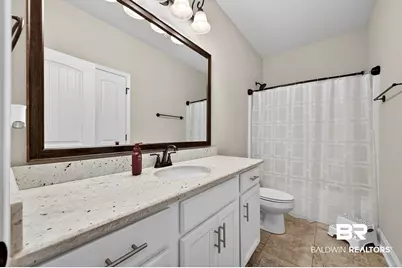
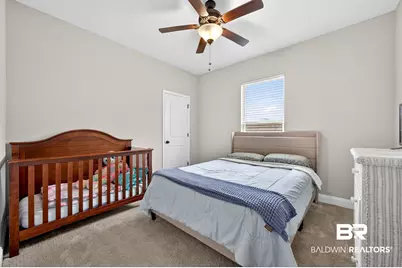
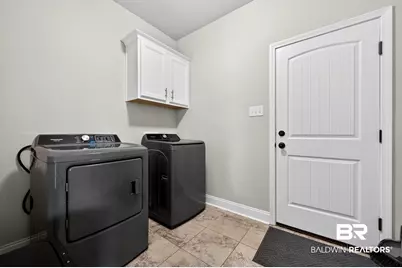
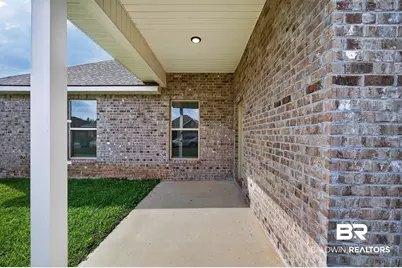
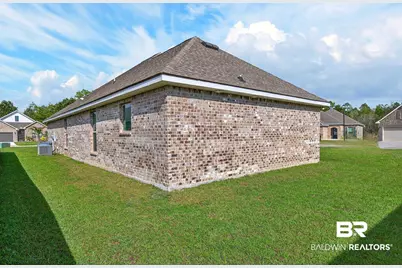
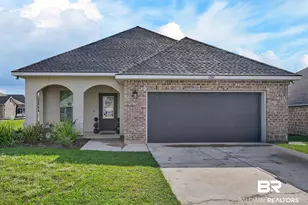
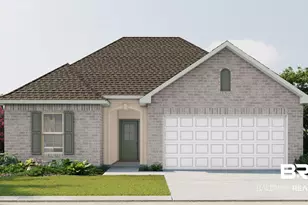
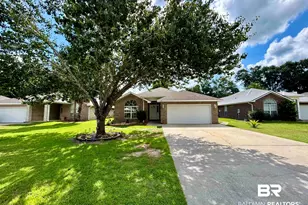
Nestled within the Majestic Manor community, the FRAZIER IV A model presents an unparalleled blend of elegance and modern living, perfectly situated on a prime corner lot. This exquisite property boasts a sophisticated open design, featuring three spacious bedrooms and two full bathrooms, complemented by a suite of premium upgrades. Highlights include opulent ceramic tile flooring throughout the living spaces, enhanced granite countertops, and meticulously crafted cabinets with designer hardware. The master suite serves as a private oasis, complete with a double vanity, a luxurious garden tub, a separate shower, and a generous walk-in closet. The heart of the home, the kitchen, is adorned with a convenient island, surrounded by granite countertops and undermount sinks, seamlessly integrating into the open living area. Outdoor living is elevated with both a covered front porch and a rear patio, ideal for entertaining or serene relaxation. Additional distinguished features include Venetian bronze plumbing fixtures, a comprehensive seasonal landscaping package, and architectural 30-year shingles, ensuring both style and durability. Emphasizing energy efficiency, this home is equipped with stainless appliances, vinyl low E MI windows, and radiant barrier roof decking, and proudly holds a Gold Fortified Certification. This residence promises a lifestyle of luxury and comfort, making it a perfect sanctuary for discerning homeowners. Buyer to verify all information during due diligence.
Full Property Details
Full Property Details for 1084 Stella Rd
General
- Price: $325,000
- HOA FEE: $41/month
- HOA FEE FREQ.: Annually
- Taxes: $1,948
- Status: Active
- Type: Single Family
- Source: 934
- MLS ID: 394325
- Updated: 7/30/2026
- Added to Site: 151 day(s) ago
Interior
- Interior Features: Ceiling Fan(s)
- Fireplace(s): No Fireplace
- Appliances: Microwave, Dishwasher, Electric Range, Plumbed For Ice Maker
- Furnishings: Unfurnished
- Flooring: Tile, Carpet
Rooms
Bathrooms
- Total Bathrooms: 2
- Full Bathrooms: 2
- Primary Bathroom: GardenTub, DoubleVanity, WalkInCloset, SeparateShower, PrivateWaterCloset
Bedrooms
- Total Bedrooms: 3
Additional Information
- Shared Amenities: PetsAllowed
Exterior
- Porch/Patio/Deck: Rear Porch
Parking
- Garage: Yes
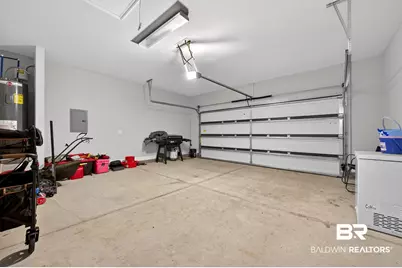
- Parking Features: Double Garage, Garage Door Opener
Location
- Area: Orange Beach
- County: Baldwin
- Subdivision: Majestic Manor
- Driving Directions: From State Hwy 59 south and turn right onto County Rd 20. Go to intersection and turn left onto South Hickory. Turn right into MajesticManor at the 2nd entrance to Stella Rd.
School Information
- Elementary School: Florence B. Mathis Elementary
- Middle School: Foley Middle
- High School: Foley High
Community
- Association: Yes
- Assoc. Fees Include: Common Area Insurance, Association Management, Common Area Maintenance
- Pets Allowed: Yes
Heating & Cooling
- Air Conditioning: Yes
- Cooling Type: Electric
- Heating Type: Central, Electric
Utilities
- Utility Description: Baldwin EMC
Structural Information
- Architectural Style: Craftsman
- Roof: Composition Shingle
- Stories/Levels: 1
- Building Size: 1620
- Square Feet: 1,620
- Sq. Ft. Source: Tax Records
- Year Built: 2021
Lot Features
- Property View: None/Not Applicable
- Lot Size (Acres): 0.186
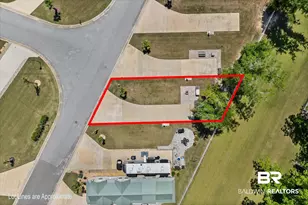
- Lot Features: Corner Lot, Less Than 1 Acre
Water Features
- Water Front View: No Waterfront
Financial Considerations
- Association Fee: $490
- Assoc Fee Freq.: Annually
- Tax Amount: $1,948
Disclosures and Reports
- Ownership: Whole Full
- Special Conditions: Other/See Remarks
- APN: 61-03-07-0-000-002.122
- Block: 93
Listed by RE/MAX of Orange Beach
Get Pre-Approved Today
Schools
Schools serving 1084 Stella Rd
School District:Baldwin County School District
| Name | Grades | Distance |
|---|---|---|
Florence B Mathis Elementary 600 9th Avenue, Foley, AL 36535 | K-6 | 1.2 mi |
Foley Middle School 200 North Oak Street, Foley, AL 36535 | 7-8 | 2.8 mi |
Foley High School 1 Pride Place, Foley, AL 36535 | 9-12 | 1.2 mi |
Disclaimer:
School attendance boundaries provided by ATTOM Data Solutions and are for reference only. Contact the school directly to verify enrollment eligibility.
Price & Sales History for 1084 Stella Rd
Date
Details
Price
Change
Source
3/31/2026
Listed
$325,000
43.24%
MLS
2/23/2021
Sold
$226,890
—
Public Record
Disclaimer: Historical sales information is derived from public records provided by the county offices. Information is not guaranteed and should be independently verified.
Tax History
Tax History for 1084 Stella Rd
Year
Property Taxes
Change
Tax Assessment
Change
2025
$1,932
-1%
$58,560
-1%
2024
$1,948
8%
$59,040
8%
2023
$1,802
18%
$54,620
18%
2022
$1,530
517%
$46,360
518%
2021
$248
—
$7,500
—
Disclaimer: Historical tax information is derived from public records provided by the county offices. Information is not guaranteed and should be independently verified.
Estimate the Cost
Estimate the Cost for 1084 Stella Rd
1084 Stella Road, Foley, AL 36535 (MLS# 394325) is a Single Family property with 3 bedrooms and 2 full bathrooms. 1084 Stella Road is currently listed for $325,000 and was received on March 26, 2026. Want to learn more about 1084 Stella Road? Do you have questions about finding other Single Family real estate for sale in Foley? You can browse all Foley real estate or contact a Coldwell Banker agent to request more information.