This is a carousel with tiles that activate property listing cards. Use the previous and next buttons to navigate.
1/15
$329,999
This is a carousel with tiles that activate property listing cards. Use the previous and next buttons to navigate.
1/15
Property Description
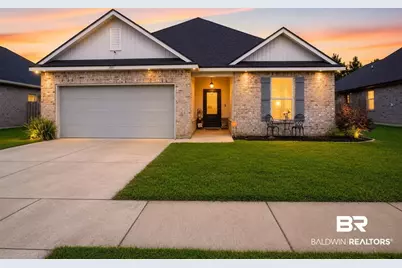
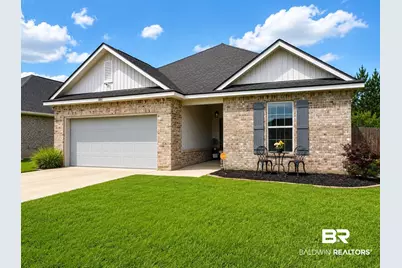
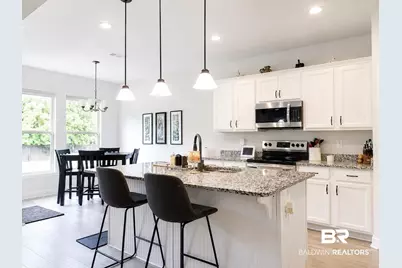
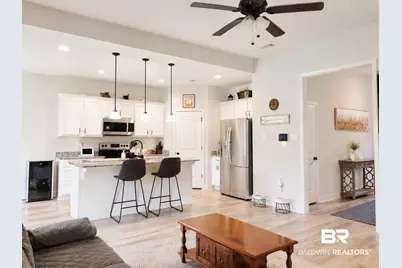
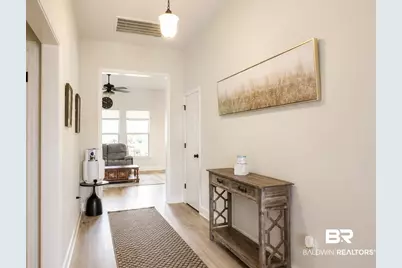
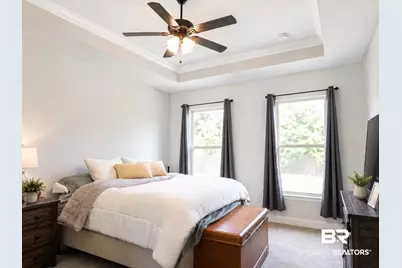
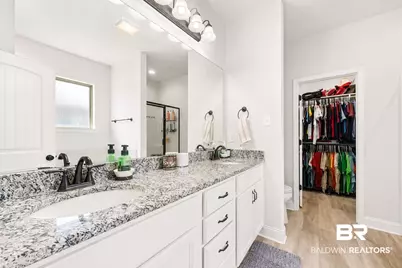
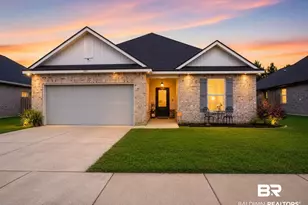
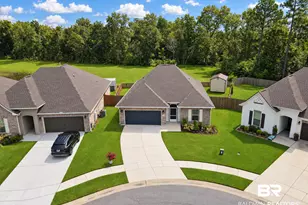
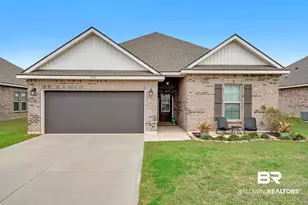
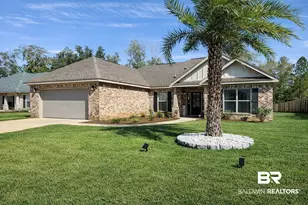
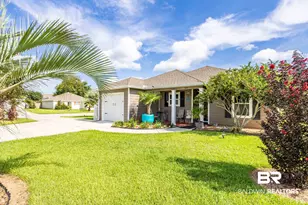
Perfectly placed just a short drive from the sugar-white beaches and salty air of the Gulf Coast!Welcome to the crescent plan by DSLD Homes, where everyday life feels softer, brighter and a little more magical from the moment you step through the door. The foyer opens with soaring ceilings that instantly pull your eyes upward, filling the home with light and airiness that feels impossible to ignore. The living room was made for slow Sunday mornings, movie nights piled on the couch, and gatherings where everyone somehow ends up around the oversized island laughing along after dinner is over. The kitchen overlooks it all, so no one ever feels separated from the heart of the home. Whether it's pancake breakfast before school, or hosting friends for football weekends, this floor-plan was built for connection.And then there's the primary suite- tucked away privately like its own peaceful escape; A space designed not just for sleeping, but for unwinding. The spa-inspired bath features a deep soaking tub, separate shower, and room to truly breathe while getting ready for the day. The roomy closet flows directly into the laundry room in one of those little luxuries that change daily life for the better. Near entry, the mudroom catches backpacks, shoes, beach towels, and all the beautiful chaos that comes with real life. This home is as functional as it is beautiful. Outside, the fenced yard is a canvas ready for backyard birthdays, string lights for late nights of enjoying and FRESHLY LANDSCAPED BACKYARD to top it all off! Come see why this home is the most perfect home waiting for you! Buyer to verify all information during due diligence.
Full Property Details
Full Property Details for 1097 Stella Rd
General
- Price: $329,999
- HOA FEE: $33/month
- HOA FEE FREQ.: Annually
- Taxes: $960
- Status: Active
- Type: Single Family
- Source: 934
- MLS ID: 397187
- Updated: 7/30/2026
- Added to Site: 97 day(s) ago
Interior
- Interior Features: Ceiling Fan(s), High Ceilings, Vaulted Ceiling(s)
- Fireplace(s): No Fireplace
- Appliances: Dryer, Washer, Disposal, Microwave, Dishwasher, Refrigerator, Convection Oven, Plumbed For Ice Maker
- Furnishings: Unfurnished
- Flooring: Carpet, Luxury Vinyl Plank
Rooms
Bathrooms
- Total Bathrooms: 2
- Full Bathrooms: 2
- Primary Bathroom: HalfBathOnly, SeparateShower, FirstFloorPrimary
Bedrooms
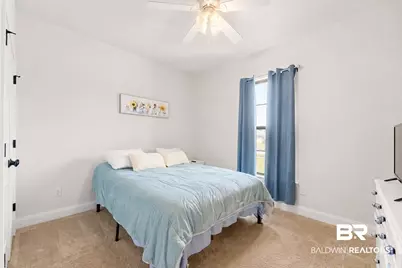
- Total Bedrooms: 3
Additional Information
- Shared Amenities: PetsAllowed, MoreThanTwoPetsAllowed
Exterior
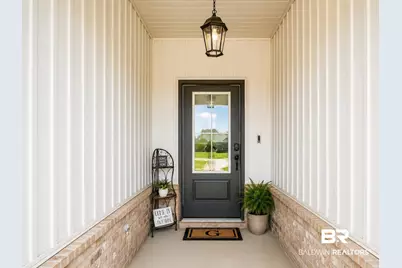
- Porch/Patio/Deck: Rear Porch, Porch Open, Front Porch, Covered Patio
Parking
- Parking Features: Attached, Garage Door Opener
Location
- Area: Spanish Fort
- County: Baldwin
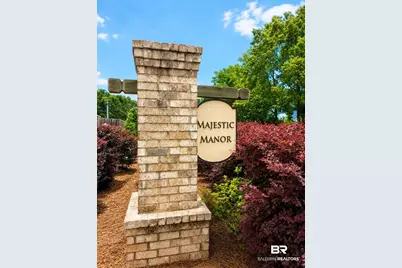
- Subdivision: Majestic Manor
- Driving Directions: From Tropic Falls at Owa, take a right heading west on Miflin rd. Continuing for 3.5 mi. Turn left on to Hickory St. S, immediately turning right on to Stella Rd, the entrance of Majestic Manor. Following the street to the middle of the neighborhood where you will find 1097 Stella rd. Foley, AL. Welcome home!
School Information
- Elementary School: Florence B. Mathis Elementary
- Middle School: Foley Middle
- High School: Foley High
Community
- Association: Yes
- Assoc. Fees Include: Association Management, Common Area Maintenance
- Pets Allowed: Yes
Heating & Cooling
- Air Conditioning: Yes
- Cooling Type: Electric
- Heating Type: Central
Utilities
- Utility Description: Alabama Power
Structural Information
- Architectural Style: Craftsman
- Roof: Composition Shingle
- Stories/Levels: 1
- Building Size: 1664
- Square Feet: 1,664
- Sq. Ft. Source: Tax Records
- Year Built: 2021
Lot Features
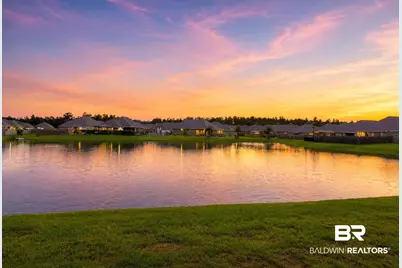
- Property View: Wooded
- Lot Size (Acres): 0.1722
- Fence: Yes
- Lot Features: Subdivision, Less Than 1 Acre
- Fencing (Description): Fenced
Water Features
- Water Front View: No Waterfront
Financial Considerations
- Association Fee: $400
- Assoc Fee Freq.: Annually
- Tax Amount: $960
Disclosures and Reports
- Ownership: Whole Full
- Legal Description: 60 X 125 Lot 25 Majestic Manor Subdivision Slide 2734 B-C In The City Of Foley Sec 7-T8s-R4e (Wd Survivorship)
- APN: 61-03-07-0-000-002.054
- Block: 25
Listed by Bellator Real Estate, LLC

Get Pre-Approved Today
Schools
Schools serving 1097 Stella Rd
School District:Baldwin County School District
| Name | Grades | Distance |
|---|---|---|
Florence B Mathis Elementary 600 9th Avenue, Foley, AL 36535 | K-6 | 1.3 mi |
Foley Middle School 200 North Oak Street, Foley, AL 36535 | 7-8 | 2.8 mi |
Foley High School 1 Pride Place, Foley, AL 36535 | 9-12 | 1.2 mi |
Disclaimer:
School attendance boundaries provided by ATTOM Data Solutions and are for reference only. Contact the school directly to verify enrollment eligibility.
Price & Sales History for 1097 Stella Rd
Date
Details
Price
Change
Source
7/08/2026
Price Reduced
$329,999
-0.6%
MLS
6/04/2026
Price Reduced
$332,000
-1.63%
MLS
5/28/2026
Listed
$337,500
53.28%
MLS
3/29/2021
Sold
$220,185
—
Public Record
Disclaimer: Historical sales information is derived from public records provided by the county offices. Information is not guaranteed and should be independently verified.
Tax History
Tax History for 1097 Stella Rd
Year
Property Taxes
Change
Tax Assessment
Change
2025
$960
-1%
$29,100
-1%
2024
$968
8%
$29,340
8%
2023
$896
18%
$27,140
18%
2022
$761
207%
$23,060
207%
2021
$248
—
$7,500
—
Disclaimer: Historical tax information is derived from public records provided by the county offices. Information is not guaranteed and should be independently verified.
Estimate the Cost
Estimate the Cost for 1097 Stella Rd
1097 Stella Road, Foley, AL 36535 (MLS# 397187) is a Single Family property with 3 bedrooms and 2 full bathrooms. 1097 Stella Road is currently listed for $329,999 and was received on May 28, 2026. Want to learn more about 1097 Stella Road? Do you have questions about finding other Single Family real estate for sale in Foley? You can browse all Foley real estate or contact a Coldwell Banker agent to request more information.