This is a carousel with tiles that activate property listing cards. Use the previous and next buttons to navigate.
1/64
$425,000
This is a carousel with tiles that activate property listing cards. Use the previous and next buttons to navigate.
1/64
Property Description
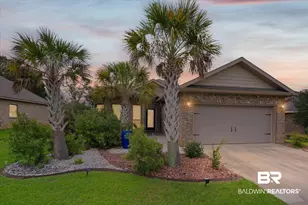
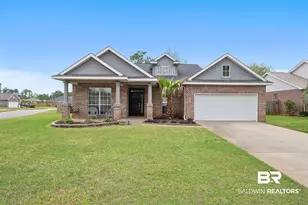
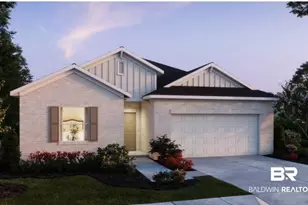
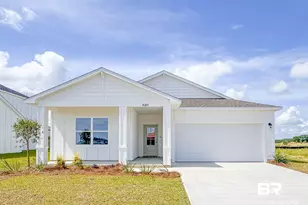
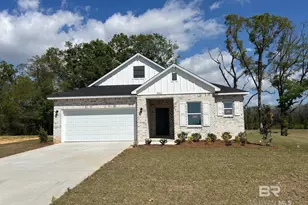
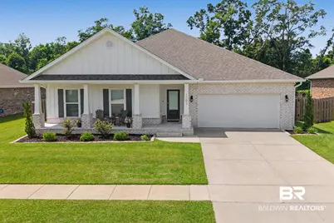
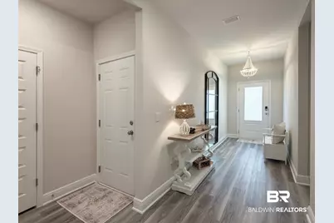
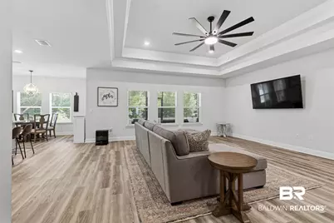
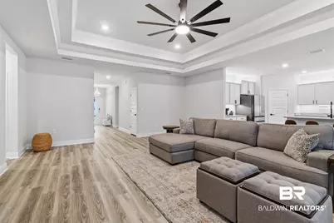
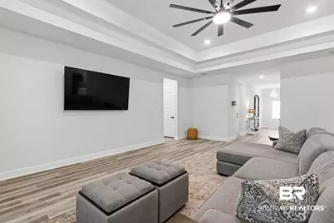
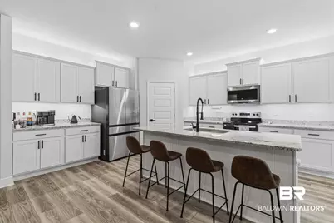
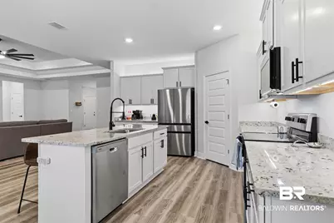
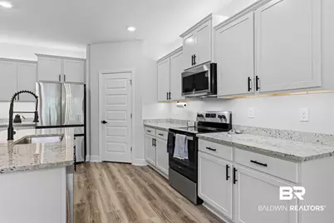
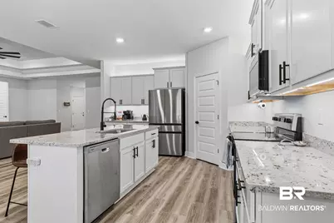
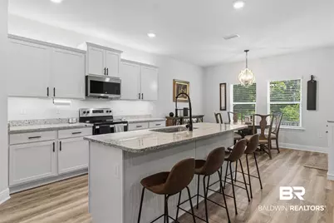
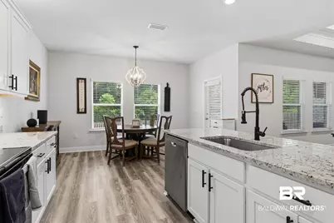
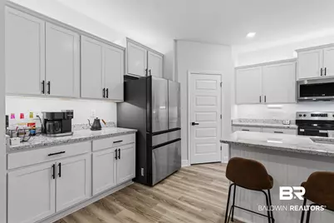
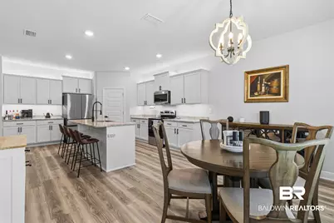
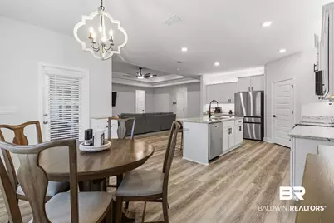
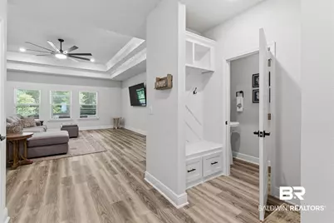
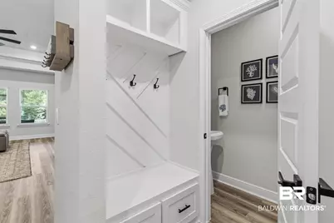
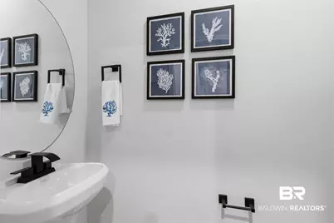
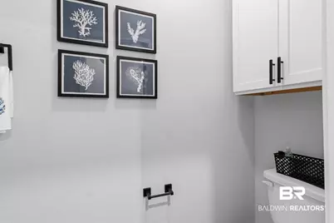
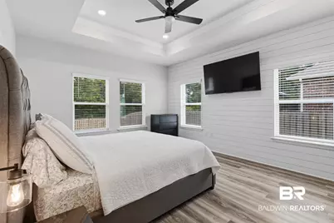
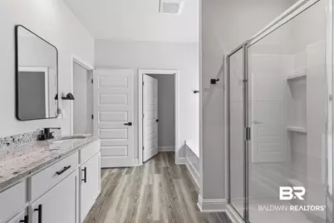
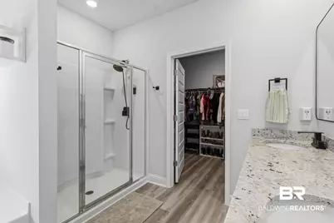
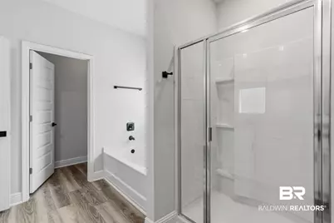
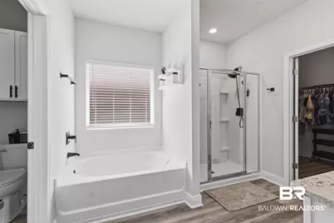
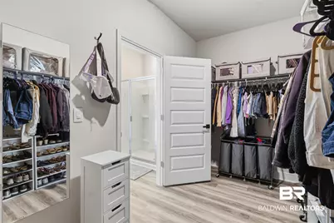
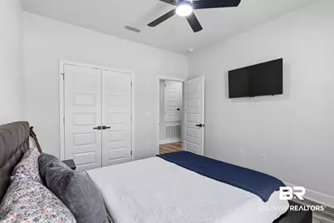
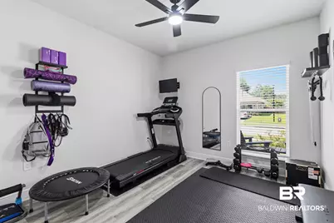
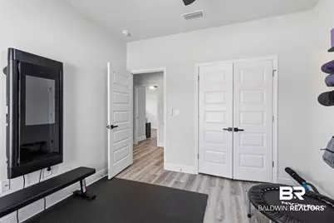
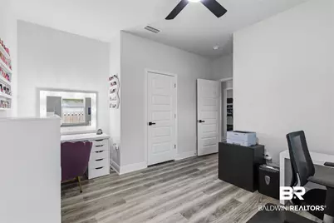
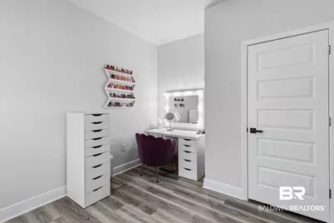
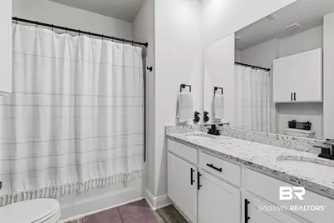
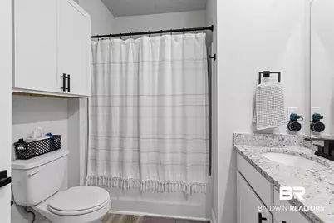
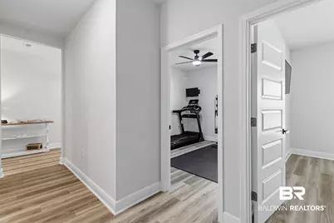
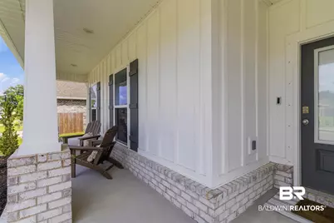
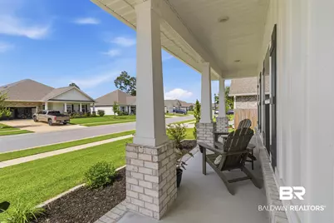
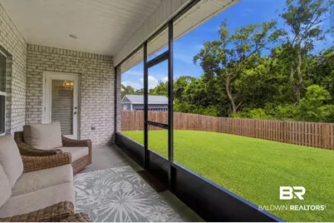
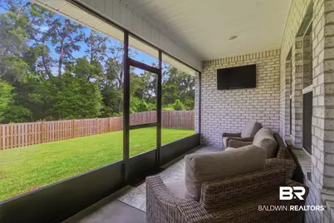
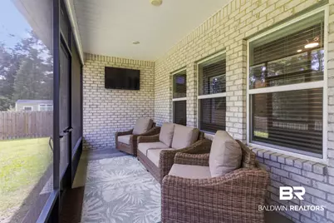
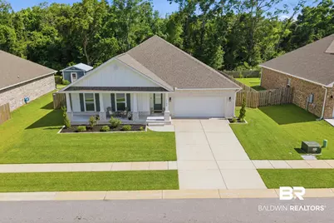
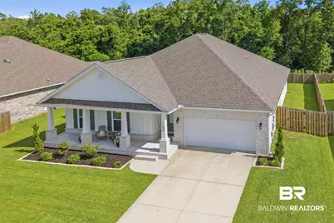
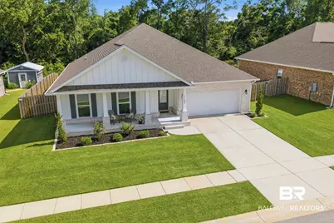
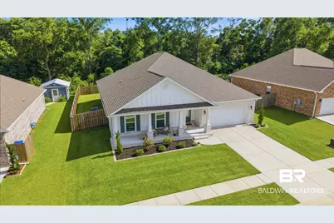
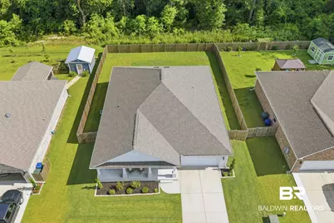
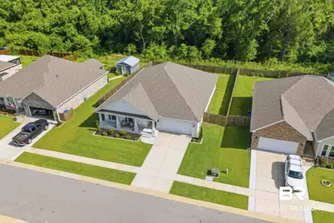
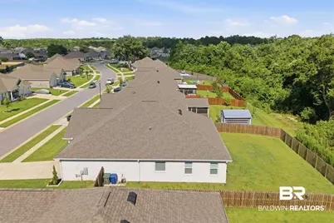
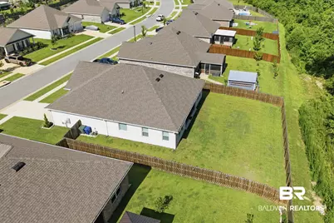
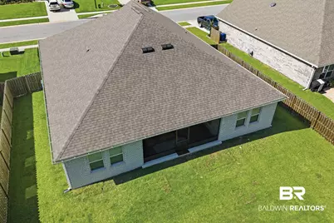
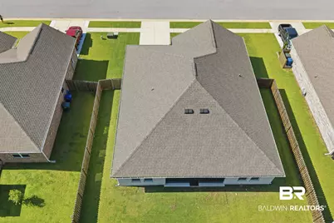
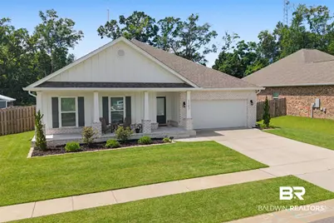
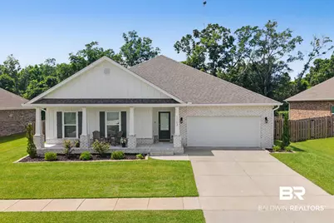
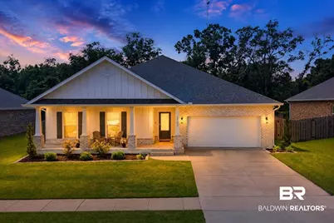
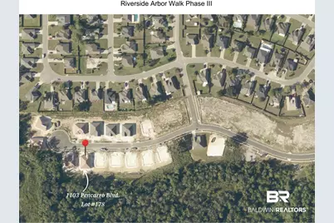
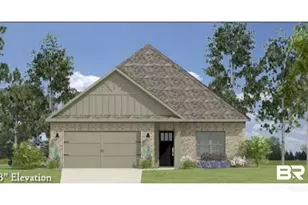
ALL ONE LEVEL and GOLD FORTIFIED, this lovely home is absolutely pristine and fully upgraded with SUPER NICE FEATURES. And, if you're looking for extra space inside and out, here you'll find 2,306 sf with 4 bedrooms and 2.5 baths, located on a large 75x130 lot that backs up to a private, wooded common area. Stylish comfort and a functional split floorplan define the interior, full of premium appointments. (See attached features sheet and virtual tour link for a walk-through floor plan.) Welcoming foyer entry with a custom mudroom/storage area as you enter from the double garage. A generous living area and kitchen that includes stainless appliances, a walk-in pantry, breakfast bar, and a full-size dining area with access to the large 7x19 screened porch. Featured throughout are granite counters, raised panel doors, recessed lighting and vinyl plank flooring. Also includes superior lighting and plumbing fixtures, and sleek hardware for all cabinets/doors/bathrooms. High ceilings with elegant tray accents, trimmed with classic crown molding. The oversize primary suite is accentuated with custom shiplap and overlooks the serene backyard. The expansive bathroom includes a double vanity, private water closet, separate walk-in shower, soaking tub, and an enormous closet. The secondary bath is spacious, also with a double vanity, and conveniently situated between the additional bedrooms. Bonus half bath for guests and a great laundry room with a linen closet. All bathrooms have extra cabinet storage. The refined exterior space includes a wonderful front porch, immaculate landscaping, and exterior lighting. Easy maintenance brick, a full gutter system, and storm panels. The fenced backyard is equipped with solar lighting. Also, complete with smart home technology for the thermostat, interior/exterior lighting, ceiling/bath fans, garage, and security equipment. Convenient to dining, shopping, schools, healthcare, and beaches. Home is where the heart is at 1103 Pencarro Blvd!
Full Property Details
Full Property Details for 1103 Pencarro Blvd
General
- Price: $425,000
- HOA FEE: $30/month
- HOA FEE FREQ.: Annually
- Status: Active
- Type: Single Family
- Source: 934
- MLS ID: 398485
- Updated: 8/3/2026
- Added to Site: 50 day(s) ago
Interior
- Interior Features: En Suite, Internet, Storage, Ceiling Fan(s), High Ceilings, Termite Contract, Split Bedroom Plan
- Fireplace(s): No Fireplace
- Appliances: Disposal, Microwave, Dishwasher, Electric Range, Plumbed For Ice Maker
- Furnishings: Unfurnished
- Flooring: Engineered Vinyl Plank
Rooms
Bathrooms
- Total Bathrooms: 3
- Full Bathrooms: 2
- Half Bathrooms: 1
- Primary Bathroom: GardenTub, DoubleVanity, WalkInCloset, SeparateShower, FirstFloorPrimary, PrivateWaterCloset
Bedrooms
- Total Bedrooms: 4
Additional Information
- Shared Amenities: PetsAllowed, MoreThanTwoPetsAllowed
- Security/Safety: Security System
Exterior
- Porch/Patio/Deck: Rear Porch, Porch Open, Front Porch, Covered Patio, Po
Parking
- Garage: Yes
- Parking Features: Attached, Double Garage, Three Or More Vehicles, Electric Vehicle Charging Station(s), Garage Door Opener
Location
- Area: Gulf Shores
- County: Baldwin
- Subdivision: Riverside Arbor Walk
- Cross Streets: Cormaic St.
- Driving Directions: From Hwy 98 in Foley, drive South on Hwy 59 towards Gulf Shores. Take a right at Co Rd 12, then right on Co Rd 65 at the light. About 1/2 mile on the right is Riverside at Arbor Walk. Drive to Cormaic St, turn right, and then right onto Pencarro Blvd. Home is on the left just before the cul-de-sac.
School Information
- Elementary School: Florence B. Mathis Elementary
- Middle School: Foley Middle
- High School: Foley High
Community
- Association: Yes
- Assoc. Fees Include: Association Management, Common Area Maintenance
- Pets Allowed: Yes
Heating & Cooling
- Heating Type: Electric
Utilities
- Utility Description: Water City, Sewage City, Total Electric, Riviera Utilities, Water Heater Electric
Structural Information
- Architectural Style: Traditional
- Roof: Dimensional
- Windows: Window Treatments
- Stories/Levels: 1
- Building Size: 2306
- Square Feet: 2,306
- Sq. Ft. Source: Builder
- Year Built: 2023
Lot Features
- Property View: Wooded
- Lot Size (Acres): 0.224
- Fence: Yes
- Lot Features: Inside Lot, Subdivision, Less Than 1 Acre
- Fencing (Description): Fenced
Water Features
- Water Front View: No Waterfront
Financial Considerations
- Association Fee: $365
- Assoc Fee Freq.: Annually
Disclosures and Reports
- Ownership: Whole Full
- APN: 61-03-07-0-000-006.207
- Block: 178
Listed by RE/MAX of Gulf Shores
Get Pre-Approved Today
Schools
Schools serving 1103 Pencarro Blvd
School District:Baldwin County School District
| Name | Grades | Distance |
|---|---|---|
Florence B Mathis Elementary 600 9th Avenue, Foley, AL 36535 | K-6 | 2 mi |
Foley Middle School 200 North Oak Street, Foley, AL 36535 | 7-8 | 3.5 mi |
Foley High School 1 Pride Place, Foley, AL 36535 | 9-12 | 2 mi |
Disclaimer:
School attendance boundaries provided by ATTOM Data Solutions and are for reference only. Contact the school directly to verify enrollment eligibility.
Price & Sales History for 1103 Pencarro Blvd
Date
Details
Price
Change
Source
8/03/2026
Price Reduced
$425,000
-3.19%
MLS
6/24/2026
Listed
$439,000
—
MLS
Disclaimer: Historical sales information is derived from public records provided by the county offices. Information is not guaranteed and should be independently verified.
Tax History
Tax History for 1103 Pencarro Blvd
Year
Property Taxes
Change
Tax Assessment
Change
2025
-100%
$40,100
80%
2024
$737
—
$22,320
—
Disclaimer: Historical tax information is derived from public records provided by the county offices. Information is not guaranteed and should be independently verified.
Estimate the Cost
Estimate the Cost for 1103 Pencarro Blvd
1103 Pencarro Boulevard, Foley, AL 36535 (MLS# 398485) is a Single Family property with 4 bedrooms, 2 full bathrooms and 1 partial bathroom. 1103 Pencarro Boulevard is currently listed for $425,000 and was received on June 24, 2026. Want to learn more about 1103 Pencarro Boulevard? Do you have questions about finding other Single Family real estate for sale in Foley? You can browse all Foley real estate or contact a Coldwell Banker agent to request more information.