This is a carousel with tiles that activate property listing cards. Use the previous and next buttons to navigate.
1/35
$380,000 Just Listed
This is a carousel with tiles that activate property listing cards. Use the previous and next buttons to navigate.
1/35
Property Description
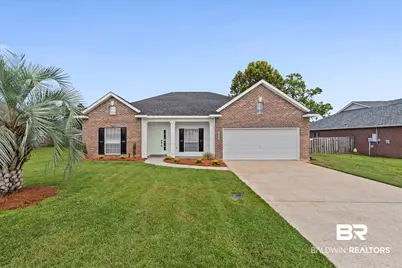
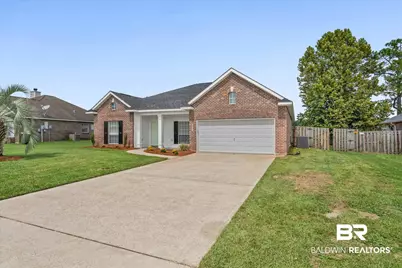
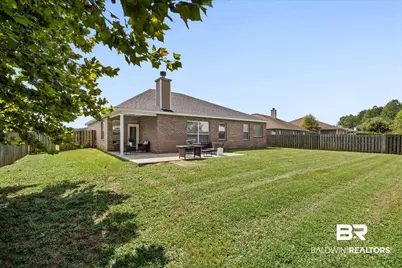
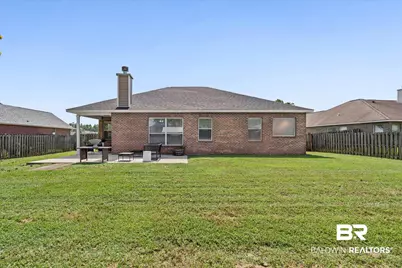
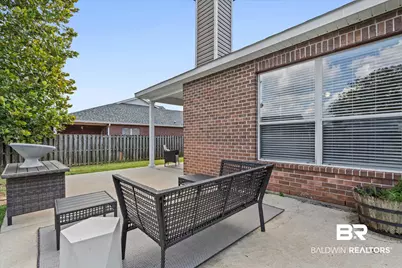
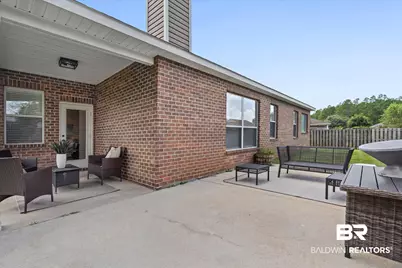
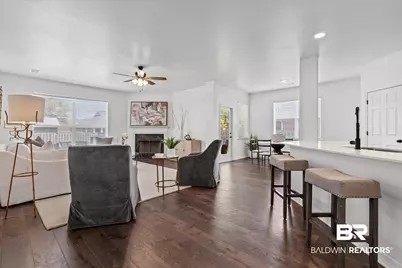
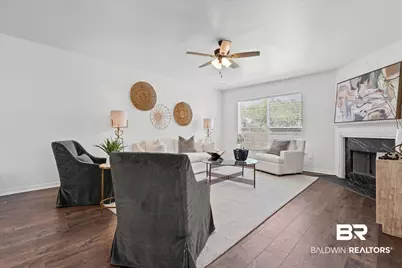
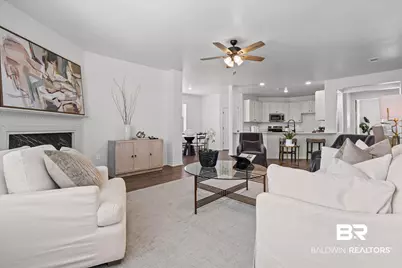
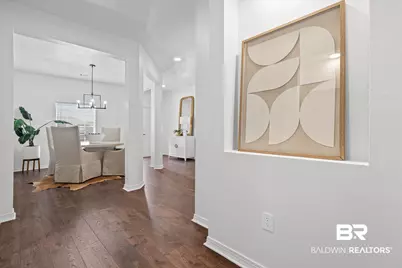
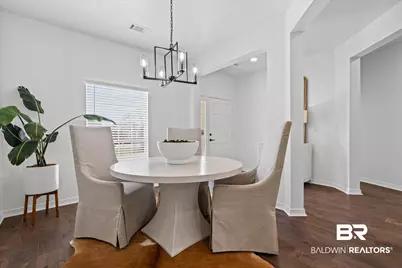
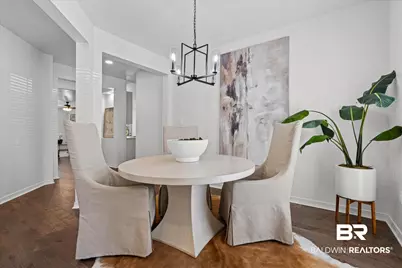
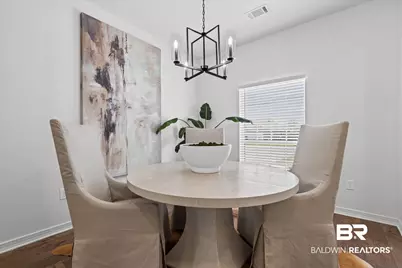
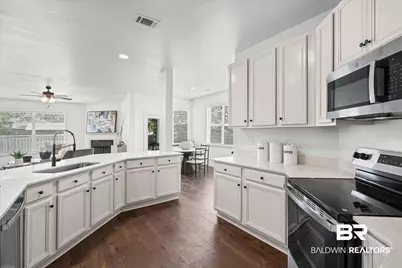
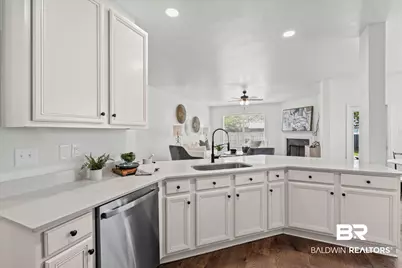
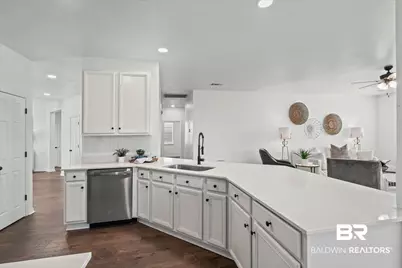
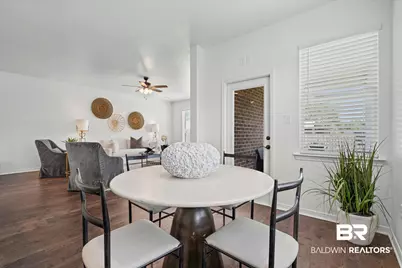
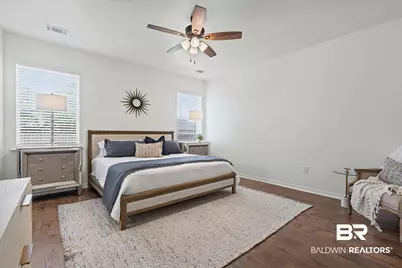
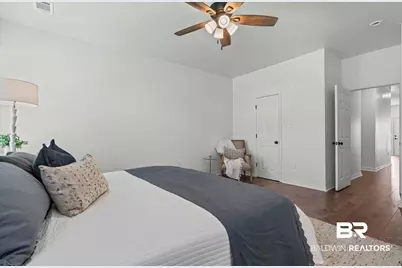
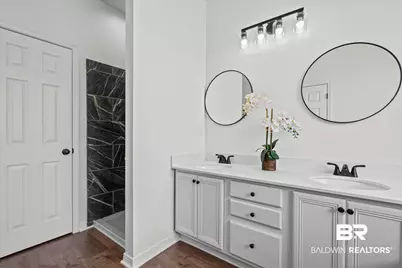
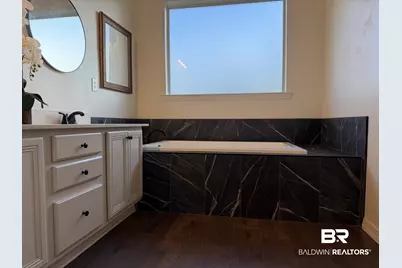
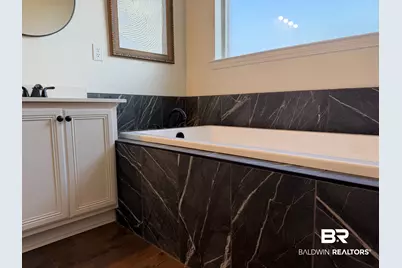
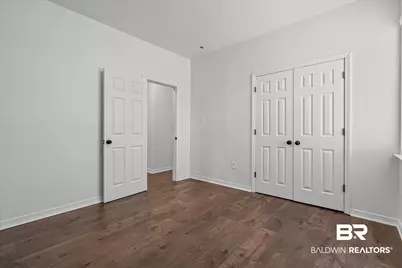
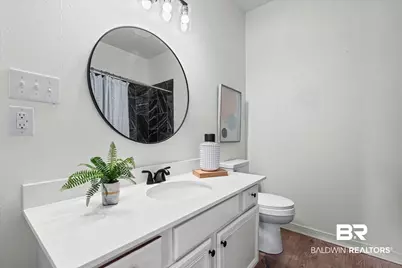
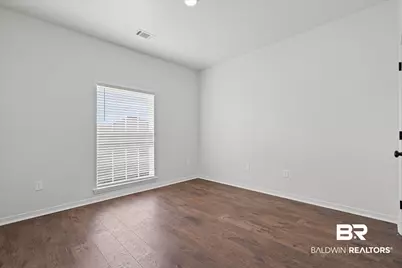
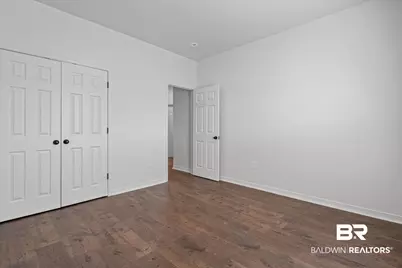
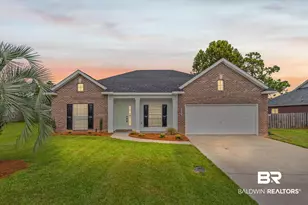
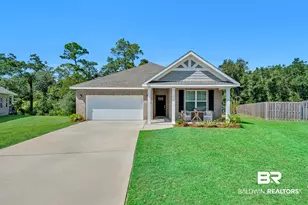
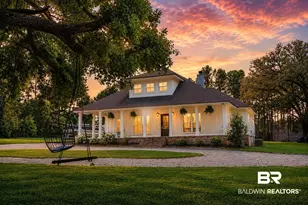
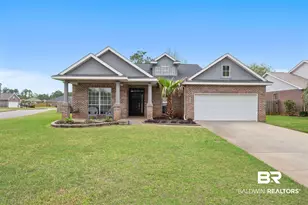
Welcome to refined Southern living in Riverside Arbor Walk! This stunning 4 bedroom, 2 bath brick home offers approximately 2,300 square feet of beautifully updated living space. Nestled in a peaceful community yet conveniently close to shopping, dining, entertainment, local attractions, and the Alabama Gulf Coast, this home truly offers the best of both worlds. Inside, soaring ceilings, abundant natural light, fresh paint, and gorgeous new luxury plank flooring create a bright, inviting atmosphere. The open-concept layout is perfect for everyday living and entertaining. The beautifully renovated kitchen features elegant quartz countertops, brand-new stainless-steel appliances, and opens seamlessly to the breakfast area and spacious family room. A striking tile fireplace creates a stunning focal point, while the separate dining room is perfect for gatherings. Both bathrooms have been beautifully renovated with new fixtures, toilets, quartz countertops, and gorgeous designer tile. The oversized primary suite offers a luxurious en-suite bath with double vanities, separate water closet, beautifully tiled shower, and oversized soaking tub with stunning tile surround. Major updates include a newly installed roof, brand-new water heater, and HVAC system only three years old. Outside, enjoy morning coffee on the front porch, relaxing evenings on the back porch, or grilling on the patio while the kids and pets enjoy the expansive, private, fully fenced backyard. Beautifully updated, move-in ready, and ideally located, this Riverside Arbor Walk gem offers the space, style, and lifestyle you've been waiting for! Call today to schedule your showing. Buyer or buyer's agent to verify all information and measurements. Buyer to verify all information during due diligence.
Full Property Details
Full Property Details for 1205 Pencarro Blvd
General
- Price: $380,000
- HOA FEE: $8/month
- HOA FEE FREQ.: Annually
- Taxes: $991
- Status: Active
- Type: Single Family
- Source: 934
- MLS ID: 411043
- Updated: 9/25/2026
- Added to Site: 1 day(s) ago
Interior
- Interior Features: Vaulted Ceiling(s)
- Number of Fireplaces: 1
- Fireplace(s): Wood Burning
- Appliances: Dishwasher, Electric Range
- Furnishings: Unfurnished
- Flooring: Tile, Carpet
Rooms
Bathrooms
- Total Bathrooms: 2
- Full Bathrooms: 2
Bedrooms
- Total Bedrooms: 4
Additional Information
- Shared Amenities: Landscaping, PetsAllowed
- Security/Safety: Security System
Exterior
- Porch/Patio/Deck: Patio
Parking
- Parking Features: Attached, Garage Door Opener
Location
- County: Baldwin
- Subdivision: Riverside Arbor Walk
- Driving Directions: Heading north on Hwy 59 from Gulf Shores, turn left onto County Road 12 South, Right onto County Road 65, take the first Right onto Pencarro Blvd. House in located on the Left.
School Information
- Elementary School: Florence B. Mathis Elementary
- Middle School: Foley Middle
- High School: Foley High
Community
- Association: Yes
- Assoc. Fees Include: Taxes Common Area, Common Area Insurance, Association Management, Common Area Maintenance
- Pets Allowed: Yes
Heating & Cooling
- Air Conditioning: Yes
- Cooling Type: Electric
- Heating Type: Electric
Utilities
- Utility Description: Cable TV, Water City, Total Electric
Structural Information
- Architectural Style: Traditional
- Roof: Composition Shingle
- Stories/Levels: 1
- Building Size: 2309
- Square Feet: 2,309
- Sq. Ft. Source: Tax Records
- Year Built: 2007
Lot Features
- Lot Size (Acres): 0.237
- Lot Features: Some Trees
Water Features
- Water Front View: No Waterfront
Financial Considerations
- Association Fee: $95
- Assoc Fee Freq.: Annually
- Tax Amount: $991
Disclosures and Reports
- Ownership: Whole Full
- Legal Description: 75 X 129.2 Irr Lot 24 Riverside At Arbor Walk Phase One Su B Slide 2224-C, D & E And Amended Slide 2271-A, B & C Sec 7- T8s-R4e (Wd)
- APN: 61-03-07-0-000-003.070
- Block: Lot 24
Listed by MarMac Real Estate Coastal

Get Pre-Approved Today
Schools
Schools serving 1205 Pencarro Blvd
School District:Baldwin County School District
| Name | Grades | Distance |
|---|---|---|
Florence B Mathis Elementary 600 9th Avenue, Foley, AL 36535 | K-6 | 1.7 mi |
Foley Middle School 200 North Oak Street, Foley, AL 36535 | 7-8 | 3.2 mi |
Foley High School 1 Pride Place, Foley, AL 36535 | 9-12 | 1.8 mi |
Disclaimer:
School attendance boundaries provided by ATTOM Data Solutions and are for reference only. Contact the school directly to verify enrollment eligibility.
Price & Sales History for 1205 Pencarro Blvd
Date
Details
Price
Change
Source
9/25/2026
Listed
$380,000
33.33%
MLS
7/13/2026
Sold
$285,000
—
Public Record
Disclaimer: Historical sales information is derived from public records provided by the county offices. Information is not guaranteed and should be independently verified.
Tax History
Tax History for 1205 Pencarro Blvd
Year
Property Taxes
Change
Tax Assessment
Change
2025
$947
-2%
$30,060
-2%
2024
$967
8%
$30,660
8%
2023
$893
19%
$28,420
18%
2022
$749
10%
$24,060
11%
2021
$678
—
$21,700
4%
2021
$678
8%
$20,840
2%
2019
$626
-2%
$20,340
5%
2018
$641
-48%
$19,420
3%
2017
$1,227
124%
$18,900
5%
2016
$548
4%
$17,980
4%
2015
$528
8%
$17,360
7%
2014
$488
-52%
$16,160
5%
2013
$1,014
—
$15,380
—
Disclaimer: Historical tax information is derived from public records provided by the county offices. Information is not guaranteed and should be independently verified.
Estimate the Cost
Estimate the Cost for 1205 Pencarro Blvd
1205 Pencarro Boulevard, Foley, AL 36535 (MLS# 411043) is a Single Family property with 4 bedrooms and 2 full bathrooms. 1205 Pencarro Boulevard is currently listed for $380,000 and was received on September 25, 2026. Want to learn more about 1205 Pencarro Boulevard? Do you have questions about finding other Single Family real estate for sale in Foley? You can browse all Foley real estate or contact a Coldwell Banker agent to request more information.