This is a carousel with tiles that activate property listing cards. Use the previous and next buttons to navigate.
1/1
$319,000
This is a carousel with tiles that activate property listing cards. Use the previous and next buttons to navigate.
1/1
Property Description
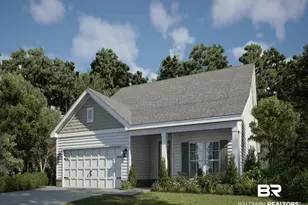
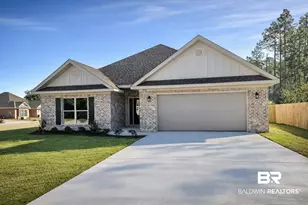
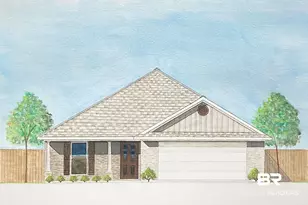
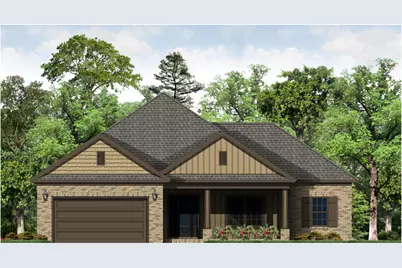
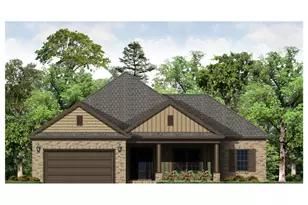
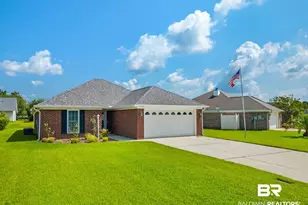
Welcome to this beautiful new construction home offering 1,677 square feet with 3 bedrooms and 2 baths, thoughtfully designed to combine style, comfort, and everyday functionality. The attractive exterior features 4-sided brick to ground construction with a welcoming front porch. Inside, you'll find 9-foot ceilings throughout and an open-concept layout that creates a spacious, airy feel. The kitchen is designed for both everyday living and entertaining, featuring granite countertops, GE stainless steel appliances, plenty of cabinet and countertops space providing ample workspace, and an easy flow into the living area. A separate dining area provides additional space for meals and gatherings. The split-bedroom floor plan provides added privacy, with the primary suite located on its own side of the home. The primary bath features an oversized soaking tub, separate shower with glass door, double vanity, and two walk-in closets. Two additional bedrooms and a full bath are located on the opposite side of the home. The floor plan also includes a dedicated laundry room, pantry, and a 2-car garage. Step outside to enjoy the covered rear porch and fully sodded lawn, providing a great space for relaxing, grilling, or entertaining. The exterior design incorporates brick veneer with board-and-batten accents in the front gables for added curb appeal. Built with Fortified Gold construction, this home brings together a functional 3-bedroom floor plan, 9-foot ceilings, desirable finishes, covered outdoor living, and quality new construction. At 1,677 square feet, this home makes excellent use of every inch and is ready to welcome its first owner! Approx. date of completion late November 2026. Buyer to verify all information during due diligence.
Full Property Details
Full Property Details for 1260 Pembroke Way
General
- Price: $319,000
- HOA FEE: $6/month
- HOA FEE FREQ.: Annually
- Taxes: $412
- Status: Active
- Type: Single Family
- Source: 934
- MLS ID: 411380
- Updated: 9/30/2026
- Added to Site: 8 day(s) ago
Interior
- Interior Features: Ceiling Fan(s), Termite Contract, Split Bedroom Plan
- Fireplace(s): No Fireplace
- Appliances: Microwave, Dishwasher, Electric Range, Smoke Detector
- Furnishings: Unfurnished
- Flooring: Tile, Carpet, Luxury Vinyl Plank
Rooms
Bathrooms
- Total Bathrooms: 2
- Full Bathrooms: 2
- Primary Bathroom: GardenTub, DoubleVanity, SeparateShower, MultipleWalkInClosets
Bedrooms
- Total Bedrooms: 3
Additional Information
- Shared Amenities: None
- Security/Safety: Carbon Monoxide Detector(s)
Exterior
- Porch/Patio/Deck: Rear Porch, Front Porch
Parking
- Garage: Yes
- Parking Features: Attached, Double Garage, Garage Door Opener
Location
- County: Baldwin
- Subdivision: Riverside Arbor Walk
- Cross Streets: Bellingrath Dr.
- Driving Directions: North on Hwy 59 from Gulf Shores, take left on Co Rd 12, right on Co Rd 65. About 1/2 mile on the right enter Riverside Arbor Walk. Straight on Pencarro Blvd. to stop sign, take left then first left on Pembroke Way.
School Information
- Elementary School: Florence B. Mathis Elementary
- Middle School: Foley Middle
- High School: Foley High
Community
- Association: Yes
- Assoc. Fees Include: Association Management, Common Area Maintenance
Heating & Cooling
- Heating Type: Heat Pump, Central, Electric
Utilities
- Utility Description: Riviera Utilities
Structural Information
- Architectural Style: Craftsman
- Roof: Dimensional, Composition Shingle
- Stories/Levels: 1
- Building Size: 1677
- Square Feet: 1,677
- Sq. Ft. Source: Builder
- Year Built: 2026
Lot Features
- Lot Size (Acres): 0.263
- Lot Features: Subdivision
Water Features
- Water Front View: No Waterfront
Financial Considerations
- Association Fee: $70
- Assoc Fee Freq.: Annually
- Tax Amount: $412
Disclosures and Reports
- Ownership: Whole Full
- Legal Description: 167.7 X 130 Irr Lot 148 Riverside At Arbor Walk Phase Two Slides 2282-B & C Sec 7-T8s-R4e (Wd)
- APN: 61-03-07-0-000-006.053
- Block: Lot 148
Listed by Cote Realty
Get Pre-Approved Today
Schools
Schools serving 1260 Pembroke Way
School District:Baldwin County School District
| Name | Grades | Distance |
|---|---|---|
Florence B Mathis Elementary 600 9th Avenue, Foley, AL 36535 | K-6 | 1.7 mi |
Foley Middle School 200 North Oak Street, Foley, AL 36535 | 7-8 | 3.2 mi |
Foley High School 1 Pride Place, Foley, AL 36535 | 9-12 | 1.7 mi |
Disclaimer:
School attendance boundaries provided by ATTOM Data Solutions and are for reference only. Contact the school directly to verify enrollment eligibility.
Price & Sales History for 1260 Pembroke Way
Date
Details
Price
Change
Source
9/30/2026
Listed
$319,000
-68.83%
MLS
8/19/2015
Sold
$1,023,400
—
Public Record
Disclaimer: Historical sales information is derived from public records provided by the county offices. Information is not guaranteed and should be independently verified.
Tax History
Tax History for 1260 Pembroke Way
Year
Property Taxes
Change
Tax Assessment
Change
2025
$412
—
$12,500
—
2024
$412
71%
$12,500
71%
2023
$241
13%
$7,300
13%
2022
$214
14%
$6,480
14%
2021
$187
—
$5,680
5%
2021
$187
5%
$5,400
—
2019
$178
13%
$5,400
12%
2018
$158
22%
$4,800
23%
2017
$129
—
$3,900
—
2016
$129
47%
$3,900
47%
2015
$88
—
$2,660
—
2014
$88
—
$2,660
—
2013
$88
—
$2,660
—
Disclaimer: Historical tax information is derived from public records provided by the county offices. Information is not guaranteed and should be independently verified.
Estimate the Cost
Estimate the Cost for 1260 Pembroke Way
Home Warranty : Included
1260 Pembroke Way, Foley, AL 36535 (MLS# 411380) is a Single Family property with 3 bedrooms and 2 full bathrooms. 1260 Pembroke Way is currently listed for $319,000 and was received on September 30, 2026. Want to learn more about 1260 Pembroke Way? Do you have questions about finding other Single Family real estate for sale in Foley? You can browse all Foley real estate or contact a Coldwell Banker agent to request more information.